
200 Burley Ridge Drive, Nicholasville, KY 40356
Local realty services provided by:ERA Select Real Estate
Upcoming open houses
- Sun, Oct 0402:00 pm - 04:00 pm
Listed by: stephanie kelemen
Office: keller williams legacy group
MLS#:26027154
Source:KY_LBAR
Price summary
- Price:$575,000
- Price per sq. ft.:$178.96
- Monthly HOA dues:$22.92
About this home
Built in 2018 and set on a corner lot in Burley Ridge, this 5 bed, 3.5 bath home offers 3,213 square feet, a walk-out finished basement, and luxury touches throughout. A grand foyer with hardwood floors opens to the formal dining room and a great room with soaring ceilings and a fireplace. The eat-in kitchen features white cabinetry, granite countertops, a breakfast bar island, a large pantry, and a bottle/glass rinser at the sink. All stainless steel appliances stay. A home office nook off the kitchen and a powder room complete the main level. Upstairs, a catwalk overlooks the great room. The primary suite includes a walk-in closet and a spa-style bath with a double vanity, soaking tub, and tiled shower. Three generously sized bedrooms, a full hall bath, and a convenient upstairs laundry room round out the second floor. The walk-out basement adds a large recreation room, a fifth bedroom with its own full bath, and a flex room ready for a home gym, hobby space, or media room. Outside, enjoy a deck, a welcoming front porch, and a 2-car attached garage. Central vac throughout....
Contact an agent
Home facts
- Year built:2018
- Subdivision & Development:Burley Ridge
- Listing ID #:26027154
- Added:2 day(s) ago
- Updated:October 03, 2026 at 03:49 PM
Rooms and interior
- Bedrooms:5
- Total bathrooms:4
- Full bathrooms:3
- Half bathrooms:1
- Rooms Total:15
- Flooring:Carpet, Ceramic Tile, Hardwood
- Basement:Yes
- Basement Description:Finished, Full
- Living area:3,213 sq. ft.
Heating and cooling
- Cooling:Electric
- Heating:Forced Air, Natural Gas
Structure and exterior
- Year built:2018
- Building area:3,213 sq. ft.
- Lot area:0.2 Acres
- Construction Materials:Brick, Vinyl Siding
Schools
- High school:East Jess HS
- Middle school:East Jessamine Middle School
- Elementary school:Warner
Utilities
- Water:Public
- Sewer:Public Sewer
Finances and disclosures
- Price:$575,000
- Price per sq. ft.:$178.96
Features and amenities
- Laundry features:Electric Dryer Hookup, Gas Dryer Hookup, Main Level, Washer Hookup
- Amenities:Blinds, Ceiling Fan(s), Insulated Windows, Screens
Parking
- Parking description:Driveway, Garage Faces Front
- Garage:Yes
- Garage spaces:2

New listings near 200 Burley Ridge Drive
- New
 $42,500Active2 beds 1 baths798 sq. ft.
327 Ethel Drive, Nicholasville, KY 40356
MLS# 26027366Listed by: CENTURY 21 ADVANTAGE REALTY - New
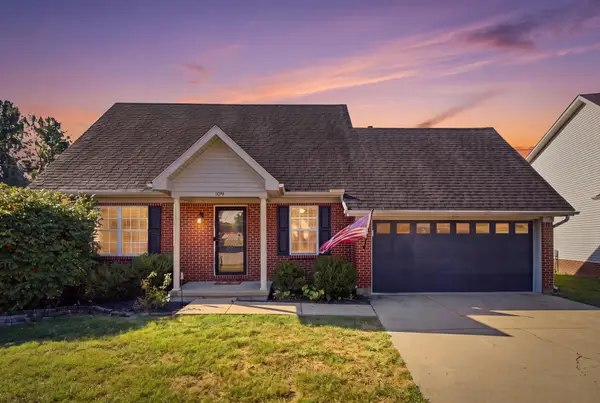 $267,500Active3 beds 2 baths1,313 sq. ft.
109 Allison Circle, Nicholasville, KY 40356
MLS# 26027302Listed by: INDIGO & CO - New
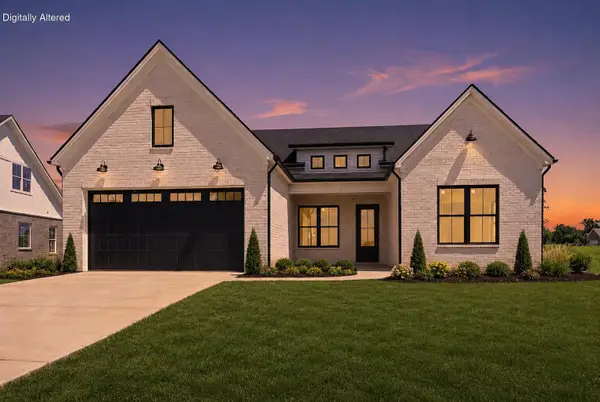 $599,000Active3 beds 4 baths2,441 sq. ft.
229 Madison Avenue, Nicholasville, KY 40356
MLS# 26027276Listed by: DEBORAH BALL REALTY - New
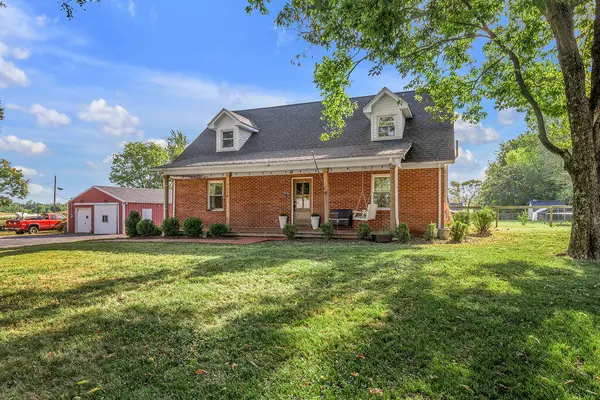 $499,800Active3 beds 2 baths2,194 sq. ft.
215 Danville Loop 1 Rd Road, Nicholasville, KY 40356
MLS# 26026498Listed by: RECTOR HAYDEN REALTORS - New
 $630,000Active5 beds 5 baths4,600 sq. ft.
217 S Main Street, Nicholasville, KY 40356
MLS# 26026997Listed by: TNT REALTY  $324,667Pending3 beds 3 baths2,043 sq. ft.
412 Fern Trail, Nicholasville, KY 40356
MLS# 26027210Listed by: CHRISTIES INTERNATIONAL REAL ESTATE BLUEGRASS- New
 $849,000Active6 beds 5 baths3,744 sq. ft.
1601 Bethel Road, Nicholasville, KY 40356
MLS# 26027203Listed by: KENTUCKY PROPERTIES REALTY GROUP 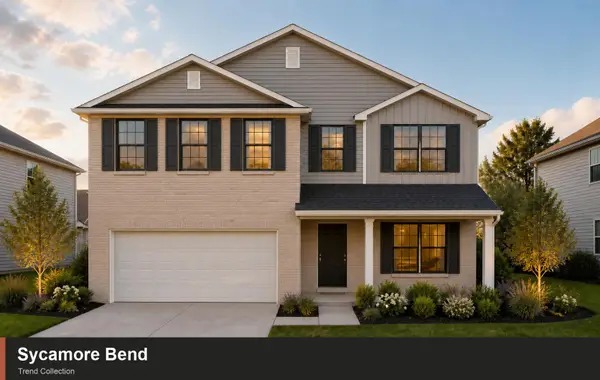 $415,891Pending4 beds 3 baths2,522 sq. ft.
125 Peony Pass, Nicholasville, KY 40356
MLS# 26027128Listed by: CHRISTIES INTERNATIONAL REAL ESTATE BLUEGRASS- New
 $615,000Active5 beds 3 baths3,250 sq. ft.
572 Thames Circle, Nicholasville, KY 40356
MLS# 26027156Listed by: MCCALLIE REAL ESTATE


Protect your home and budget from life's surprises with an Assurant Home Warranty, backed by a partner that supports you through every step of homeownership. Explore Plans.
© 2023 - 2026 ERA Franchise Systems LLC. All rights reserved. ERA Franchise Systems LLC fully supports the principles of the Fair Housing Act and the Equal Opportunity Act. ERA, ERA Real Estate powered, and their respective logos are registered service marks of ERA Franchise Systems LLC. Each office is independently owned and operated.