
300 Juniper Drive, Nicholasville, KY 40356
Local realty services provided by:ERA Select Real Estate
300 Juniper Drive,Nicholasville, KY 40356
$484,000
- 4 Beds
- 3 Baths
- 2,491 sq. ft.
- Single family
- Active
Listed by: stephanie pratley
Office: real broker, llc.
MLS#:26016135
Source:KY_LBAR
Price summary
- Price:$484,000
- Price per sq. ft.:$194.3
About this home
**NEW PRICE + OPEN HOUSE WEEKEND!** Welcome to 300 Juniper Drive in Nicholasville, offering nearly 2,500 square feet of living space on almost half an acre. This spacious 4-bedroom, 2.5-bath home offers the room, flexibility, and outdoor space that can be hard to find. Inside, you'll find multiple living spaces designed for both everyday living and entertaining, including a welcoming family room with fireplace, an additional living area, and dedicated dining space. The spacious kitchen provides plenty of room to gather and flows easily into the home's main living areas. Upstairs, you'll find a generous primary suite along with three additional bedrooms, providing flexibility for family, guests, a home office, or hobby space. Step outside to one of the home's standout features—a **screened-in porch overlooking the large backyard**. With nearly half an acre, there's plenty of room to entertain, play, garden, relax, or simply enjoy having some breathing room. Additional features include a **2-car garage, mature lot, multiple living areas, 4 bedrooms, 2.5 baths, and 2,491 square feet**, all conveniently located in Nicholasville with easy access to Lexington, shopping, dining, schools, and everyday amenities. **Recently appraised at $490,000 and now offered at $484,000.** Come experience 300 Juniper Drive during our **OPEN HOUSE WEEKEND — Saturday, September 12 from 10 AM-12 PM and Sunday, September 13 from 2-4 PM**, or schedule your private showing today. I like having **two different time windows**. Someone who can't do Saturday morning gets a second opportunity Sunday afternoon....
Contact an agent
Home facts
- Year built:2000
- Subdivision & Development:Heritage Estates
- Listing ID #:26016135
- Added:90 day(s) ago
- Updated:October 03, 2026 at 03:51 PM
Rooms and interior
- Bedrooms:4
- Total bathrooms:3
- Full bathrooms:2
- Half bathrooms:1
- Rooms Total:12
- Flooring:Carpet, Hardwood, Laminate, Tile
- Basement:Yes
- Basement Description:Crawl Space
- Living area:2,491 sq. ft.
Heating and cooling
- Cooling:Electric, Heat Pump, Zoned
- Heating:Electric, Forced Air, Heat Pump, Natural Gas, Zoned
Structure and exterior
- Year built:2000
- Building area:2,491 sq. ft.
- Lot area:0.34 Acres
- Architectural Style:Contemporary
- Construction Materials:Brick Veneer, Vinyl Siding
Schools
- High school:West Jess HS
- Middle school:West Jessamine Middle School
- Elementary school:Rosenwald
Utilities
- Water:Public
- Sewer:Public Sewer
Finances and disclosures
- Price:$484,000
- Price per sq. ft.:$194.3
Features and amenities
- Laundry features:Electric Dryer Hookup, Washer Hookup
- Amenities:Blinds, Ceiling Fan(s)
Parking
- Parking description:Driveway, Off Street
- Garage:Yes
- Garage spaces:2

New listings near 300 Juniper Drive
- New
 $42,500Active2 beds 1 baths798 sq. ft.
327 Ethel Drive, Nicholasville, KY 40356
MLS# 26027366Listed by: CENTURY 21 ADVANTAGE REALTY - New
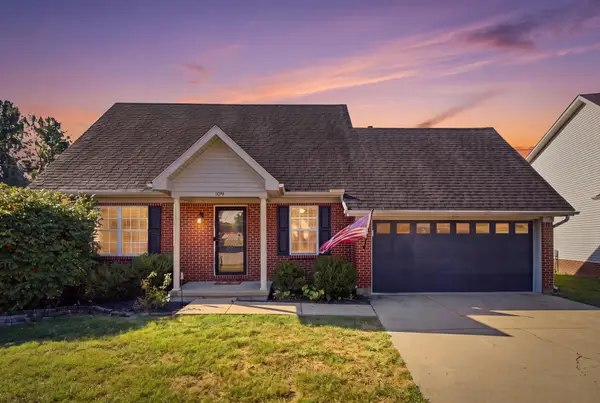 $267,500Active3 beds 2 baths1,313 sq. ft.
109 Allison Circle, Nicholasville, KY 40356
MLS# 26027302Listed by: INDIGO & CO - New
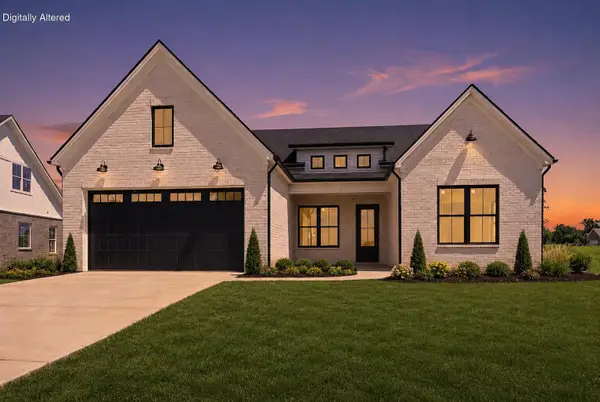 $599,000Active3 beds 4 baths2,441 sq. ft.
229 Madison Avenue, Nicholasville, KY 40356
MLS# 26027276Listed by: DEBORAH BALL REALTY - New
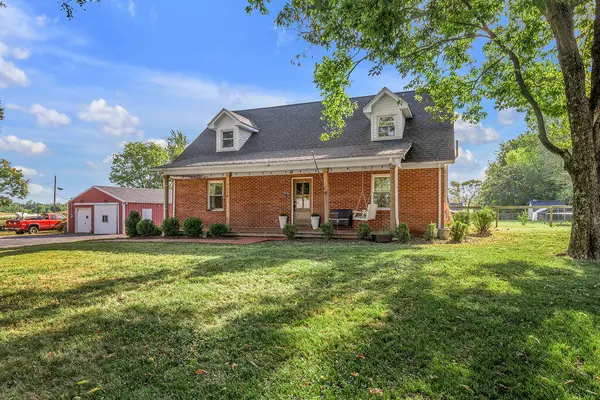 $499,800Active3 beds 2 baths2,194 sq. ft.
215 Danville Loop 1 Rd Road, Nicholasville, KY 40356
MLS# 26026498Listed by: RECTOR HAYDEN REALTORS - New
 $630,000Active5 beds 5 baths4,600 sq. ft.
217 S Main Street, Nicholasville, KY 40356
MLS# 26026997Listed by: TNT REALTY  $324,667Pending3 beds 3 baths2,043 sq. ft.
412 Fern Trail, Nicholasville, KY 40356
MLS# 26027210Listed by: CHRISTIES INTERNATIONAL REAL ESTATE BLUEGRASS- New
 $849,000Active6 beds 5 baths3,744 sq. ft.
1601 Bethel Road, Nicholasville, KY 40356
MLS# 26027203Listed by: KENTUCKY PROPERTIES REALTY GROUP 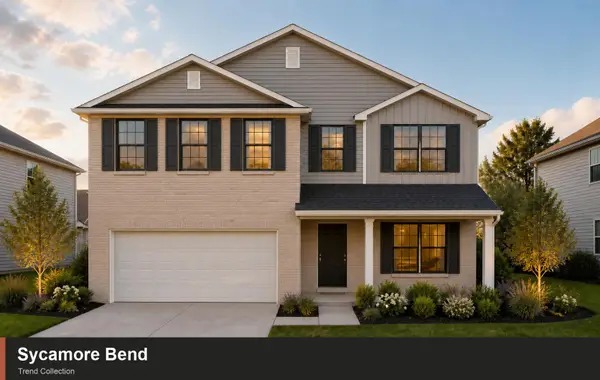 $415,891Pending4 beds 3 baths2,522 sq. ft.
125 Peony Pass, Nicholasville, KY 40356
MLS# 26027128Listed by: CHRISTIES INTERNATIONAL REAL ESTATE BLUEGRASS- Open Sun, 2 to 4pmNew
 $575,000Active5 beds 4 baths3,213 sq. ft.
200 Burley Ridge Drive, Nicholasville, KY 40356
MLS# 26027154Listed by: KELLER WILLIAMS LEGACY GROUP - New
 $615,000Active5 beds 3 baths3,250 sq. ft.
572 Thames Circle, Nicholasville, KY 40356
MLS# 26027156Listed by: MCCALLIE REAL ESTATE


Protect your home and budget from life's surprises with an Assurant Home Warranty, backed by a partner that supports you through every step of homeownership. Explore Plans.
© 2023 - 2026 ERA Franchise Systems LLC. All rights reserved. ERA Franchise Systems LLC fully supports the principles of the Fair Housing Act and the Equal Opportunity Act. ERA, ERA Real Estate powered, and their respective logos are registered service marks of ERA Franchise Systems LLC. Each office is independently owned and operated.