
1026 Gardenside Drive, Owensboro, KY 42301
Local realty services provided by:ERA First Advantage Realty, Inc.
1026 Gardenside Drive,Owensboro, KY 42301
$174,900
- 3 Beds
- 1 Baths
- 1,392 sq. ft.
- Single family
- Active
Upcoming open houses
- Sat, Sep 2610:00 am - 11:30 am
Listed by: the lewis group
Office: bhg realty
MLS#:95834
Source:KY_GORA
Price summary
- Price:$174,900
- Price per sq. ft.:$125.65
About this home
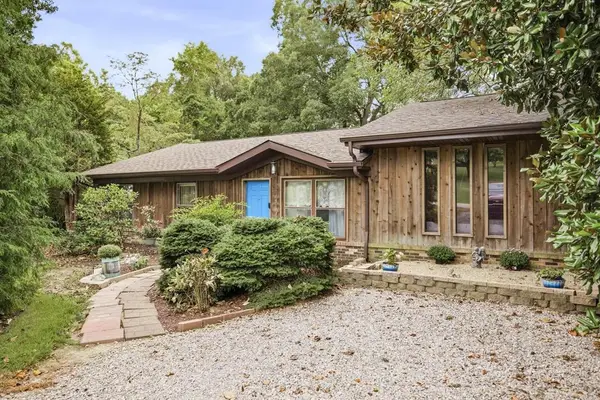
Welcome home to this 3-bedroom, 1-bath property offering 1,392 square feet of living space. Inside, you’ll find durable vinyl flooring throughout, an eat-in kitchen, and an extra living area that provides plenty of flexibility for a family room, home office, or entertainment space. A dedicated laundry room adds everyday convenience, while the fenced backyard offers a private outdoor space for relaxing or entertaining. With a functional layout and plenty of room to make it your own, this home is ready for its next owner!
Contact an agent
Home facts
- Year built:1971
- Subdivision & Development:HOLIDAY PARK
- Listing ID #:95834
- Added:1 day(s) ago
- Updated:September 23, 2026 at 06:18 PM
Rooms and interior
- Bedrooms:3
- Total bathrooms:1
- Full bathrooms:1
- Flooring:Vinyl
- Dining Description:Eat-in Kitchen
- Kitchen Description:Eat-in Kitchen, Range, Refrigerator
- Living area:1,392 sq. ft.
Heating and cooling
- Cooling:Central Electric
- Heating:Forced Air, Gas
Structure and exterior
- Roof:Dimensional
- Year built:1971
- Building area:1,392 sq. ft.
- Lot Features:Level
- Architectural Style:Ranch/Single
- Construction Materials:Brick
- Exterior Features:Patio, Storage Building
- Foundation Description:Slab
Schools
- High school:OWENSBORO HIGH SCHOOL
- Middle school:Owensboro Middle School
- Elementary school:Cravens Elementary School
Utilities
- Water:Public
- Sewer:Public Sewer
Finances and disclosures
- Price:$174,900
- Price per sq. ft.:$125.65
Features and amenities
- Appliances:Range, Refrigerator
- Laundry features:W/D Hookup
- Amenities:Ceiling Fan(s)
New listings near 1026 Gardenside Drive
- New
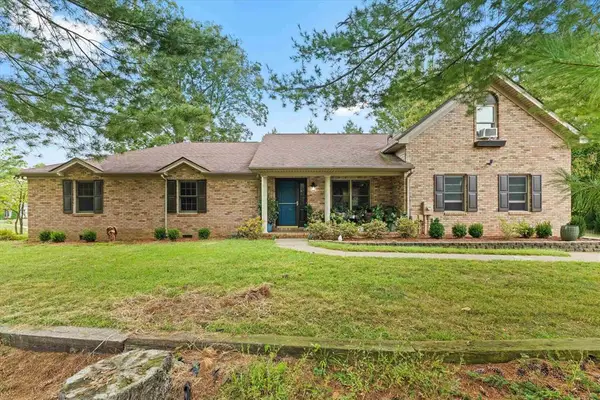 $339,900Active3 beds 3 baths2,291 sq. ft.
99 Booth Field, Owensboro, KY 42301
MLS# 95837Listed by: L. STEVE CASTLEN, REALTORS - New
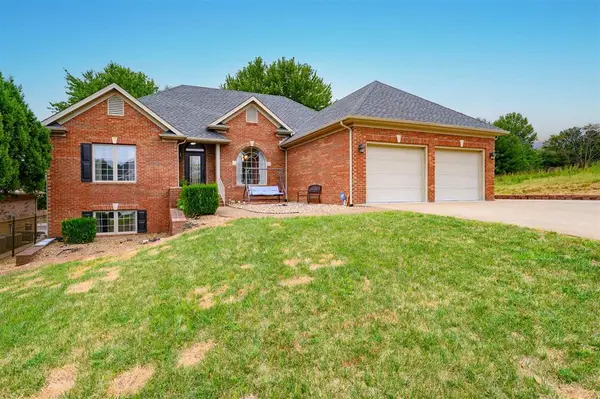 $589,900Active5 beds 3 baths4,046 sq. ft.
2733 Trotters Lane, Owensboro, KY 42303
MLS# 95839Listed by: BHG REALTY - New
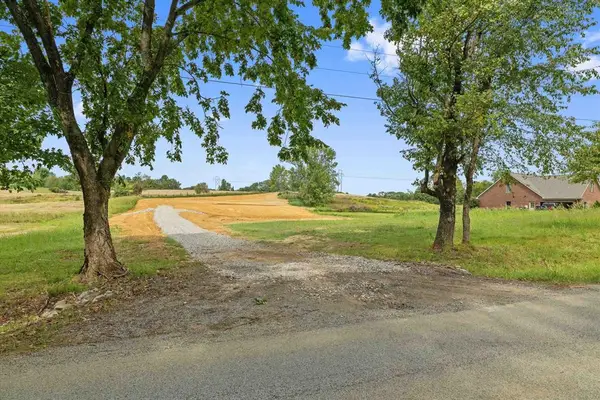 $199,000Active1.8 Acres
6751 Hwy 1389, Owensboro, KY 42303
MLS# 95833Listed by: HARTZ REAL ESTATE, LLC. - New
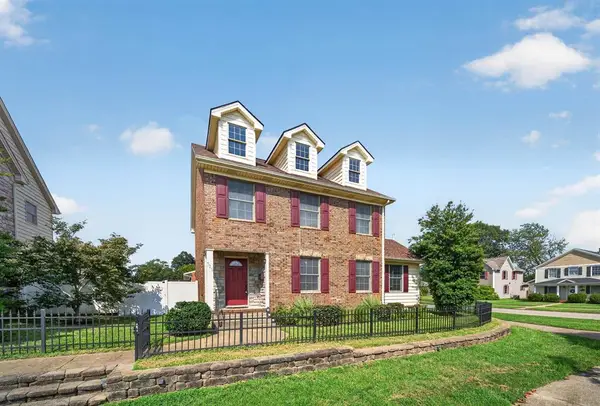 $259,900Active3 beds 3 baths1,724 sq. ft.
720 Crittenden St, Owensboro, KY 42303
MLS# 95835Listed by: KELLER WILLIAMS ELITE 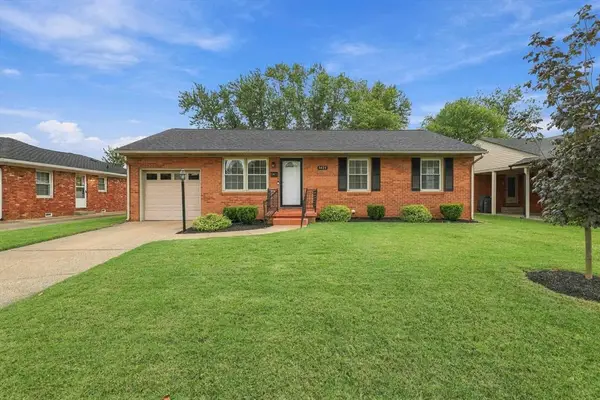 $208,900Pending3 beds 2 baths1,080 sq. ft.
3429 Lewis Ln, Owensboro, KY 42301
MLS# 95832Listed by: TRIPLE CROWN REALTY GROUP- New
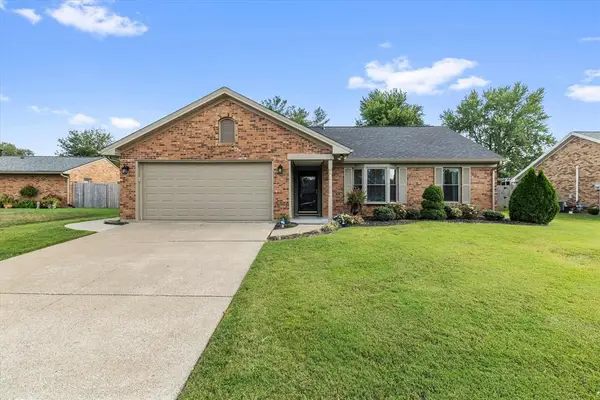 $299,900Active3 beds 2 baths1,304 sq. ft.
3450 Man O War Loop South, Owensboro, KY 42303
MLS# 95829Listed by: RE/MAX PROFESSIONAL REALTY GRP - New
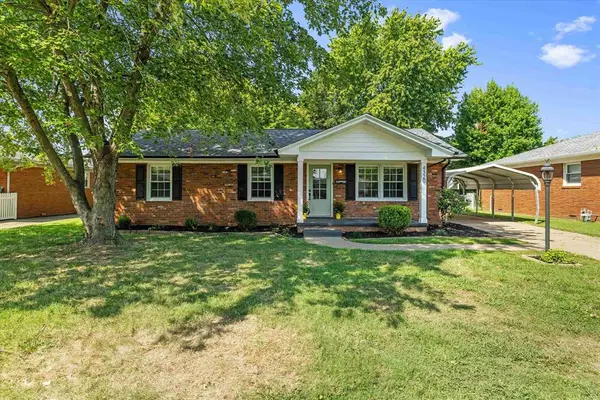 $189,200Active3 beds 2 baths1,161 sq. ft.
4320 Hawthorne, Owensboro, KY 42301
MLS# 95824Listed by: HARTZ REAL ESTATE, LLC. - New
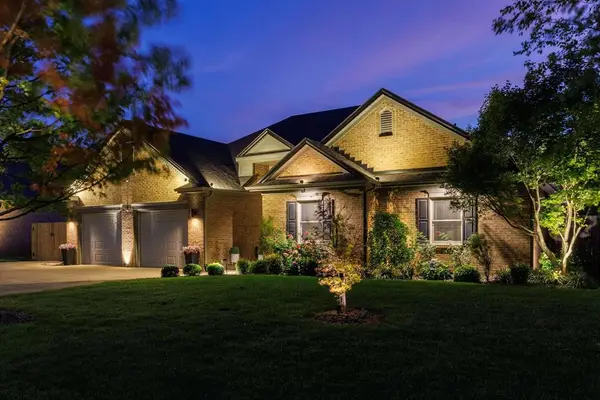 $479,900Active3 beds 2 baths2,272 sq. ft.
2600 Avenue of the Parks, Owensboro, KY 42303
MLS# 95826Listed by: REAL BROKER, LLC - New
 $239,900Active3 beds 2 baths1,542 sq. ft.
3030 Reid Rd., Owensboro, KY 42303
MLS# 95823Listed by: TRIPLE CROWN REALTY GROUP


Protect your home and budget from life's surprises with an Assurant Home Warranty, backed by a partner that supports you through every step of homeownership. Explore Plans.
© 2023 - 2026 ERA Franchise Systems LLC. All rights reserved. ERA Franchise Systems LLC fully supports the principles of the Fair Housing Act and the Equal Opportunity Act. ERA, ERA Real Estate powered, and their respective logos are registered service marks of ERA Franchise Systems LLC. Each office is independently owned and operated.