
1411 Woodbridge Trail, Owensboro, KY 42303
Local realty services provided by:ERA First Advantage Realty, Inc.
1411 Woodbridge Trail,Owensboro, KY 42303
$529,900
- 4 Beds
- 4 Baths
- 4,239 sq. ft.
- Single family
- Active
Listed by: vickie ballard
Office: supreme dream realty, llc.
MLS#:95510
Source:KY_GORA
Price summary
- Price:$529,900
- Price per sq. ft.:$109.35
- Monthly HOA dues:$6.25
About this home
WELCOME HOME TO SPRINGBANK! If you’ve been searching for a home with room to spread out, gather, entertain, and truly make it your own, 1411 Woodbridge Trail is one you’ll want to see! Offering approximately 4,239 sq. ft., 4/5 bedrooms, 3 baths, and a 2-car garage, the sheer amount of space is one of the first things you’ll appreciate. Step inside to generously sized rooms, multiple living areas, and a flexible floor plan that gives you options for a home office, guest space, hobby room, additional bedroom, or whatever fits your lifestyle. With more than 4,200 sq. ft., there’s room to entertain, room to unwind, and room for everyone to have a space of their own. Situated on approximately .40 acre in the established Springbank neighborhood, you’ll enjoy plenty of space inside and out along with a convenient Owensboro location. The home also offers an exciting opportunity to bring your own style and ideas and make it uniquely yours over time. Priced at $529,900, this is an incredible amount of home for the money. Come experience the space for yourself—you may walk in and realize this is exactly what you’ve been looking for. Schedule your private showing today!...
Contact an agent
Home facts
- Year built:1976
- Subdivision & Development:SPRINGBANK
- Listing ID #:95510
- Added:39 day(s) ago
- Updated:September 23, 2026 at 01:19 AM
Rooms and interior
- Bedrooms:4
- Total bathrooms:4
- Full bathrooms:3
- Half bathrooms:1
- Flooring:Carpet, Hardwood, Tile
- Dining Description:Eat-in Kitchen, Formal-Separate
- Kitchen Description:Dishwasher, Eat-in Kitchen, Island, Range, Refrigerator
- Basement Description:Walkout
- Living area:4,239 sq. ft.
Heating and cooling
- Cooling:Central Electric
- Heating:Forced Air, Gas
Structure and exterior
- Roof:Dimensional
- Year built:1976
- Building area:4,239 sq. ft.
- Lot Features:Level
- Architectural Style:Tri-level
- Construction Materials:Brick, Vinyl Siding
- Exterior Features:Deck, Landscaped, Patio, Porch Front, Privacy Fence, Scenic, Screened Porch, Trees/Wooded
- Foundation Description:Basement
Schools
- High school:DAVIESS COUNTY HIGH SCHOOL
- Middle school:College View Middle School
- Elementary school:Deer Park Elementary School
Utilities
- Water:Public
- Sewer:Public Sewer
Finances and disclosures
- Price:$529,900
- Price per sq. ft.:$109.35
Features and amenities
- Appliances:Dishwasher, Range, Refrigerator
- Laundry features:W/D Hookup
- Amenities:Ceiling Fan(s), Security System, Wet Bar
Parking
- Parking description:Garage-Double Attached
New listings near 1411 Woodbridge Trail
- New
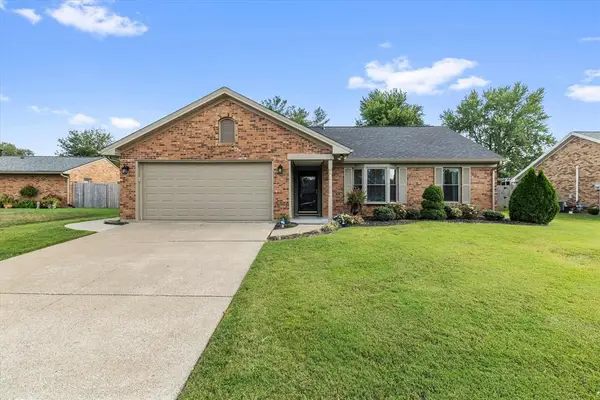 $299,900Active3 beds 2 baths1,304 sq. ft.
3450 Man O War Loop South, Owensboro, KY 42303
MLS# 95829Listed by: RE/MAX PROFESSIONAL REALTY GRP - New
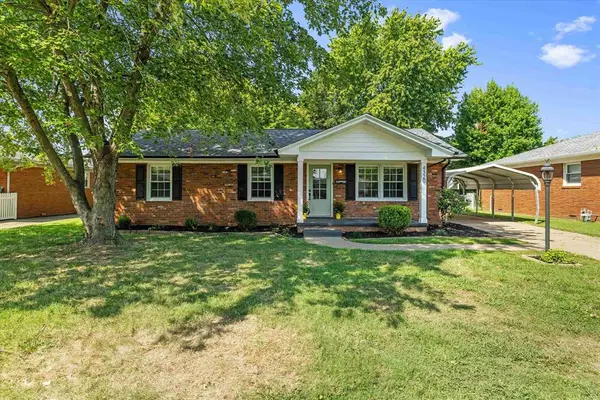 $189,200Active3 beds 2 baths1,161 sq. ft.
4320 Hawthorne, Owensboro, KY 42301
MLS# 95824Listed by: HARTZ REAL ESTATE, LLC. - New
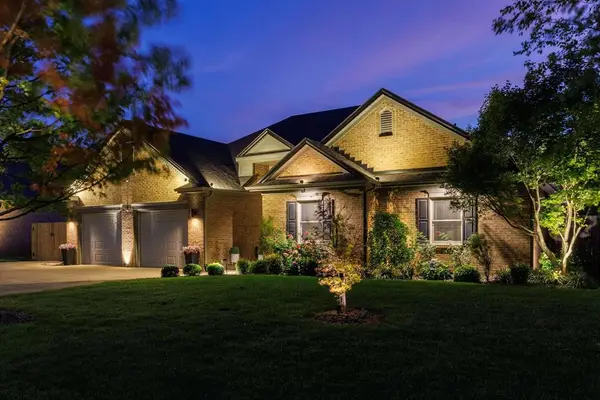 $479,900Active3 beds 2 baths2,272 sq. ft.
2600 Avenue of the Parks, Owensboro, KY 42303
MLS# 95826Listed by: REAL BROKER, LLC - New
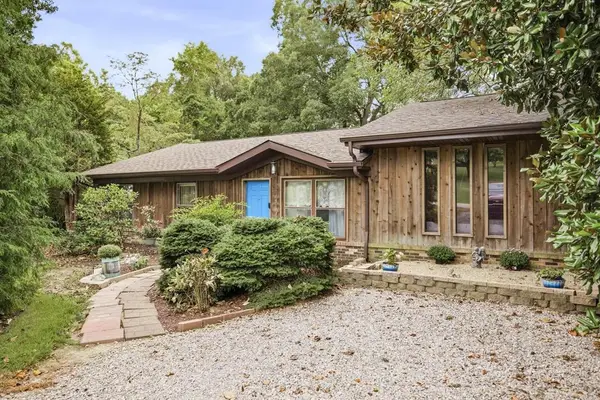 $239,900Active3 beds 2 baths1,542 sq. ft.
3030 Reid Rd., Owensboro, KY 42303
MLS# 95823Listed by: TRIPLE CROWN REALTY GROUP - New
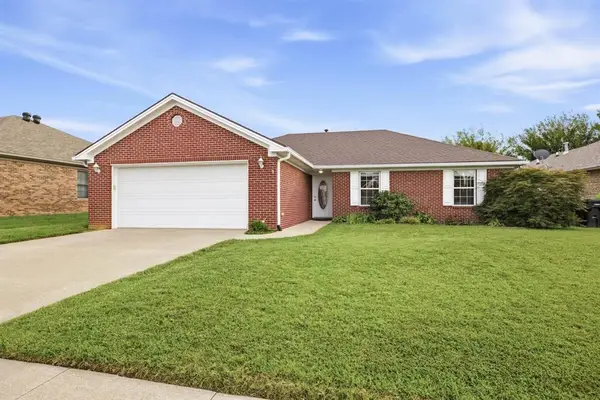 $259,900Active3 beds 2 baths1,424 sq. ft.
2224 Amethyst Ct, Owensboro, KY 42303
MLS# 95822Listed by: TRIPLE CROWN REALTY GROUP - New
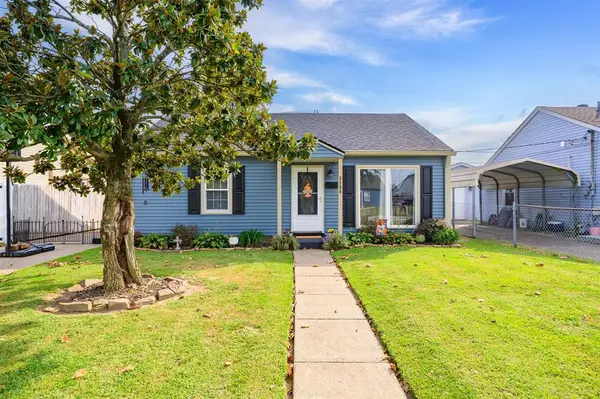 $159,900Active3 beds 1 baths957 sq. ft.
3308 Ridgewood St., Owensboro, KY 42301
MLS# 95819Listed by: EXP REALTY, LLC 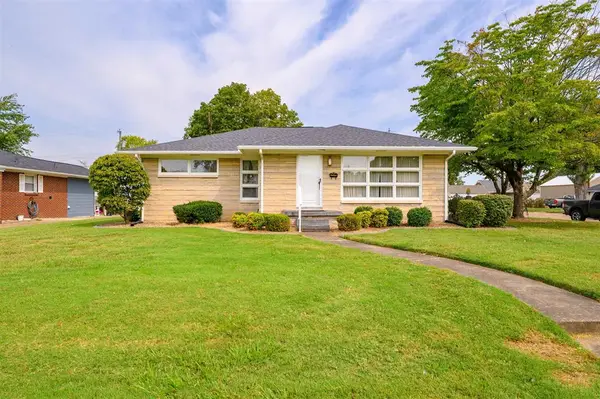 $179,900Pending3 beds 2 baths2,209 sq. ft.
301 Stockton Dr, Owensboro, KY 42303
MLS# 95820Listed by: TRIPLE CROWN REALTY GROUP- New
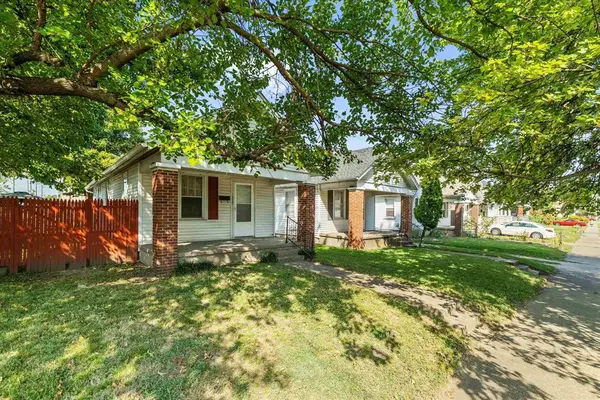 $149,900Active2 beds 2 baths1,378 sq. ft.
1006/1008 Locust St, Owensboro, KY 42301
MLS# 95817Listed by: RE/MAX PROFESSIONAL REALTY GRP - New
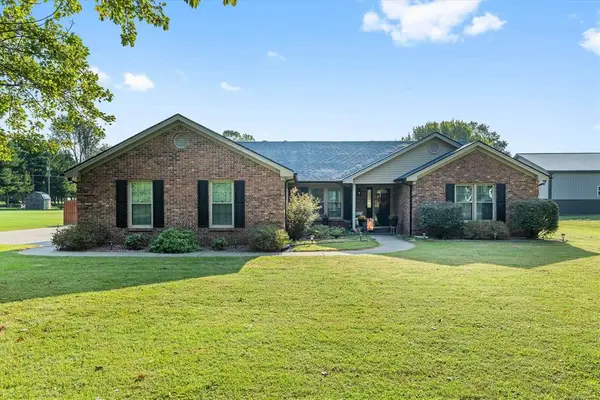 $369,900Active4 beds 2 baths1,941 sq. ft.
1025 Worthington Road, Owensboro, KY 42301
MLS# 95814Listed by: EPIC REALTY - New
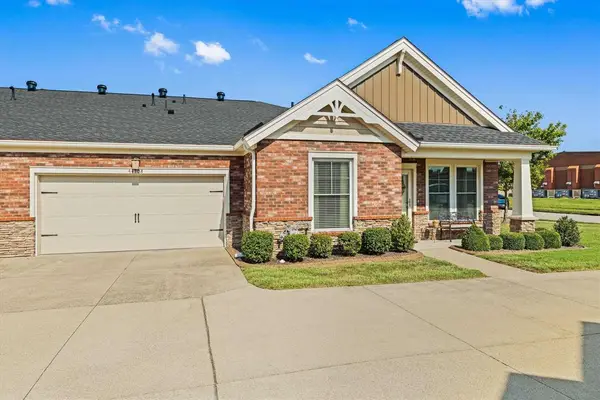 $304,900Active2 beds 2 baths1,372 sq. ft.
4470-B Springhill, Owensboro, KY 42303
MLS# 95809Listed by: RE/MAX PROFESSIONAL REALTY GRP


Protect your home and budget from life's surprises with an Assurant Home Warranty, backed by a partner that supports you through every step of homeownership. Explore Plans.
© 2023 - 2026 ERA Franchise Systems LLC. All rights reserved. ERA Franchise Systems LLC fully supports the principles of the Fair Housing Act and the Equal Opportunity Act. ERA, ERA Real Estate powered, and their respective logos are registered service marks of ERA Franchise Systems LLC. Each office is independently owned and operated.