
144 Acorn Ridge Ct, Owensboro, KY 42301
Local realty services provided by:ERA First Advantage Realty, Inc.
144 Acorn Ridge Ct,Owensboro, KY 42301
$419,900
- 3 Beds
- 4 Baths
- 3,089 sq. ft.
- Single family
- Active
Listed by:
 Melinda Luntsford(270) 860 - 7740ERA First Advantage Realty, Inc.
Office: era first advantage
MLS#:260428
Source:KY_HABR
Price summary
- Price:$419,900
- Price per sq. ft.:$135.93
About this home
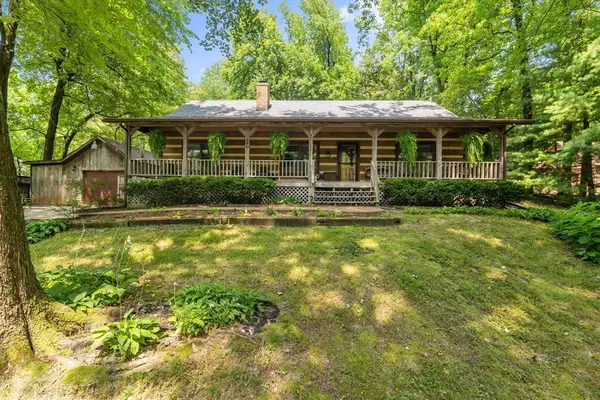
Welcome to this beautiful 3-bedroom, 4-bath home with a 2-car garage and versatile bonus living space. Step inside to a stunning living room featuring soaring vaulted ceilings, abundant natural light from dramatic floor-to-ceiling windows, and a striking stone fireplace as the focal point. The loft overlooking the living room offers the perfect space for a home office, reading nook, or additional living area. The spacious main-level owner's suite is a private retreat with its own cozy gas fireplace and direct access to the wrap-around deck, creating the perfect place to enjoy your morning coffee or unwind in the evening. Located just off the garage, the bonus room provides endless possibilities as a guest room, hobby space, home gym, or flex room. The open-concept kitchen is designed for both everyday living and entertaining, featuring an island with bar seating, an eat-in dining area, and a formal dining room that flows seamlessly into the main living space. As a resident, you'll enjoy HOA amenities including exclusive access to private lake fishing. Plus, you're just a short golf cart ride from Ben Hawes Golf Course, making it easy to enjoy a round of golf whenever you like. This home offers the perfect blend of comfort, space, and lifestyle in a desirable location....
Contact an agent
Home facts
- Year built:1991
- Listing ID #:260428
- Added:23 day(s) ago
- Updated:August 14, 2026 at 01:45 AM
Rooms and interior
- Bedrooms:3
- Total bathrooms:4
- Full bathrooms:4
- Flooring:Carpet, Laminate, Tile
- Dining Description:Dining Room on Main Level
- Kitchen Description:Dishwasher, Disposal, On Main Level, Range/Oven, Refrigerator
- Living area:3,089 sq. ft.
Heating and cooling
- Cooling:Central
- Heating:Gas Forced Air
Structure and exterior
- Roof:Asphalt, Shingle
- Year built:1991
- Building area:3,089 sq. ft.
- Construction Materials:Cedar
- Exterior Features:Porch - Yes
- Foundation Description:Concrete Block
- Levels:1.5 Story
Schools
- Middle school:Other
- Elementary school:Other
Utilities
- Water:County, Water Heater - Gas
- Sewer:Septic
Finances and disclosures
- Price:$419,900
- Price per sq. ft.:$135.93
Features and amenities
- Appliances:Range/Oven
Parking
- Parking description:Driveway - Concrete, Garage Attached, Yes
- Garage spaces:2
New listings near 144 Acorn Ridge Ct
- New
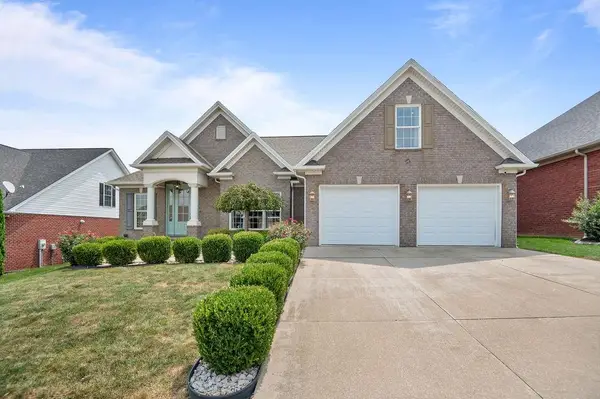 $439,900Active4 beds 3 baths2,236 sq. ft.
3249 Spring Ridge Pkwy, Owensboro, KY 42303
MLS# 95507Listed by: RE/MAX PROFESSIONAL REALTY GRP - New
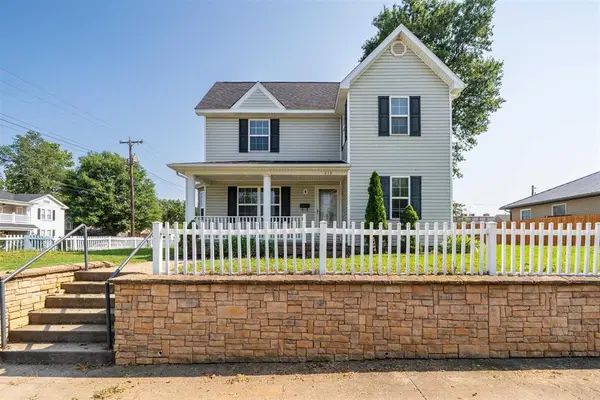 $224,900Active3 beds 2 baths1,600 sq. ft.
418 E 7th St, Owensboro, KY 42303
MLS# 95502Listed by: BHG REALTY - New
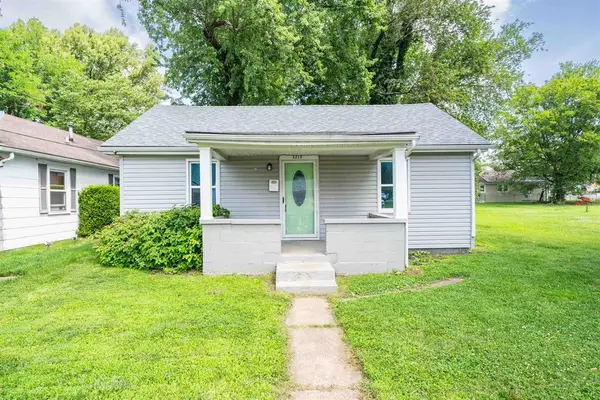 $89,000Active2 beds 1 baths914 sq. ft.
2215 W 8th Street, Owensboro, KY 42301
MLS# 95503Listed by: BHG REALTY - Open Sat, 12:30 to 2pmNew
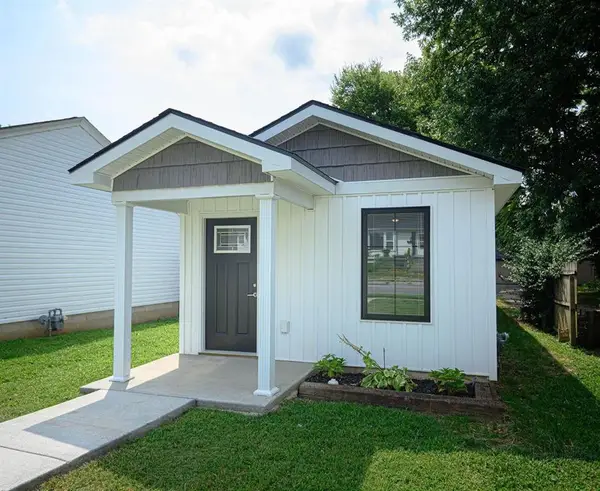 $178,500Active2 beds 1 baths1,020 sq. ft.
1544 E 18th St, Owensboro, KY 42303
MLS# 95501Listed by: GREATER OWENSBORO REALTY CO. 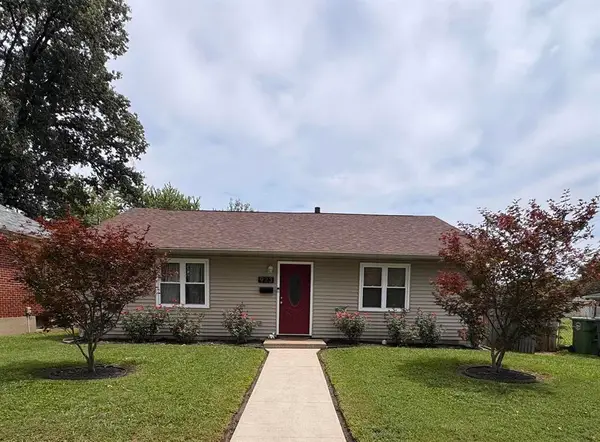 $179,000Pending3 beds 2 baths1,216 sq. ft.
923 Walnut St, Owensboro, KY 42301
MLS# 95499Listed by: REAL BROKER, LLC- Open Sat, 10 to 11:30amNew
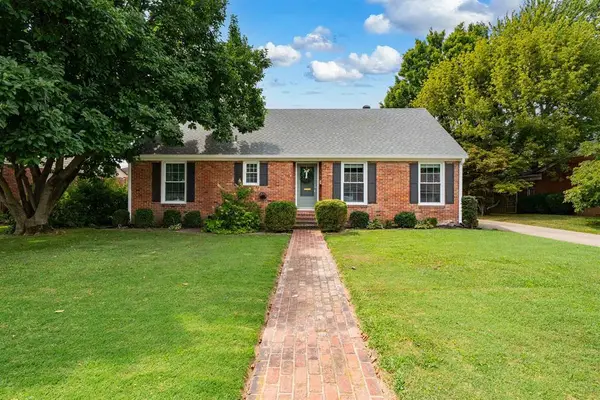 $329,900Active3 beds 2 baths2,429 sq. ft.
2416 Farrier Place, Owensboro, KY 42301
MLS# 95498Listed by: BHG REALTY - New
 $298,500Active2 beds 2 baths1,530 sq. ft.
2418 Watson Circle, Owensboro, KY 42301
MLS# 95496Listed by: L. STEVE CASTLEN, REALTORS - New
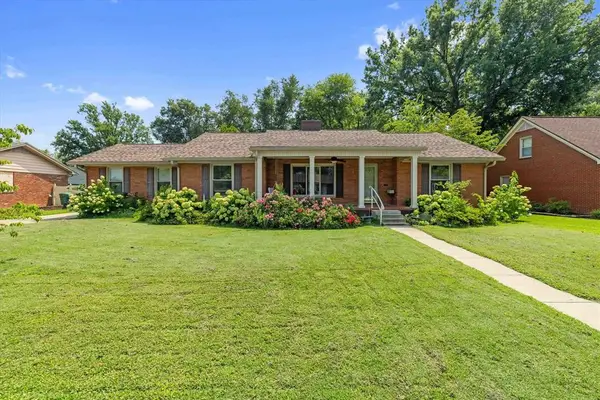 $359,900Active3 beds 2 baths2,047 sq. ft.
2158 S Stratford, Owensboro, KY 42301
MLS# 95497Listed by: L. STEVE CASTLEN, REALTORS - Open Sat, 9 to 10:30amNew
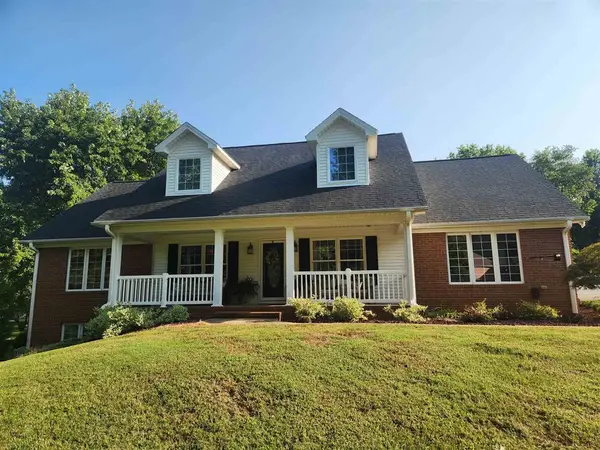 $679,000Active6 beds 4 baths3,720 sq. ft.
4851 Timber Ridge Dr., Owensboro, KY 42303
MLS# 95493Listed by: BHG REALTY - New
 $329,900Active3 beds 2 baths2,032 sq. ft.
2423 Nannie Belle Loop, Owensboro, KY 42303
MLS# 95494Listed by: EPIC REALTY


Protect your home and budget from life's surprises with an Assurant Home Warranty, backed by a partner that supports you through every step of homeownership. Explore Plans.
© 2023 - 2026 ERA Franchise Systems LLC. All rights reserved. ERA Franchise Systems LLC fully supports the principles of the Fair Housing Act and the Equal Opportunity Act. ERA, ERA Real Estate powered, and their respective logos are registered service marks of ERA Franchise Systems LLC. Each office is independently owned and operated.