
5425 Newbolt Rd, Owensboro, KY 42303
Local realty services provided by:ERA First Advantage Realty, Inc.
5425 Newbolt Rd,Owensboro, KY 42303
$365,000
- 3 Beds
- 2 Baths
- 3,473 sq. ft.
- Single family
- Active
Listed by: natalie mccaslin
Office: real broker, llc.
MLS#:96105
Source:KY_GORA
Price summary
- Price:$365,000
- Price per sq. ft.:$90.73
About this home
A RARE OPPORTUNITY WITH SELLER INCENTIVES! With an acceptable offer, the sellers are willing to contribute toward the buyer’s closing costs or help buy down the buyer’s interest rate, allowing the buyer to use the funds where they will make the greatest difference. Don’t miss this opportunity to own one of the most unique and remarkably well-built homes in East Daviess County! Welcome to an extraordinary geodesic dome home nestled on 5.36 beautiful acres, offering over 4,000 square feet of living space designed for comfort, efficiency, and exceptional durability. Far more than just a unique design, this home showcases the remarkable engineering of a geodesic dome, a structure formed by interlocking triangles connected by a metal frame. This innovative design distributes structural loads efficiently, provides outstanding strength, and allows wind to move around the structure. Combined with the home's quality construction, immaculate condition, and numerous recent updates, this property offers a rare blend of distinctive character, lasting durability, and low-maintenance living without sacrificing space or comfort. Step inside to discover a warm, inviting interior highlighted by beautiful cedar wood accents and a breathtaking igloo-style dome ceiling that creates an atmosphere unlike anything you will find in a traditional home. Every angle adds to the character and charm, making this a truly one-of-a-kind place to call home. The home features 3 bedrooms and 2 bathrooms, with the primary suite conveniently located on the main level and the additional bedrooms upstairs. The full walkout basement already has electrical in place for two potential additional bedrooms, providing an excellent opportunity to expand the living space to suit your needs. With two separate living rooms and an additional sitting area overlooking the interior of the home, there is plenty of room to entertain, gather with family and friends, or simply spread out and enjoy your own space. The thoughtfully designed layout offers both openness and distinct areas for everyday living. Outside, the property continues to impress with a beautiful stocked pond filled with catfish and bluegill, a whole-house Generac generator, an oversized attached two-car garage, and a detached two-car garage offering abundant room for vehicles, storage, hobbies, or a workshop. Enjoy the natural beauty of the property with two pecan trees, two apple trees, and more hummingbirds than you can count stopping by to visit. With 5.36 acres to enjoy, you can experience the peace and privacy of country living while remaining just minutes from town. Homes like this are exceptionally hard to find. From the distinctive architectural design and impressive structural engineering to the meticulous care and maintenance throughout the years, this property offers a combination of strength, character, space, and value that is truly difficult to replicate. The sellers have absolutely loved this home and the lifestyle it has provided them for years. Their decision to move is a bittersweet one, driven by changing mobility needs and the desire to transition into a home that offers the comfort and convenience of having everything on one level. This creates an incredible opportunity for the next owner to enjoy a lovingly maintained, exceptionally distinctive home with an impressive price per square foot in one of East Daviess County’s most sought-after areas. Unique in design. Remarkable in strength. Immaculately cared for. This is more than a home—it’s an opportunity to own something truly extraordinary....
Contact an agent
Home facts
- Year built:1980
- Subdivision & Development:EAST
- Listing ID #:96105
- Added:2 day(s) ago
- Updated:October 27, 2026 at 02:16 AM
Rooms and interior
- Bedrooms:3
- Total bathrooms:2
- Full bathrooms:2
- Flooring:Carpet, Wood Laminate
- Dining Description:Dining Area, Eat-in Kitchen
- Kitchen Description:Cooktop, Dishwasher, Eat-in Kitchen, Kitchen Bar, Microwave, Refrigerator, Wall Oven
- Basement Description:Full-Partially Finished, Walkout
- Living area:3,473 sq. ft.
Heating and cooling
- Cooling:Central Electric
- Heating:Forced Air, Gas
Structure and exterior
- Roof:Dimensional
- Year built:1980
- Building area:3,473 sq. ft.
- Lot Features:150+ Front, Cleared, Gardens, Level, Partially Wooded, Paved Frontage, Rolling
- Architectural Style:Other-See Remarks
- Exterior Features:Deck, Landscaped, Porch Back, Scenic, Shop, Wooded
- Foundation Description:Basement, Block
Schools
- High school:DAVIESS COUNTY HIGH SCHOOL
- Middle school:College View Middle School
- Elementary school:Deer Park Elementary School
Utilities
- Water:County, Public
- Sewer:Septic Tank
Finances and disclosures
- Price:$365,000
- Price per sq. ft.:$90.73
Features and amenities
- Appliances:Cooktop, Dishwasher, Dryer, Microwave, Refrigerator, Wall Oven, Washer
- Laundry features:Dryer, W/D Hookup, Washer
- Amenities:Cathedral Ceiling, Ceiling Fan(s)
Parking
- Parking description:Carport, Garage-Double Attached, Garage-Double Detached
New listings near 5425 Newbolt Rd
- New
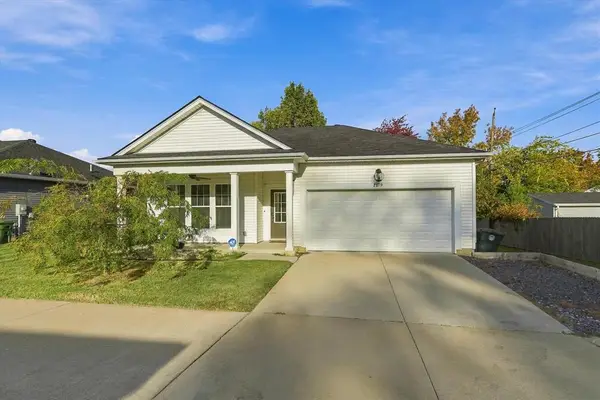 $235,000Active2 beds 2 baths1,137 sq. ft.
2619 Central Park Ct, Owensboro, KY 42303
MLS# 96124Listed by: LEGENDARY BROKERAGE - New
 $185,500Active3 beds 1 baths1,073 sq. ft.
307 Catalina Dr, Owensboro, KY 42303
MLS# 96123Listed by: TONY CLARK REALTORS - New
 $174,900Active3 beds 1 baths1,131 sq. ft.
722 Madison Ave, Owensboro, KY 42303
MLS# 96122Listed by: RE/MAX PROFESSIONAL REALTY GRP - New
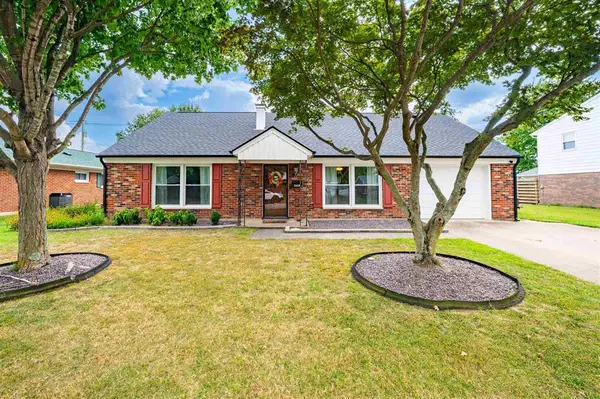 $250,000Active4 beds 2 baths2,112 sq. ft.
2428 Middleground Dr, Owensboro, KY 42301
MLS# 96117Listed by: SUPREME DREAM REALTY, LLC - New
 $109,900Active3 beds 1 baths800 sq. ft.
2560 W 6th Street, Owensboro, KY 42301-0313
MLS# 96118Listed by: ROSE REALTY - New
 $295,000Active2 beds 3 baths1,410 sq. ft.
1601 Ohio St A, Owensboro, KY 42301
MLS# 96119Listed by: TRIPLE CROWN REALTY GROUP - New
 $295,000Active2 beds 3 baths1,410 sq. ft.
1601 Ohio St B, Owensboro, KY 42301
MLS# 96120Listed by: TRIPLE CROWN REALTY GROUP - New
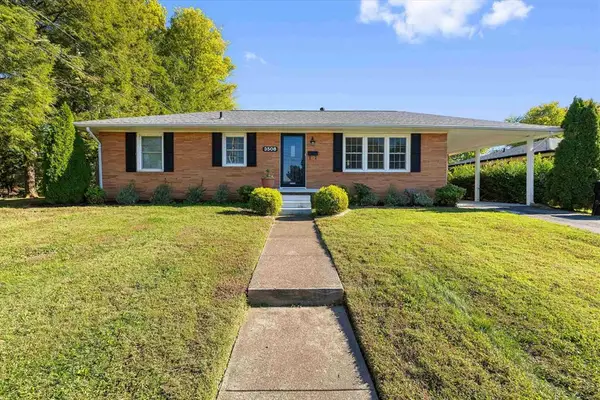 $179,900Active3 beds 1 baths1,184 sq. ft.
3508 E 6th St, Owensboro, KY 42303
MLS# 96121Listed by: EPIC REALTY - New
 $209,000Active2 beds 2 baths1,182 sq. ft.
2225 Triple Crown Way, Owensboro, KY 42301
MLS# 96114Listed by: TRIPLE CROWN REALTY GROUP


Protect your home and budget from life's surprises with an Assurant Home Warranty, backed by a partner that supports you through every step of homeownership. Explore Plans.
© 2023 - 2026 ERA Franchise Systems LLC. All rights reserved. ERA Franchise Systems LLC fully supports the principles of the Fair Housing Act and the Equal Opportunity Act. ERA, ERA Real Estate powered, and their respective logos are registered service marks of ERA Franchise Systems LLC. Each office is independently owned and operated.