
1511 ALEXANDER AVE, Owensboro, KY 42303
Local realty services provided by:ERA First Advantage Realty, Inc.
1511 ALEXANDER AVE,Owensboro, KY 42303
$189,000
- 3 Beds
- 2 Baths
- 1,568 sq. ft.
- Mobile / Manufactured
- Active
Listed by: brittany voyles
Office: re/max professional realty grp
MLS#:96022
Source:KY_GORA
Price summary
- Price:$189,000
- Price per sq. ft.:$120.54
About this home
Welcome to 1511 Alexander Avenue! This beautifully updated home offers 3 bedrooms, 2 bathrooms, and approximately 1,568 square feet of comfortable living space. Situated on a generously sized lot, this property features numerous improvements, including a new roof, new siding, updated flooring, beautifully renovated bathrooms, and a refreshed kitchen complete with updated cabinetry and appliances. Step outside and enjoy two spacious decks, perfect for entertaining family and friends, hosting weekend gatherings, or simply relaxing outdoors. With its combination of modern updates, functional living space, and inviting outdoor areas, this home is ready for its next owner. Don't miss your opportunity to make this property yours! Contact me today to schedule your private showing.**SELLER IS A licensed AGENT IN KY.****
Contact an agent
Home facts
- Year built:1999
- Subdivision & Development:SEVEN HILLS
- Listing ID #:96022
- Added:1 day(s) ago
- Updated:October 13, 2026 at 06:31 PM
Rooms and interior
- Bedrooms:3
- Total bathrooms:2
- Full bathrooms:2
- Flooring:Wood Laminate
- Dining Description:Kitchen-Dining
- Kitchen Description:Exhaust Fan, Kitchen-Dining, Microwave, Range, Refrigerator
- Living area:1,568 sq. ft.
Heating and cooling
- Cooling:Central Electric
- Heating:Electric, Forced Air
Structure and exterior
- Year built:1999
- Building area:1,568 sq. ft.
- Architectural Style:Manufactured
- Construction Materials:Vinyl Siding
- Exterior Features:Deck, Storage Building
- Foundation Description:Block
Schools
- High school:OWENSBORO HIGH SCHOOL
- Middle school:Owensboro Middle School
- Elementary school:Estes Elementary School
Utilities
- Sewer:Public Sewer
Finances and disclosures
- Price:$189,000
- Price per sq. ft.:$120.54
Features and amenities
- Appliances:Exhaust Fan, Microwave, Range, Refrigerator
- Laundry features:W/D Hookup
- Amenities:Ceiling Fan(s), Walk-in Closet
New listings near 1511 ALEXANDER AVE
- New
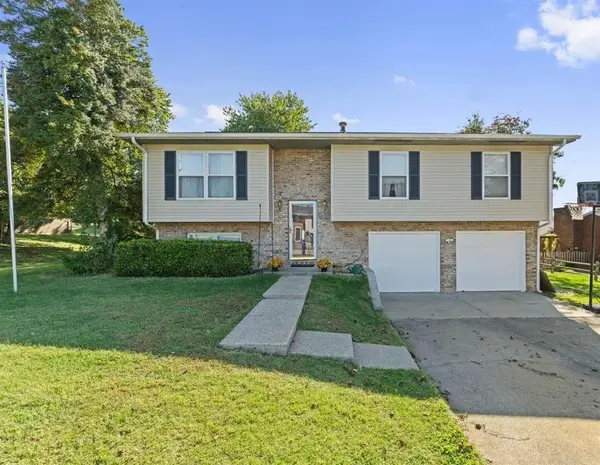 $259,000Active3 beds 2 baths2 sq. ft.
3610 Forward Pass (Thorobred East), Owensboro, KY 42303
MLS# 96023Listed by: HARTZ REAL ESTATE, LLC. - New
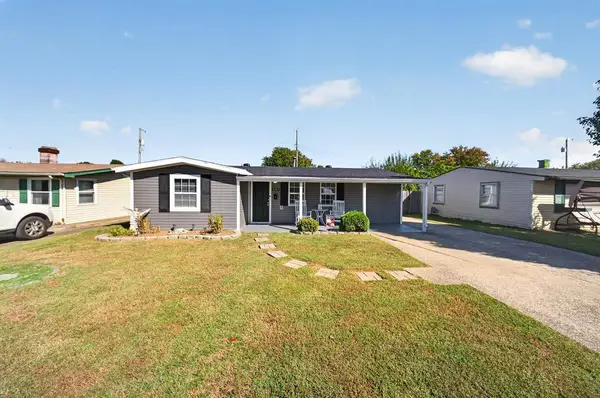 $164,900Active3 beds 1 baths1,510 sq. ft.
2741 W 6Th St, Owensboro, KY 42301
MLS# 96021Listed by: KELLER WILLIAMS ELITE - New
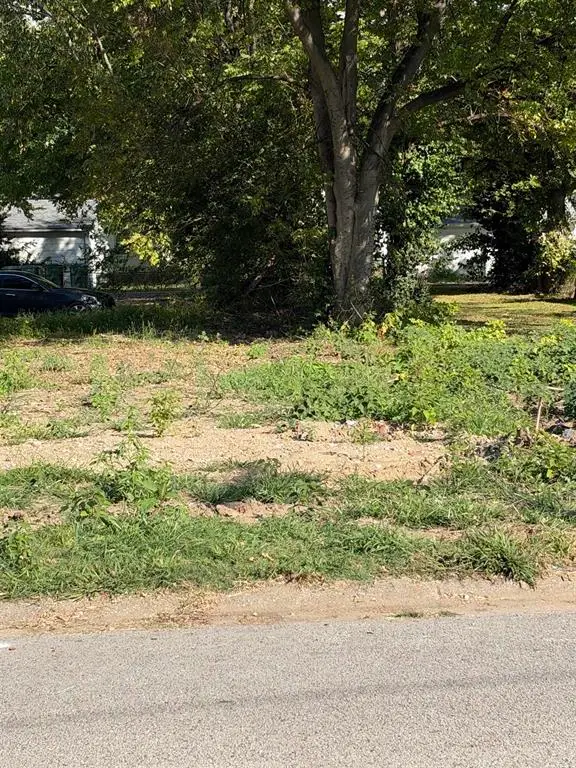 $20,000Active92 Acres
1807 Hall St, Owensboro, KY 42303
MLS# 96019Listed by: RE/MAX PROFESSIONAL REALTY GRP - New
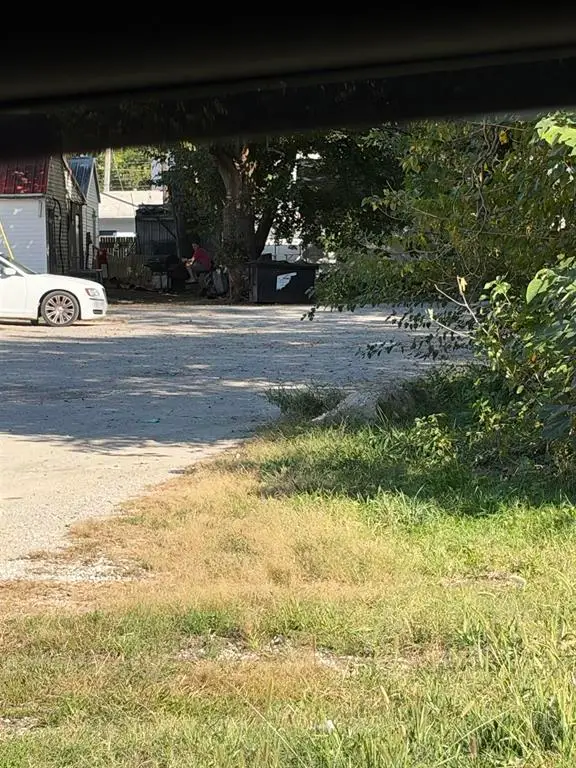 $30,000Active0.4 Acres
1805 Hall St, Owensboro, KY 42303
MLS# 96020Listed by: RE/MAX PROFESSIONAL REALTY GRP - New
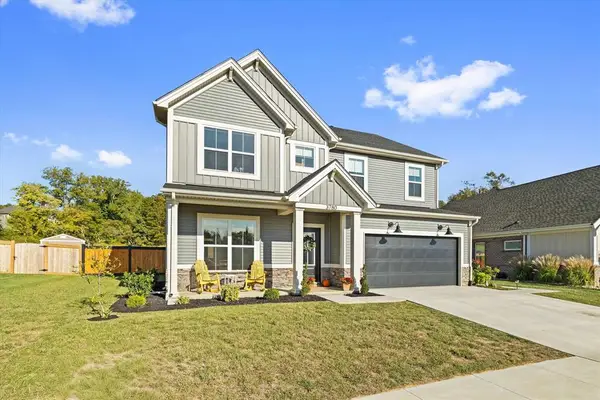 $449,500Active4 beds 3 baths2,787 sq. ft.
3780 Heatherstone Drive, Owensboro, KY 42301
MLS# 96017Listed by: L. STEVE CASTLEN, REALTORS - New
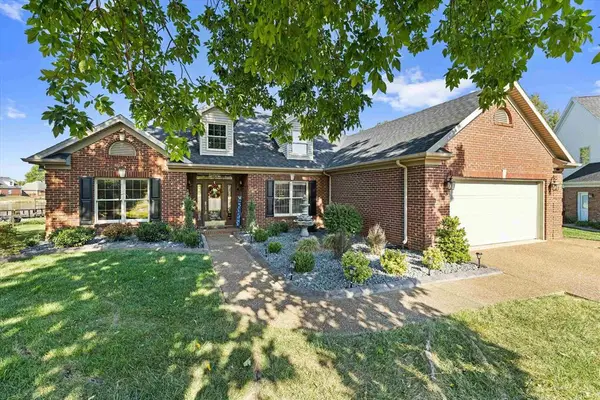 $369,500Active3 beds 2 baths2,052 sq. ft.
4408 Oakhurst Bend, Owensboro, KY 42303
MLS# 96014Listed by: L. STEVE CASTLEN, REALTORS - New
 $295,000Active2 beds 2 baths1,348 sq. ft.
4470-A Springhill Dr, Owensboro, KY 42303
MLS# 96012Listed by: L. STEVE CASTLEN, REALTORS - New
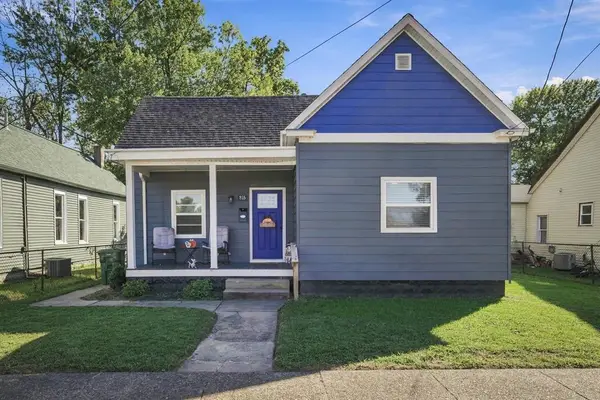 $169,900Active3 beds 1 baths1,154 sq. ft.
816 W 12th St, Owensboro, KY 42301
MLS# 96011Listed by: HANCOCK REAL ESTATE AND AUCTION INC - New
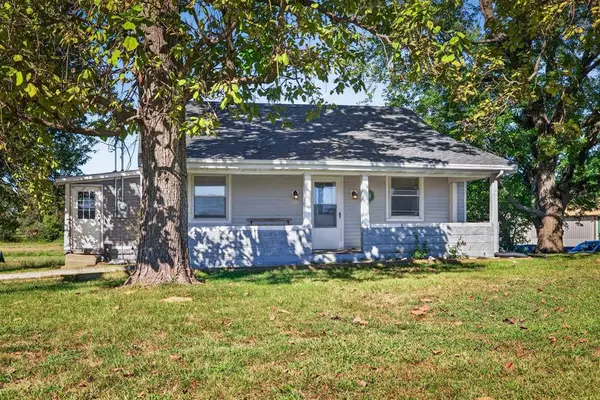 $194,900Active3 beds 2 baths1,384 sq. ft.
5331 Hwy 54, Owensboro, KY 42303
MLS# 96008Listed by: TRIPLE CROWN REALTY GROUP


Protect your home and budget from life's surprises with an Assurant Home Warranty, backed by a partner that supports you through every step of homeownership. Explore Plans.
© 2023 - 2026 ERA Franchise Systems LLC. All rights reserved. ERA Franchise Systems LLC fully supports the principles of the Fair Housing Act and the Equal Opportunity Act. ERA, ERA Real Estate powered, and their respective logos are registered service marks of ERA Franchise Systems LLC. Each office is independently owned and operated.