
4408 Oakhurst Bend, Owensboro, KY 42303
Local realty services provided by:ERA First Advantage Realty, Inc.
4408 Oakhurst Bend,Owensboro, KY 42303
$369,500
- 3 Beds
- 2 Baths
- 2,052 sq. ft.
- Single family
- Pending
Upcoming open houses
- Sat, Oct 1712:30 pm - 02:00 pm
Listed by: tyler shookman
Office: l. steve castlen, realtors
MLS#:96014
Source:KY_GORA
Price summary
- Price:$369,500
- Price per sq. ft.:$180.07
- Monthly HOA dues:$49.58
About this home
Well thought out design and easy living are uniquely embodied in this impressive Lake Forest home. The expansive open concept layout is ideal for entertaining large groups and flows effortlessly through the kitchen to the back patio with scenic views of the community lake and green belt trail. The living room features upgraded vinyl plank flooring and a fireplace. The new homeowners will love the split bedroom concept. The primary bedroom is the ultimate retreat with an ensuite bath featuring a dual bowl vanity, jetted tub and separate walk-in shower. This home is ideally positioned to enjoy the proximity to community amenities, green belt access, restaurants, shopping, and excellent schools. Neighborhood amenities: Pools, basketball, tennis, pickleball, and volleyball courts! Don't delay, call TODAY!
Contact an agent
Home facts
- Year built:1997
- Subdivision & Development:LAKE FOREST
- Listing ID #:96014
- Added:3 day(s) ago
- Updated:October 15, 2026 at 06:12 PM
Rooms and interior
- Bedrooms:3
- Total bathrooms:2
- Full bathrooms:2
- Flooring:Tile
- Dining Description:Dining Area, Formal-Separate, On Main Level
- Bathrooms Description:Walk-in Shower
- Kitchen Description:Dishwasher, Kitchen Bar, Microwave, On Main Level, Range, Refrigerator
- Bedroom Description:Split Bedroom
- Living area:2,052 sq. ft.
Heating and cooling
- Cooling:Central Electric
- Heating:Forced Air, Gas
Structure and exterior
- Roof:Dimensional
- Year built:1997
- Building area:2,052 sq. ft.
- Lot Features:Rolling
- Architectural Style:Traditional
- Construction Materials:Brick
- Exterior Features:Landscaped, Patio, Scenic
- Foundation Description:Block, Slab
Schools
- High school:DAVIESS COUNTY HIGH SCHOOL
- Middle school:Daviess County Middle School
- Elementary school:Highland Elementary School
Utilities
- Water:County
- Sewer:Public Sewer
Finances and disclosures
- Price:$369,500
- Price per sq. ft.:$180.07
Features and amenities
- Appliances:Dishwasher, Microwave, Range, Refrigerator
- Laundry features:W/D Hookup
- Amenities:Ceiling Fan(s), Walk-in Closet
Parking
- Parking description:Garage-Double Attached
New listings near 4408 Oakhurst Bend
- New
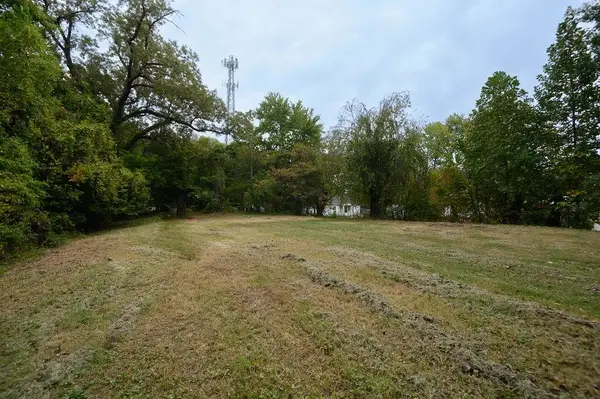 $40,000Active0.52 Acres
1505 Alexander Ave, Owensboro, KY 42303
MLS# 96036Listed by: RE/MAX PROFESSIONAL REALTY GRP - Open Sat, 10 to 11:30amNew
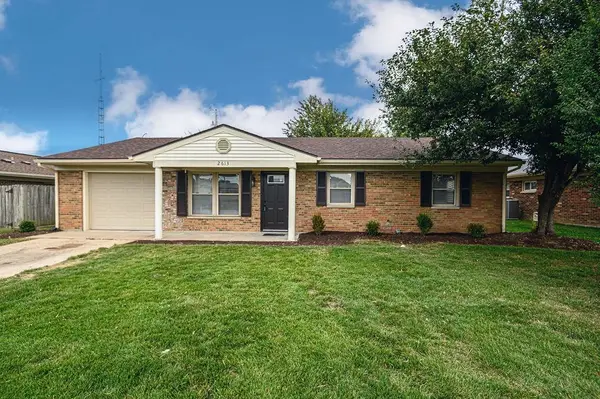 $249,900Active3 beds 2 baths1,464 sq. ft.
2613 Count Fleet Lp,, Owensboro, KY 42301
MLS# 96034Listed by: GREATER OWENSBORO REALTY CO. - Open Sat, 10 to 11:30amNew
 $289,900Active3 beds 2 baths1,787 sq. ft.
4559 Bernheim Dr, Owensboro, KY 42301-7909
MLS# 96035Listed by: BHG REALTY - New
 $289,500Active2 beds 3 baths1,671 sq. ft.
818 Live Oak Place, Owensboro, KY 42303
MLS# 96031Listed by: L. STEVE CASTLEN, REALTORS - New
 $445,000Active3 beds 2 baths2,089 sq. ft.
1005 Griffith Avenue, Owensboro, KY 42301
MLS# 96032Listed by: HARTZ REAL ESTATE, LLC. - New
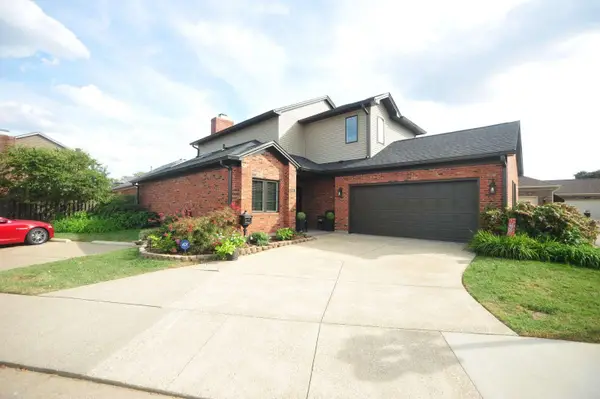 $379,500Active4 beds 3 baths2,274 sq. ft.
2046 Sussex Place, Owensboro, KY 42301
MLS# 26028498Listed by: DIY FLAT FEE.COM  $309,000Pending3 beds 2 baths2,055 sq. ft.
4005 Pine Lake Ct., Owensboro, KY 42303
MLS# 96029Listed by: GREATER OWENSBORO REALTY CO.- New
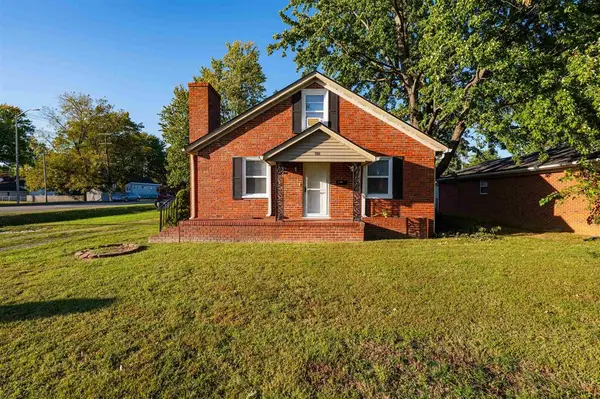 $225,000Active3 beds 2 baths1,450 sq. ft.
301 E 22nd Street, Owensboro, KY 42303
MLS# 96028Listed by: BHG REALTY - New
 $165,000Active2 beds 1 baths1,054 sq. ft.
413 Booth Avenue, Owensboro, KY 42301
MLS# 96030Listed by: HARTZ REAL ESTATE, LLC. - New
 $159,000Active2 beds 1 baths1,056 sq. ft.
1 Quail Ridge Court D, Owensboro, KY 42303
MLS# 96025Listed by: EPIC REALTY


Protect your home and budget from life's surprises with an Assurant Home Warranty, backed by a partner that supports you through every step of homeownership. Explore Plans.
© 2023 - 2026 ERA Franchise Systems LLC. All rights reserved. ERA Franchise Systems LLC fully supports the principles of the Fair Housing Act and the Equal Opportunity Act. ERA, ERA Real Estate powered, and their respective logos are registered service marks of ERA Franchise Systems LLC. Each office is independently owned and operated.