
2741 W 6Th St, Owensboro, KY 42301
Local realty services provided by:ERA First Advantage Realty, Inc.
2741 W 6Th St,Owensboro, KY 42301
$164,900
- 3 Beds
- 1 Baths
- 1,510 sq. ft.
- Single family
- Active
Listed by: the harris group
Office: keller williams elite
MLS#:96021
Source:KY_GORA
Price summary
- Price:$164,900
- Price per sq. ft.:$109.21
About this home
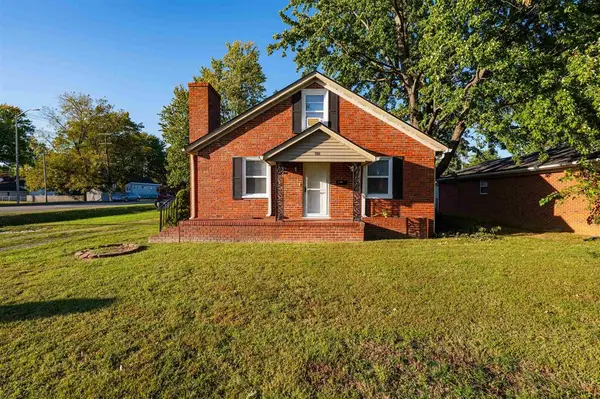
Need more space without breaking the budget? This Owensboro ranch offers over 1,500 square feet, two separate living areas, and a flexible floor plan with 3 bedrooms plus an additional room that could easily serve as a 4th bedroom, home office, or playroom! The home has benefited from several updates over the years, including kitchen cabinets and appliances, laminate flooring, carpeting, bathroom fixtures, lighting, and electrical service. Other improvements include the heating and cooling system, dimensional roof, insulation, vinyl siding, exterior doors, and more. Outside, you'll find a covered front porch, fenced backyard, and patio. If you're looking for an affordable home with room to spread out, flexible living spaces, and convenient single-level living, 2741 W. 6th Street is worth a look!
Contact an agent
Home facts
- Year built:1956
- Subdivision & Development:WEST
- Listing ID #:96021
- Added:1 day(s) ago
- Updated:October 14, 2026 at 05:31 PM
Rooms and interior
- Bedrooms:3
- Total bathrooms:1
- Full bathrooms:1
- Flooring:Carpet, Tile, Wood Laminate
- Dining Description:Breakfast Area
- Kitchen Description:Breakfast Area, Dishwasher, Range, Refrigerator
- Living area:1,510 sq. ft.
Heating and cooling
- Cooling:Central Electric
- Heating:Forced Air, Gas
Structure and exterior
- Year built:1956
- Building area:1,510 sq. ft.
- Lot Features:Level
- Architectural Style:Ranch/Single
- Construction Materials:Vinyl Siding
- Exterior Features:Fence, Landscaped, Patio, Porch Front
- Foundation Description:Slab
Schools
- High school:OWENSBORO HIGH SCHOOL
- Middle school:Owensboro Middle School
- Elementary school:Cravens Elementary School
Utilities
- Sewer:Public Sewer
Finances and disclosures
- Price:$164,900
- Price per sq. ft.:$109.21
Features and amenities
- Appliances:Dishwasher, Range, Refrigerator
- Laundry features:W/D Hookup
Parking
- Parking description:Parking Pad
New listings near 2741 W 6Th St
 $309,000Pending3 beds 2 baths2,055 sq. ft.
4005 Pine Lake Ct., Owensboro, KY 42303
MLS# 96029Listed by: GREATER OWENSBORO REALTY CO.- New
 $225,000Active3 beds 2 baths1,450 sq. ft.
301 E 22nd Street, Owensboro, KY 42303
MLS# 96028Listed by: BHG REALTY - New
 $165,000Active2 beds 1 baths1,054 sq. ft.
413 Booth Avenue, Owensboro, KY 42301
MLS# 96030Listed by: HARTZ REAL ESTATE, LLC. - New
 $159,000Active2 beds 1 baths1,056 sq. ft.
1 Quail Ridge Court D, Owensboro, KY 42303
MLS# 96025Listed by: EPIC REALTY - New
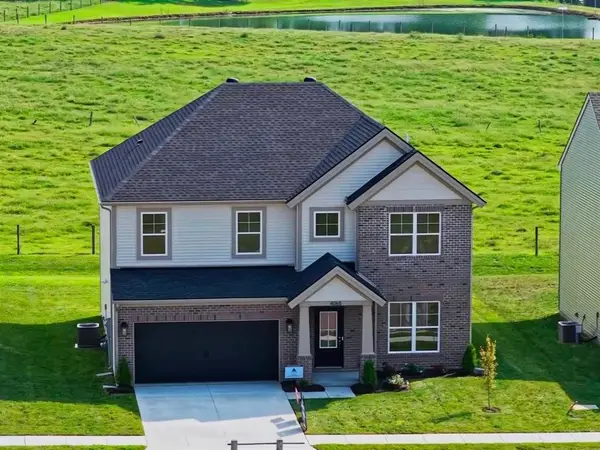 $439,800Active4 beds 3 baths2,791 sq. ft.
4065 Kimberlite Avenue, Owensboro, KY 42303
MLS# 96024Listed by: L. STEVE CASTLEN, REALTORS - New
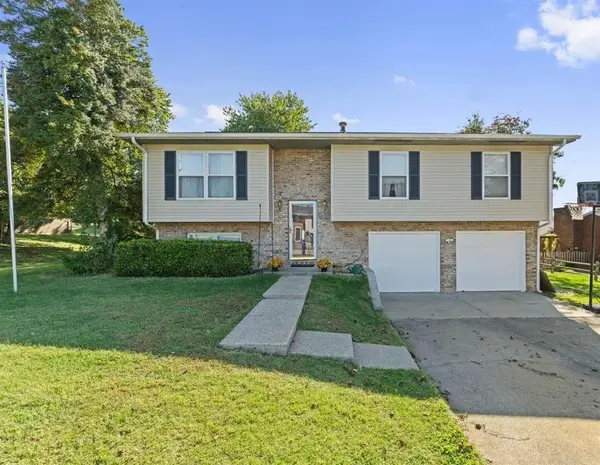 $259,000Active3 beds 2 baths2 sq. ft.
3610 Forward Pass (Thorobred East), Owensboro, KY 42303
MLS# 96023Listed by: HARTZ REAL ESTATE, LLC. - Open Sat, 10 to 11:15amNew
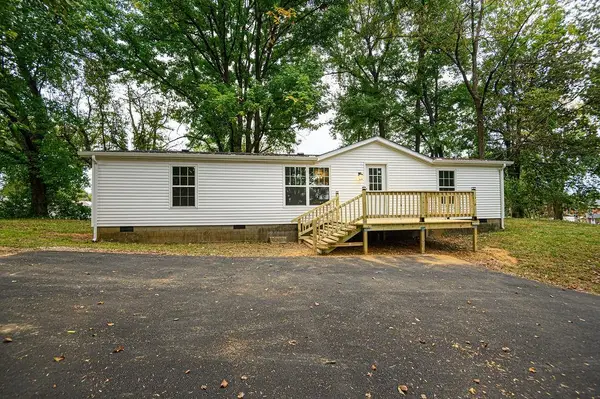 $189,000Active3 beds 2 baths1,568 sq. ft.
1511 ALEXANDER AVE, Owensboro, KY 42303
MLS# 96022Listed by: RE/MAX PROFESSIONAL REALTY GRP - New
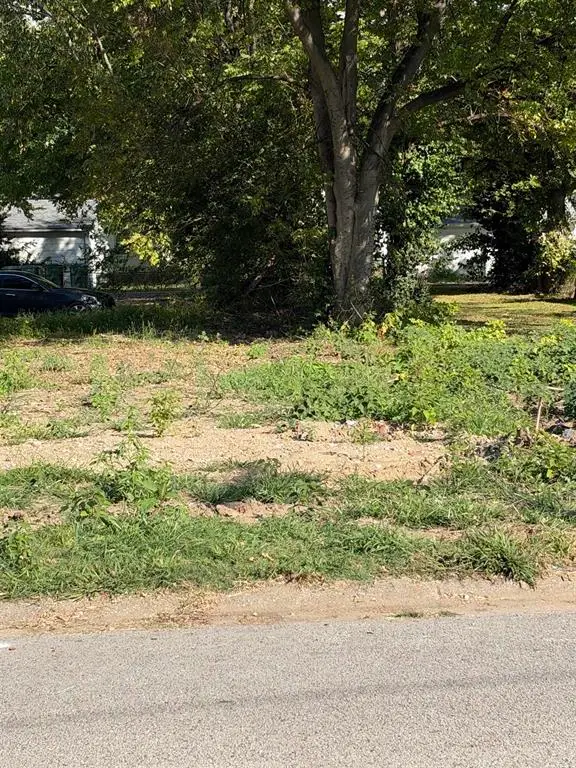 $20,000Active92 Acres
1807 Hall St, Owensboro, KY 42303
MLS# 96019Listed by: RE/MAX PROFESSIONAL REALTY GRP - New
 $30,000Active0.4 Acres
1805 Hall St, Owensboro, KY 42303
MLS# 96020Listed by: RE/MAX PROFESSIONAL REALTY GRP


Protect your home and budget from life's surprises with an Assurant Home Warranty, backed by a partner that supports you through every step of homeownership. Explore Plans.
© 2023 - 2026 ERA Franchise Systems LLC. All rights reserved. ERA Franchise Systems LLC fully supports the principles of the Fair Housing Act and the Equal Opportunity Act. ERA, ERA Real Estate powered, and their respective logos are registered service marks of ERA Franchise Systems LLC. Each office is independently owned and operated.