
1608 Chapel Lane, Owensboro, KY 42301
Local realty services provided by:ERA First Advantage Realty, Inc.
1608 Chapel Lane,Owensboro, KY 42301
$279,900
- 3 Beds
- 2 Baths
- 2,015 sq. ft.
- Single family
- Active
Listed by: nikki billiter
Office: red letter realty group
MLS#:95806
Source:KY_GORA
Price summary
- Price:$279,900
- Price per sq. ft.:$138.91
About this home
Welcome to a home that combines classic character, comfortable spaces, and a truly unique feature you won’t find every day! Located in the highly desired Town and Country neighborhood, this 3-bedroom, 2-bath home offers a layout with plenty to appreciate! As you enter the home, you’ll find a spacious flex room that can be tailored to fit your lifestyle—perfect for a home office, sitting room, playroom, hobby space, home gym, or additional living area. The main living space features beautiful hardwood flooring and expands into the hallway, along with a gas fireplace that creates a warm and inviting atmosphere. The updated kitchen provides a comfortable space for everyday living and entertaining! The home currently offers three bedrooms, with an additional framed space that provides the opportunity to create a fourth bedroom or customize the area to suit your needs. And then there’s the feature that truly sets this home apart—a built-in sauna! Tucked away within the home, this unique amenity offers a special touch rarely found in residential properties and is sure to be a conversation starter! Step outside to enjoy the beautiful fenced-in backyard, offering privacy and space to relax, entertain, or enjoy time outdoors. The large two-car garage provides ample room for vehicles, storage, hobbies, or projects and features cabinetry that could easily accommodate a workshop or shop area. Situated in the desirable Town and Country neighborhood, this home offers convenient access to the amenities and everyday conveniences that make this area so sought after. With its hardwood floors, gas fireplace, updated kitchen, fenced backyard, spacious two-car garage, and one-of-a-kind sauna, this home is full of character and possibilities! Schedule your showing today!...
Contact an agent
Home facts
- Year built:1971
- Subdivision & Development:TOWN & COUNTRY
- Listing ID #:95806
- Added:1 day(s) ago
- Updated:September 19, 2026 at 05:15 PM
Rooms and interior
- Bedrooms:3
- Total bathrooms:2
- Full bathrooms:2
- Flooring:Carpet, Hardwood, Linoleum, Tile
- Dining Description:Dining Area
- Kitchen Description:Dishwasher, Microwave, Range, Refrigerator
- Living area:2,015 sq. ft.
Heating and cooling
- Cooling:Central Electric
- Heating:Forced Air, Gas
Structure and exterior
- Roof:Dimensional
- Year built:1971
- Building area:2,015 sq. ft.
- Lot Features:75-100 Front
- Architectural Style:Ranch/Single
- Construction Materials:Asbestos, Brick, Vinyl Siding, Wood Siding
- Exterior Features:Fence, Landscaped
- Foundation Description:Crawl Space
Schools
- High school:APOLLO HIGH SCHOOL
- Middle school:Burns Middle School
- Elementary school:Tamarack Elementary School
Utilities
- Sewer:Public Sewer
Finances and disclosures
- Price:$279,900
- Price per sq. ft.:$138.91
Features and amenities
- Appliances:Dishwasher, Microwave, Range, Refrigerator
- Laundry features:W/D Hookup
- Amenities:Ceiling Fan(s), Window Treatments
Parking
- Parking description:Garage-Double Attached
New listings near 1608 Chapel Lane
- Open Sat, 1 to 3pmNew
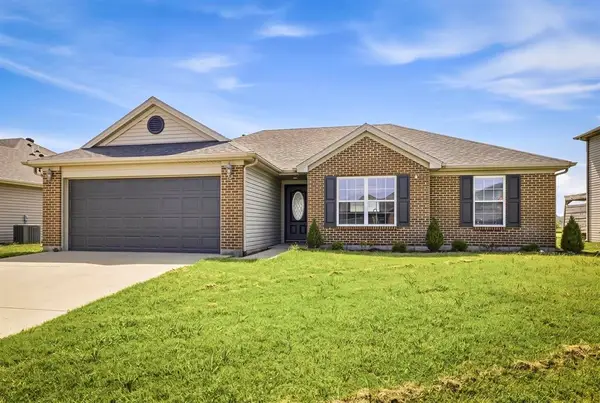 $275,000Active3 beds 2 baths1,349 sq. ft.
326 Camden Circle, Owensboro, KY 42303
MLS# 95804Listed by: EXP REALTY, LLC - Open Sat, 12 to 1pmNew
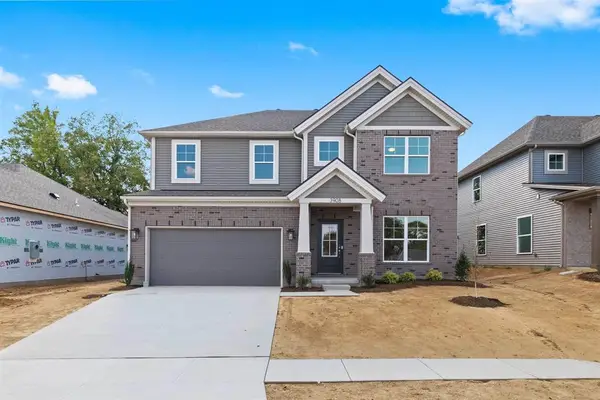 $439,800Active5 beds 3 baths2,791 sq. ft.
3908 Heatherstone Dr., Owensboro, KY 42301
MLS# 95803Listed by: EXP REALTY, LLC - New
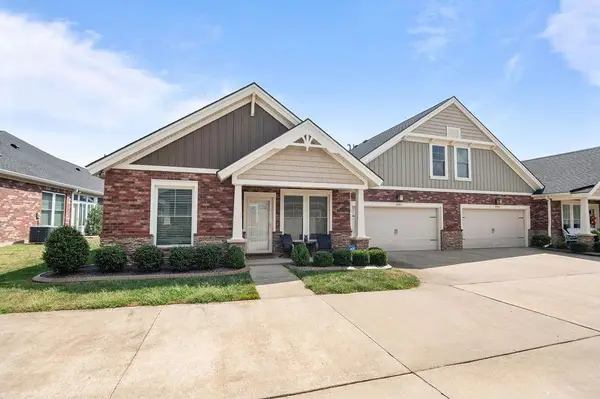 $334,900Active2 beds 2 baths1,665 sq. ft.
4474 Springhill Dr A, Owensboro, KY 42303
MLS# 95801Listed by: RE/MAX PROFESSIONAL REALTY GRP - Open Sat, 11am to 12:30pmNew
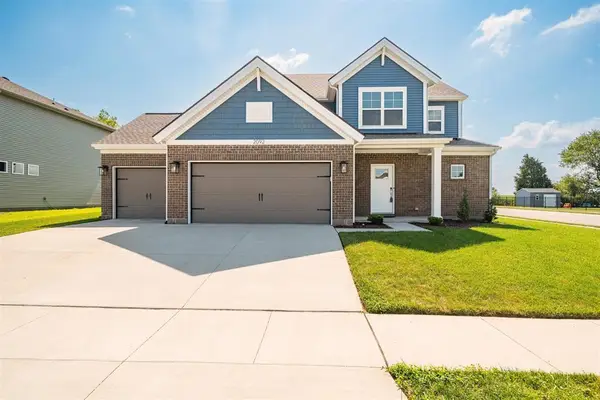 $449,900Active4 beds 3 baths2,676 sq. ft.
2092 Pebble Wood Dr, Owensboro, KY 42303-7676
MLS# 95802Listed by: TONY CLARK REALTORS - New
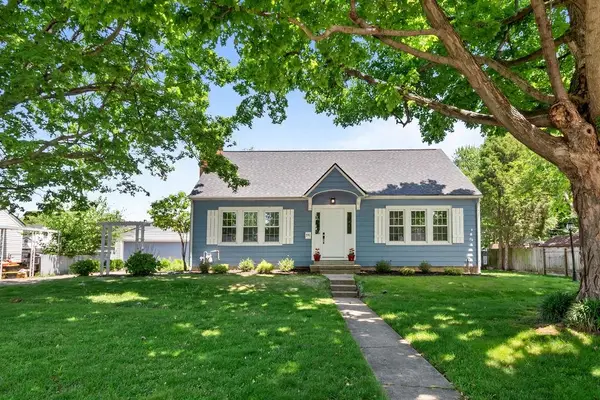 $354,900Active3 beds 2 baths2,105 sq. ft.
1911 Windsor Ave., Owensboro, KY 42301
MLS# 95798Listed by: GREATER OWENSBORO REALTY CO. - New
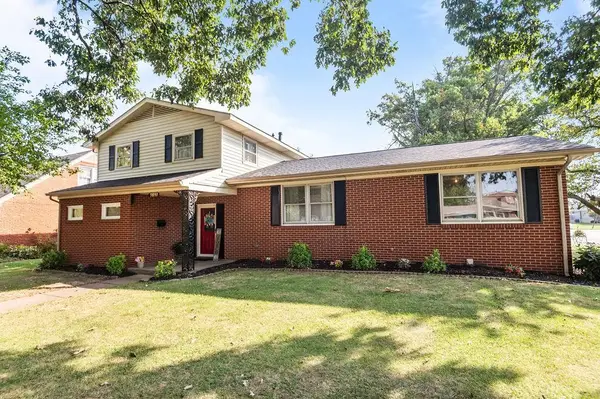 $279,900Active5 beds 2 baths1,967 sq. ft.
3851 Bowlds Ct., Owensboro, KY 42301-6810
MLS# 95797Listed by: GREATER OWENSBORO REALTY CO. - New
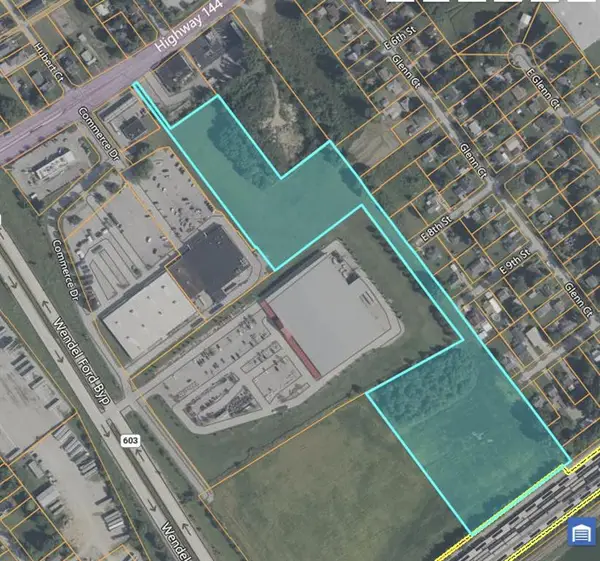 $660,000Active11.07 Acres
931 Hwy 144, Owensboro, KY 42303
MLS# 95790Listed by: L. STEVE CASTLEN, REALTORS - Open Sat, 10:30 to 11:30amNew
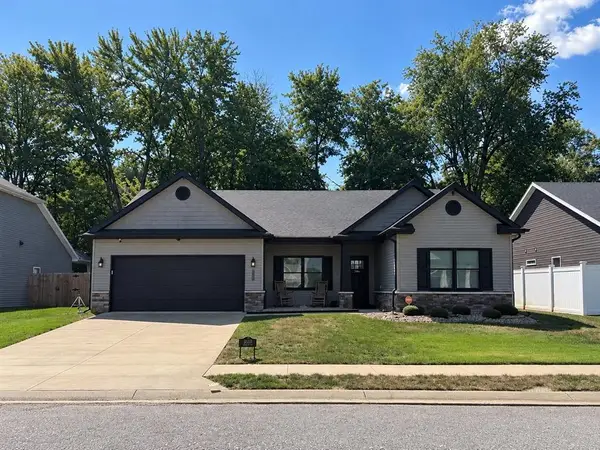 $349,900Active3 beds 2 baths1,799 sq. ft.
3660 Saddle Bend, Owensboro, KY 42303
MLS# 95789Listed by: TRIPLE CROWN REALTY GROUP - New
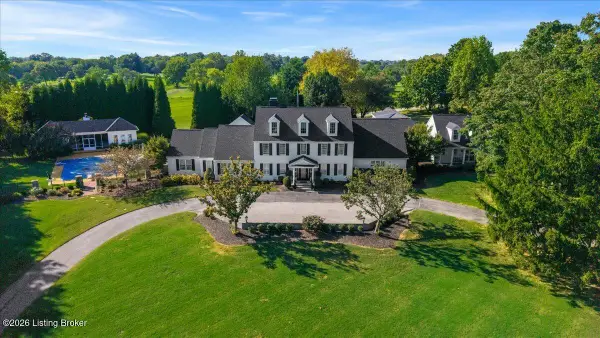 $1,995,000Active6 beds 9 baths11,526 sq. ft.
2 Stone Creek Park, Owensboro, KY 42303
MLS# 1729385Listed by: TRIPLE CROWN REALTY GROUP


Protect your home and budget from life's surprises with an Assurant Home Warranty, backed by a partner that supports you through every step of homeownership. Explore Plans.
© 2023 - 2026 ERA Franchise Systems LLC. All rights reserved. ERA Franchise Systems LLC fully supports the principles of the Fair Housing Act and the Equal Opportunity Act. ERA, ERA Real Estate powered, and their respective logos are registered service marks of ERA Franchise Systems LLC. Each office is independently owned and operated.