
1706 Leitchfield Rd, Owensboro, KY 42303-5017
Local realty services provided by:ERA First Advantage Realty, Inc.
1706 Leitchfield Rd,Owensboro, KY 42303-5017
$85,000
- 2 Beds
- 1 Baths
- 1,170 sq. ft.
- Single family
- Active
Listed by: betsy garant, karissa ratliff
Office: rose realty
MLS#:96143
Source:KY_GORA
Price summary
- Price:$85,000
- Price per sq. ft.:$72.65
About this home
1915 Craftsman-style home in Owensboro offering great value and space! Property Highlights: • One-level living with 1,170 sq. ft. of comfortable interior space. • Flexible floor plan with 2 bedrooms and 1 full bathroom. • Large Dining Room • Large 0.26-acre lot offers an expansive backyard and storage shed with endless potential. • Priced to sell and make your own. • Highly convenient location near local parks, dining, and Owensboro schools.
Contact an agent
Home facts
- Year built:1915
- Subdivision & Development:SEVEN HILLS
- Listing ID #:96143
- Added:5 day(s) ago
- Updated:November 04, 2026 at 04:50 PM
Rooms and interior
- Bedrooms:2
- Total bathrooms:1
- Full bathrooms:1
- Flooring:Wood Laminate
- Dining Description:Eat-in Kitchen
- Kitchen Description:Eat-in Kitchen, Range, Refrigerator
- Living area:1,170 sq. ft.
Heating and cooling
- Cooling:Central Gas
- Heating:Forced Air, Gas
Structure and exterior
- Year built:1915
- Building area:1,170 sq. ft.
- Architectural Style:Ranch/Single
- Construction Materials:Vinyl Siding
- Exterior Features:Porch Front
- Foundation Description:Crawl Space
Schools
- High school:OWENSBORO HIGH SCHOOL
- Middle school:Owensboro Middle School
- Elementary school:Estes Elementary School
Utilities
- Water:Public
- Sewer:Public Sewer
Finances and disclosures
- Price:$85,000
- Price per sq. ft.:$72.65
Features and amenities
- Appliances:Range, Refrigerator
- Amenities:Ceiling Fan(s), Vaulted Ceiling
Parking
- Parking description:Carport
New listings near 1706 Leitchfield Rd
- New
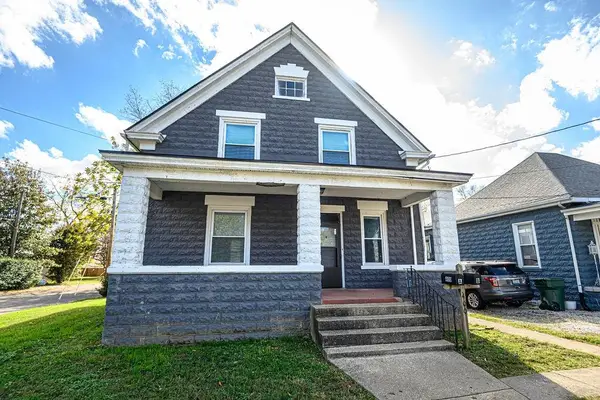 $199,900Active3 beds 2 baths2,100 sq. ft.
400 Hill Avenue, Owensboro, KY 42301
MLS# 96182Listed by: GREATER OWENSBORO REALTY CO. - New
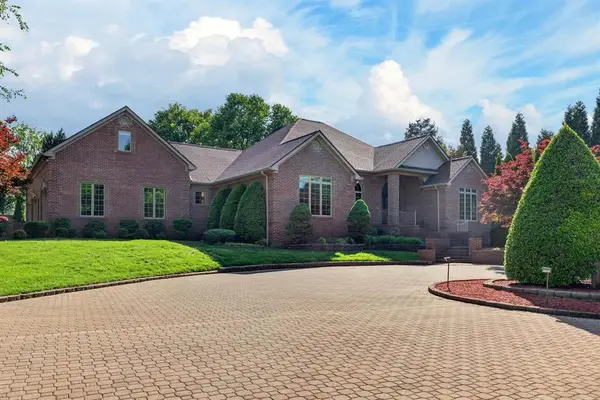 $1,199,900Active5 beds 6 baths6,612 sq. ft.
4432 New Hartford Road, Owensboro, KY 42303
MLS# 96181Listed by: EXP REALTY, LLC - New
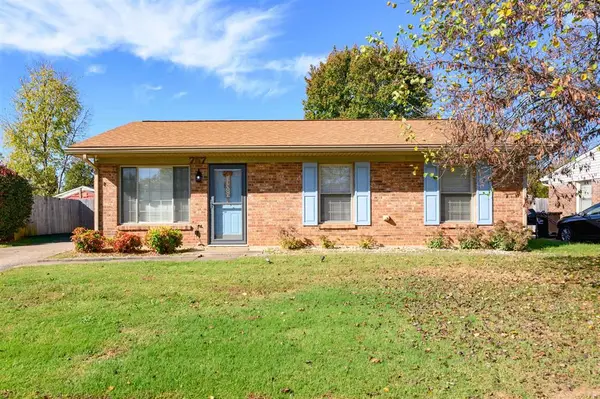 $184,900Active3 beds 1 baths1,044 sq. ft.
757 Sandra Ln, Owensboro, KY 42301
MLS# 96180Listed by: EXP REALTY, LLC - New
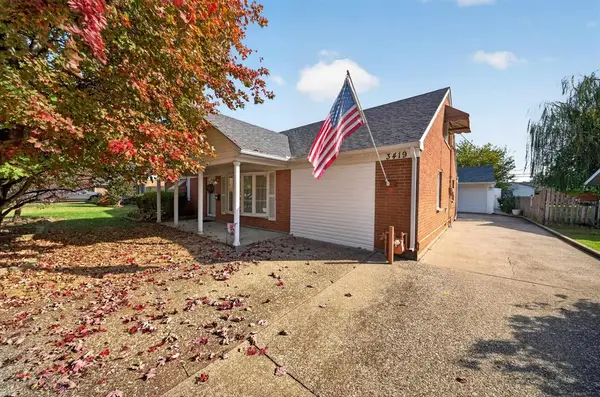 $299,900Active4 beds 2 baths2,711 sq. ft.
3419 Christie P Owensboro, KY, Owensboro, KY 42301
MLS# 96179Listed by: KELLER WILLIAMS ELITE - New
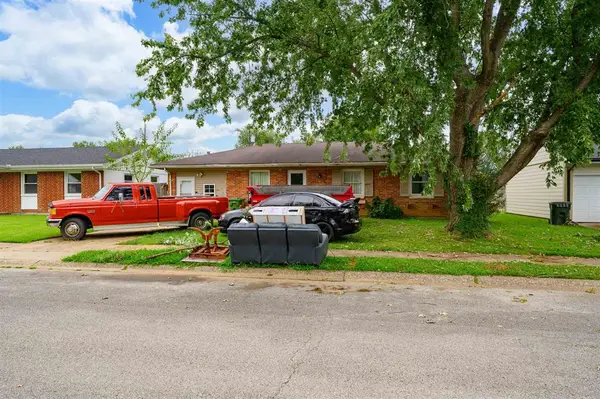 $159,000Active3 beds 1 baths1,248 sq. ft.
933 Marianna Dr, Owensboro, KY 42301
MLS# 96168Listed by: BHG REALTY - New
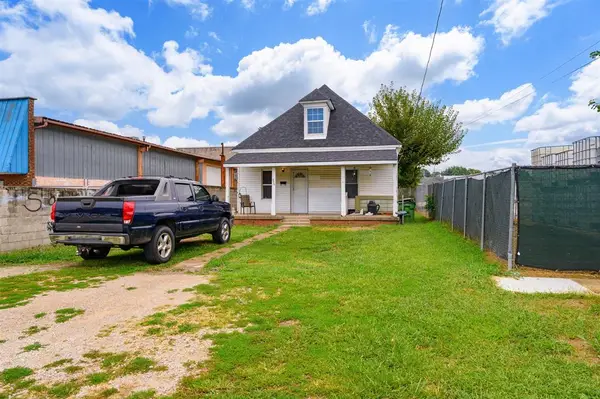 $99,000Active4 beds 1 baths893 sq. ft.
929 Moreland Ave, Owensboro, KY 42301
MLS# 96169Listed by: BHG REALTY - New
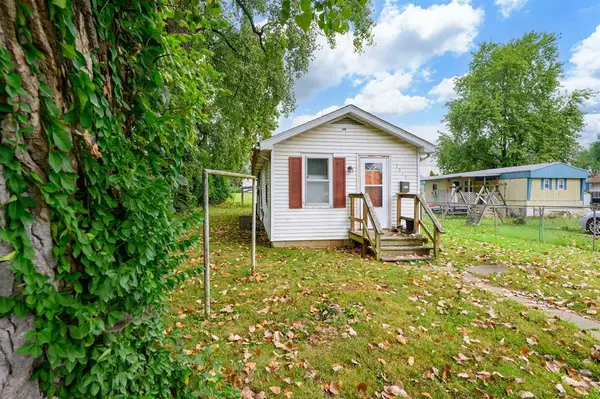 $67,000Active1 beds 1 baths672 sq. ft.
1919 E 10th St, Owensboro, KY 42303
MLS# 96170Listed by: BHG REALTY - New
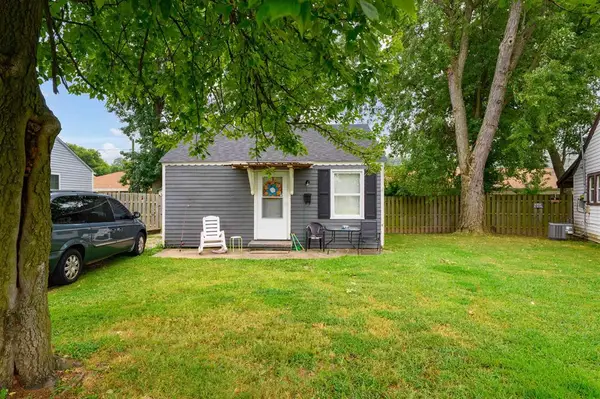 $89,000Active2 beds 1 baths720 sq. ft.
1648 S Parkdale Dr, Owensboro, KY 42303
MLS# 96171Listed by: BHG REALTY - New
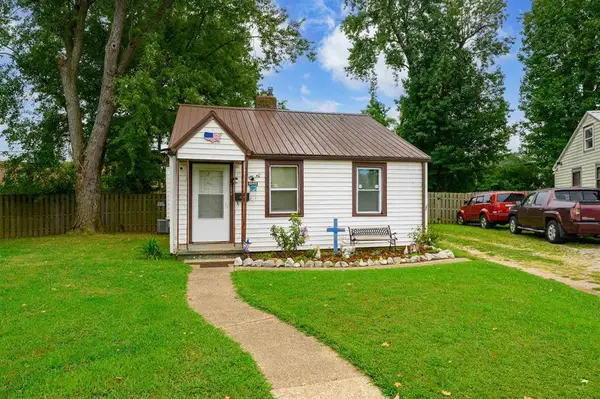 $89,000Active2 beds 1 baths720 sq. ft.
1644 S Parkdale Dr, Owensboro, KY 42303
MLS# 96172Listed by: BHG REALTY - New
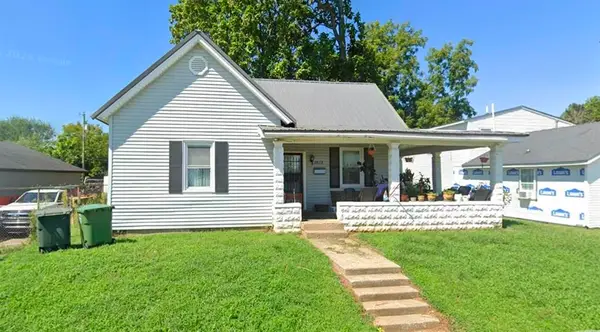 $165,000Active3 beds 1 baths1,242 sq. ft.
1618 J R Miller Blvd, Owensboro, KY 42303
MLS# 96173Listed by: BHG REALTY


Protect your home and budget from life's surprises with an Assurant Home Warranty, backed by a partner that supports you through every step of homeownership. Explore Plans.
© 2023 - 2026 ERA Franchise Systems LLC. All rights reserved. ERA Franchise Systems LLC fully supports the principles of the Fair Housing Act and the Equal Opportunity Act. ERA, ERA Real Estate powered, and their respective logos are registered service marks of ERA Franchise Systems LLC. Each office is independently owned and operated.