
2158 S Stratford, Owensboro, KY 42301
Local realty services provided by:ERA First Advantage Realty, Inc.
2158 S Stratford,Owensboro, KY 42301
$349,900
- 3 Beds
- 2 Baths
- 2,047 sq. ft.
- Single family
- Active
Upcoming open houses
- Sat, Sep 2610:00 am - 11:30 am
Listed by: denise pace
Office: l. steve castlen, realtors
MLS#:95497
Source:KY_GORA
Price summary
- Price:$349,900
- Price per sq. ft.:$155.17
About this home
Griffith Ave area. Convenient to shopping, schools and dining. Check out the exceptionally well maintained, functional layout which offers comfort and style. The partially finished basement has potential for recreation and flexible living. A sunroom was added in 2016 ($68k) and is functional year round. Updates in 2025 include: new roof, refinished hardwood floors, screens and disposal. Beautiful landscaped large yard. There is a carport in addition to the 2 car attached garage.
Contact an agent
Home facts
- Year built:1961
- Subdivision & Development:GRIFFITH AREA
- Listing ID #:95497
- Added:44 day(s) ago
- Updated:September 26, 2026 at 06:17 PM
Rooms and interior
- Bedrooms:3
- Total bathrooms:2
- Full bathrooms:1
- Half bathrooms:1
- Flooring:Hardwood
- Dining Description:Dining Area, Eat-in Kitchen
- Kitchen Description:Dishwasher, Eat-in Kitchen, Microwave, Range, Refrigerator
- Basement Description:Full-Partially Finished
- Living area:2,047 sq. ft.
Heating and cooling
- Cooling:Central Electric
- Heating:Forced Air, Gas
Structure and exterior
- Roof:Dimensional
- Year built:1961
- Building area:2,047 sq. ft.
- Lot Features:75-100 Front, Level
- Architectural Style:Ranch/Single
- Construction Materials:Brick
- Exterior Features:Landscaped, Porch Front, Storage Building, Sunroom
- Foundation Description:Basement
Schools
- High school:OWENSBORO HIGH SCHOOL
- Middle school:Owensboro Middle School
- Elementary school:Sutton Elementary School
Utilities
- Sewer:Public Sewer
Finances and disclosures
- Price:$349,900
- Price per sq. ft.:$155.17
Features and amenities
- Appliances:Dishwasher, Microwave, Range, Refrigerator
- Laundry features:W/D Hookup
- Amenities:Ceiling Fan(s)
Parking
- Parking description:Carport, Garage, Garage-Double Attached
New listings near 2158 S Stratford
- New
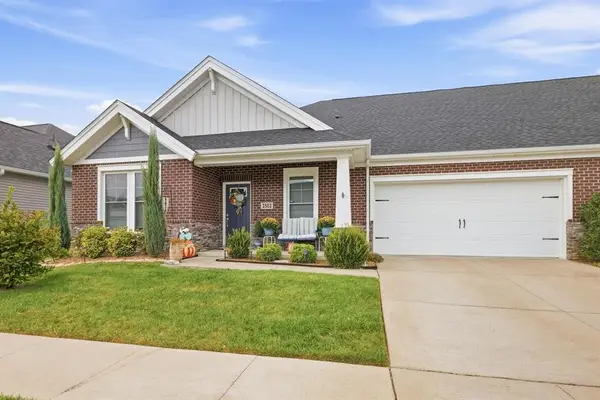 $364,900Active2 beds 2 baths1,712 sq. ft.
2582 Watson Circle, Owensboro, KY 42301
MLS# 95865Listed by: EXP REALTY, LLC - New
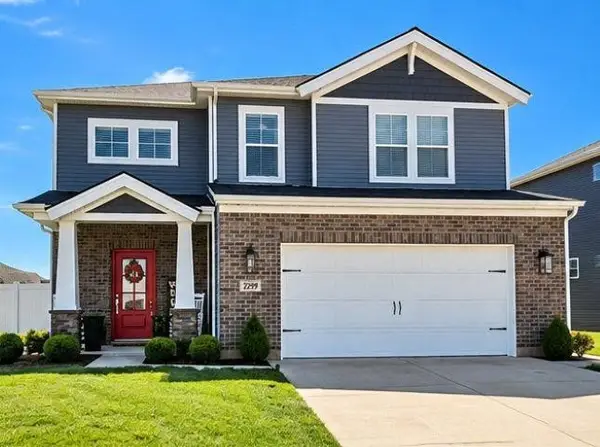 $369,900Active3 beds 3 baths2,160 sq. ft.
2299 Monroe Ave., Owensboro, KY 42301
MLS# 95864Listed by: ROSE REALTY - Open Sun, 1 to 2:30pmNew
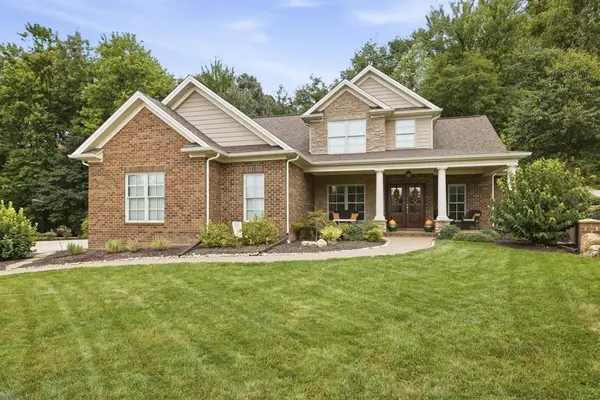 $649,900Active4 beds 4 baths3,068 sq. ft.
2787 Pecks Place, Owensboro, KY 42303
MLS# 95862Listed by: TRIPLE CROWN REALTY GROUP - New
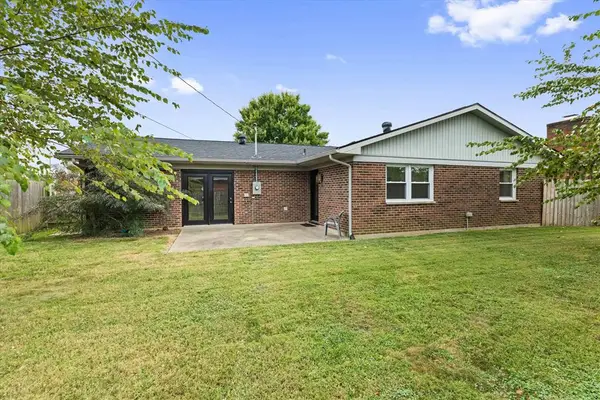 $265,766Active3 beds 2 baths1,600 sq. ft.
2617 Secretariat Dr, Owensboro, KY 42301
MLS# 95863Listed by: RE/MAX PROFESSIONAL REALTY GRP - New
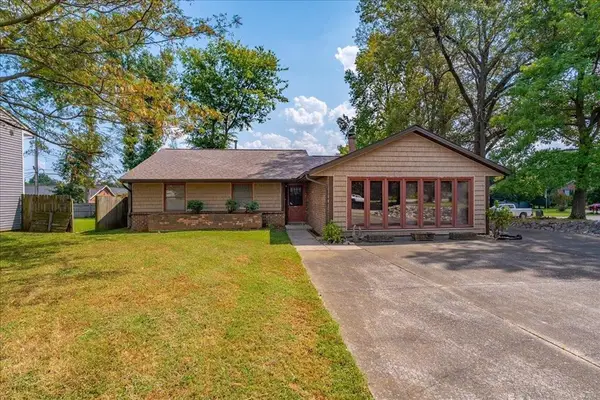 $225,000Active3 beds 2 baths1,780 sq. ft.
3337 Meadowlands Dr, Owensboro, KY 42303-6442
MLS# 95858Listed by: KELLER WILLIAMS ELITE - Open Sat, 11am to 12pmNew
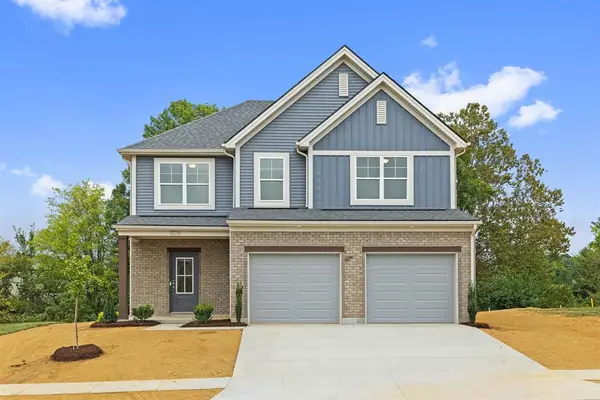 $399,800Active4 beds 3 baths2,151 sq. ft.
5014 Travertine Court, Owensboro, KY 42303
MLS# 95859Listed by: EXP REALTY, LLC - New
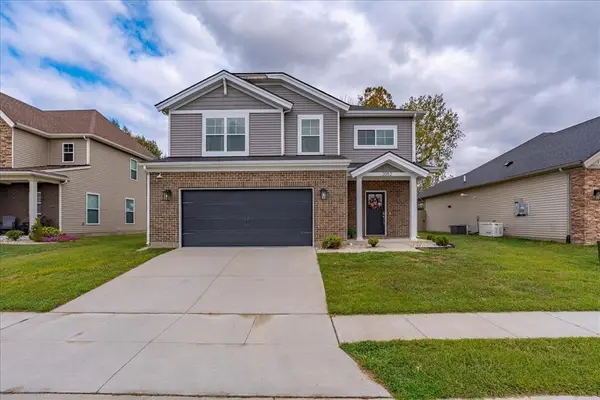 $375,000Active4 beds 3 baths2,151 sq. ft.
2052 Pebblewood Drive, Owensboro, KY 42303-7676
MLS# 95861Listed by: KELLER WILLIAMS ELITE - New
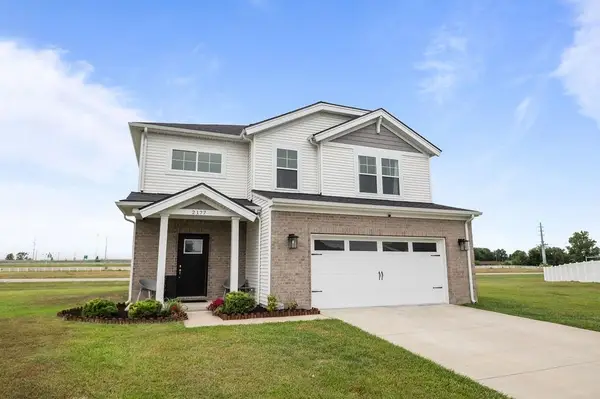 $344,900Active3 beds 3 baths2,152 sq. ft.
2177 Monroe Ave, Owensboro, KY 42301
MLS# 95855Listed by: RE/MAX PROFESSIONAL REALTY GRP - New
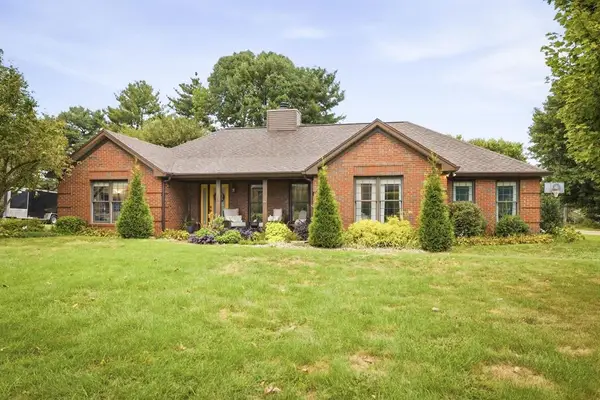 $369,900Active3 beds 3 baths2,522 sq. ft.
3815 Edenberry Court, Owensboro, KY 42303
MLS# 95852Listed by: EXP REALTY, LLC - Open Sat, 10 to 11amNew
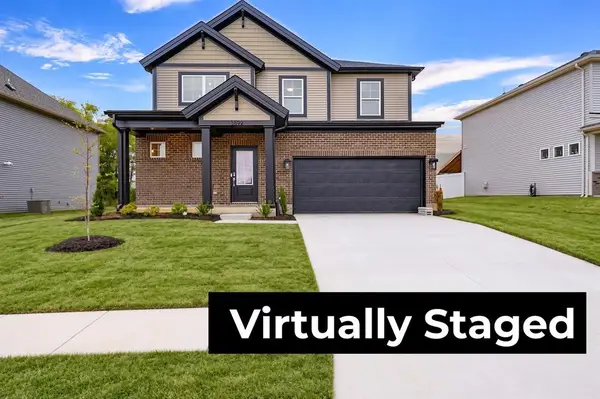 $424,800Active4 beds 3 baths2,632 sq. ft.
3892 Heatherstone Drive, Owensboro, KY 42301
MLS# 95853Listed by: TRIPLE CROWN REALTY GROUP


Protect your home and budget from life's surprises with an Assurant Home Warranty, backed by a partner that supports you through every step of homeownership. Explore Plans.
© 2023 - 2026 ERA Franchise Systems LLC. All rights reserved. ERA Franchise Systems LLC fully supports the principles of the Fair Housing Act and the Equal Opportunity Act. ERA, ERA Real Estate powered, and their respective logos are registered service marks of ERA Franchise Systems LLC. Each office is independently owned and operated.