
221 Fern Hill Dr, Owensboro, KY 42301
Local realty services provided by:ERA First Advantage Realty, Inc.
221 Fern Hill Dr,Owensboro, KY 42301
$349,900
- 5 Beds
- 3 Baths
- 3,025 sq. ft.
- Single family
- Pending
Listed by: lisa taylor
Office: maverick realty, llc.
MLS#:96142
Source:KY_GORA
Price summary
- Price:$349,900
- Price per sq. ft.:$115.67
About this home
Go home every day to a retreat--Your new home is tucked into a wooded setting with loads of space inside and room to roam outside. No traffic noise. . .listen to that quiet and enjoy the sounds of nature. Freshly painted throughout, it's a canvas ready for you to put your finishing touches on. The spacious and functional kitchen offers plenty of cabinet storage with a pantry, granite countertops with an undermount sink, and a nice matching tile backsplash. All appliances stay! Enjoy time with family or guests in the open kitchen, dining, and living room configuration on the main level, or set up in the basement with another large open space with a wet bar. Love to entertain outdoors? The back deck offers enough space for entertaining a crowd, and if you love outdoor kitchens, this deck offers plenty of space to install the outdoor kitchen of your dreams! Endless possibilities. Huge primary bedroom suite on the main floor offers a massive bathroom with double vanity, shower, jetted tub, and walk-in closet. The entire septic system was replaced approximately one year ago. And check out the natural spring in the front yard: what a feature! This property is a must-see and is priced to allow its new owner to make desired updates and improvements. Don't let this one get away!...
Contact an agent
Home facts
- Year built:1990
- Subdivision & Development:FERN HILLS
- Listing ID #:96142
- Added:8 day(s) ago
- Updated:November 07, 2026 at 05:17 PM
Rooms and interior
- Bedrooms:5
- Total bathrooms:3
- Full bathrooms:3
- Flooring:Carpet, Ceramic, Vinyl, Wood Laminate
- Dining Description:Dining Area, Eat-in Kitchen, On First Level
- Kitchen Description:Dishwasher, Eat-in Kitchen, Microwave, On First Level, Range, Refrigerator
- Bedroom Description:Split Bedroom
- Basement Description:Walkout
- Living area:3,025 sq. ft.
Heating and cooling
- Cooling:Central Electric
- Heating:Forced Air, Gas
Structure and exterior
- Roof:Composition
- Year built:1990
- Building area:3,025 sq. ft.
- Lot Features:Paved Frontage, Plat, Rolling
- Architectural Style:Other-See Remarks
- Construction Materials:Brick
- Exterior Features:Deck
- Foundation Description:Basement
Schools
- High school:APOLLO HIGH SCHOOL
- Middle school:College View Middle School
- Elementary school:Audubon Elementary School
Utilities
- Water:County
- Sewer:Septic Tank
Finances and disclosures
- Price:$349,900
- Price per sq. ft.:$115.67
Features and amenities
- Appliances:Dishwasher, Dryer, Microwave, Range, Refrigerator, Washer
- Laundry features:Dryer, W/D Hookup, Washer
- Amenities:Vaulted Ceiling, Walk-in Closet, Wet Bar
Parking
- Parking description:Garage-Double Attached
New listings near 221 Fern Hill Dr
- New
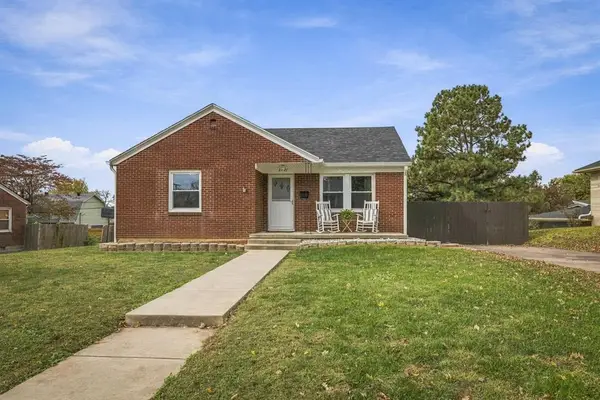 $209,500Active3 beds 1 baths1,300 sq. ft.
2922 Meadowland Drive, Owensboro, KY 42303
MLS# 96205Listed by: RED LETTER REALTY GROUP - New
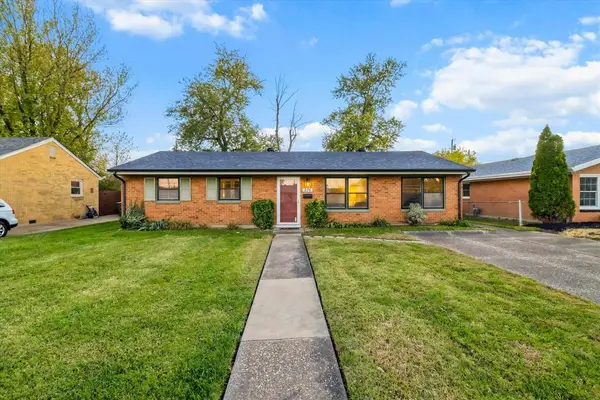 $179,900Active3 beds 1 baths1,200 sq. ft.
326 Wilder Dr, Owensboro, KY 42303
MLS# 96204Listed by: LEGENDARY BROKERAGE - New
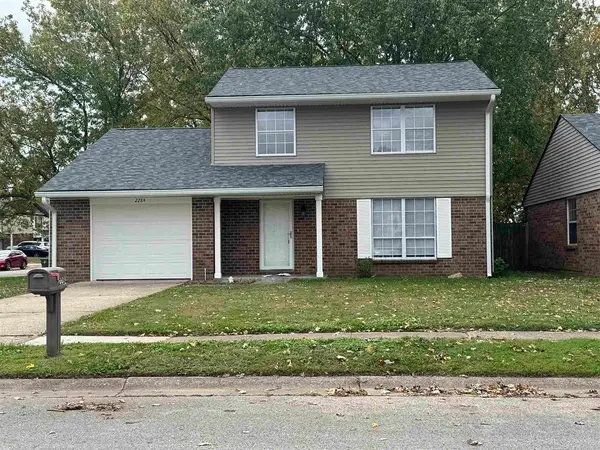 $199,900Active3 beds 2 baths1,473 sq. ft.
2284 Yates Drive, Owensboro, KY 42303
MLS# 96201Listed by: RE/MAX PROFESSIONAL REALTY GRP - New
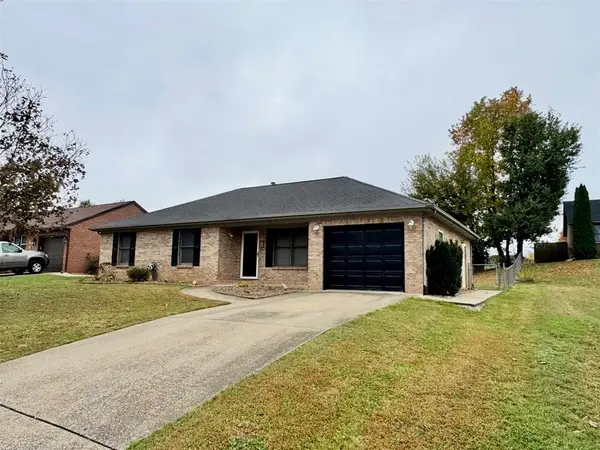 $219,900Active3 beds 2 baths1,261 sq. ft.
2006 E 22nd St, Owensboro, KY 42303
MLS# 96202Listed by: RED LETTER REALTY GROUP - New
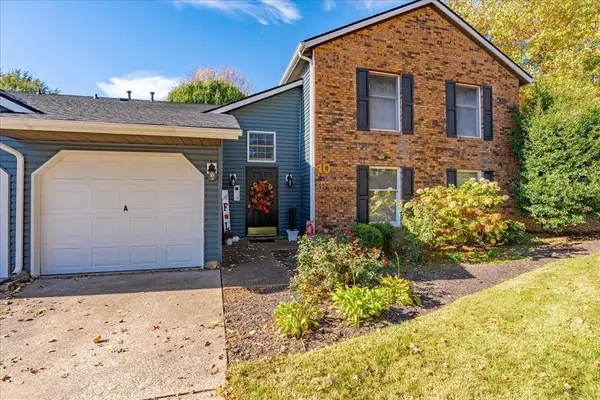 Listed by ERA$208,900Active2 beds 2 baths1,216 sq. ft.
10C Quail Ridge Ct, Owensboro, KY 42303
MLS# 96200Listed by: ERA FIRST ADVANTAGE REALTY, IN - New
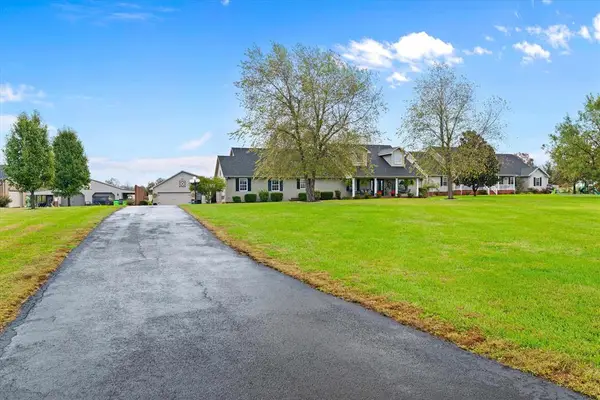 $479,900Active3 beds 3 baths2,587 sq. ft.
9035 Todd Bridge Rd, Owensboro, KY 42301
MLS# 96196Listed by: RE/MAX PROFESSIONAL REALTY GRP - Open Sat, 11:30am to 12:30pmNew
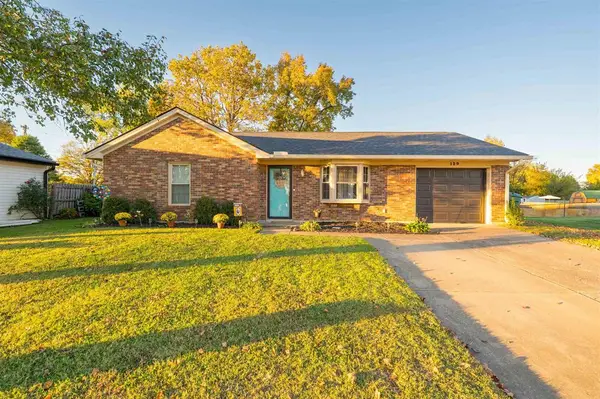 $185,000Active2 beds 2 baths1,010 sq. ft.
129 Partridge Loop, Owensboro, KY 42301
MLS# 96197Listed by: EXP REALTY, LLC - Open Sat, 1 to 2pmNew
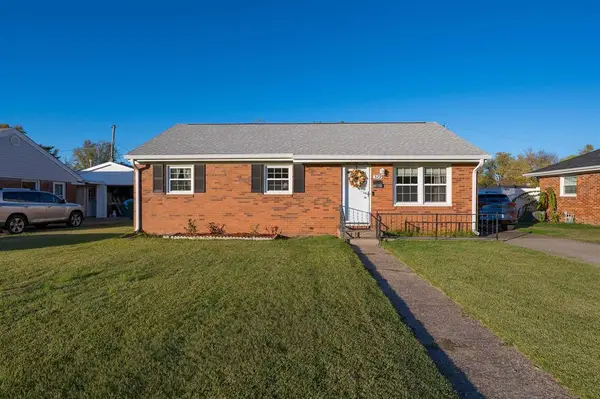 $164,900Active2 beds 1 baths975 sq. ft.
329 Holmes Drive, Owensboro, KY 42303
MLS# 96198Listed by: EXP REALTY, LLC - Open Sat, 2 to 4pmNew
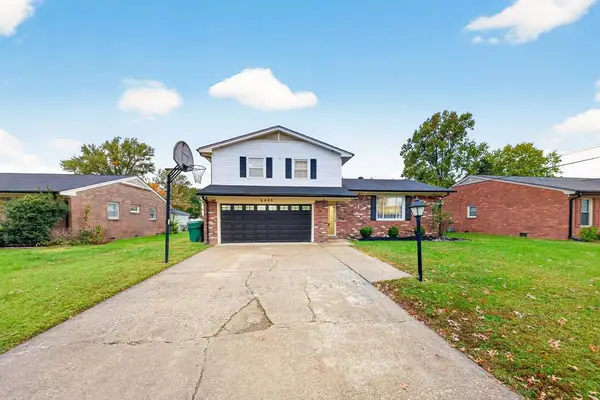 $274,900Active3 beds 3 baths1,894 sq. ft.
3856 Bowlds Ct., Owensboro, KY 42301
MLS# 96195Listed by: KELLER WILLIAMS ELITE 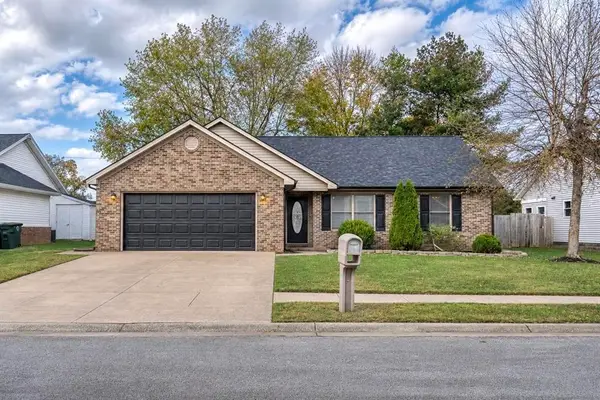 $214,900Pending3 beds 2 baths1,258 sq. ft.
145 Partridge Loop, Owensboro, KY 42301
MLS# 96194Listed by: KEY ASSOCIATES SIGNATURE REALTY


Protect your home and budget from life's surprises with an Assurant Home Warranty, backed by a partner that supports you through every step of homeownership. Explore Plans.
© 2023 - 2026 ERA Franchise Systems LLC. All rights reserved. ERA Franchise Systems LLC fully supports the principles of the Fair Housing Act and the Equal Opportunity Act. ERA, ERA Real Estate powered, and their respective logos are registered service marks of ERA Franchise Systems LLC. Each office is independently owned and operated.