
2239 Becklyn Drive, Owensboro, KY 42303
Local realty services provided by:ERA First Advantage Realty, Inc.
2239 Becklyn Drive,Owensboro, KY 42303
$399,900
- 4 Beds
- 3 Baths
- 2,371 sq. ft.
- Single family
- Active
Listed by: rachelle johnson
Office: bhg realty
MLS#:95445
Source:KY_GORA
Price summary
- Price:$399,900
- Price per sq. ft.:$146.81
About this home
Welcome to this beautifully renovated 4-bedroom, 3-bath home in the highly desirable Hillcrest Park neighborhood! Every inch of this home has been thoughtfully updated, offering the perfect blend of style, comfort, and functionality. The stunning kitchen features gorgeous Mediterranean stone cabinetry, sleek quartz countertops, and opens to bright, inviting living spaces. Enjoy brand-new luxury vinyl plank flooring throughout the entire home—completely carpet-free for easy maintenance and a modern feel. With two separate living areas, there’s plenty of room for entertaining, relaxing, or creating the perfect office or media space. All three full bathrooms have been completely remodeled with elegant porcelain tile finishes and beautiful quartz countertops, creating a clean, upscale look throughout the home. Step outside onto the spacious 20’ x 26’ deck, perfect for hosting family and friends or enjoying a quiet evening outdoors. The home also features a freshly poured driveway, adding to its curb appeal and convenience. NEW double-pane window glass throughout! The double-pane glass in all windows is being replaced, adding improved efficiency and a fresh update throughout the home. Oh, and don’t miss the hidden storm shelter located behind the built-in. This move-in ready home combines quality updates, generous living space, and an unbeatable location in Hillcrest Park. Don’t miss your opportunity to own this beautifully remodeled home! Now offer $10,000 towards closing cost or rate buy down!...
Contact an agent
Home facts
- Year built:1982
- Subdivision & Development:HILLCREST PARK
- Listing ID #:95445
- Added:50 day(s) ago
- Updated:September 24, 2026 at 09:14 PM
Rooms and interior
- Bedrooms:4
- Total bathrooms:3
- Full bathrooms:3
- Flooring:Tile, Vinyl
- Dining Description:Dining Area, Eat-in Kitchen
- Bathrooms Description:Walk-in Shower
- Kitchen Description:Dishwasher, Eat-in Kitchen, Microwave, Range, Refrigerator
- Basement Description:Full-Partially Finished
- Living area:2,371 sq. ft.
Heating and cooling
- Cooling:Central Electric
- Heating:Forced Air, Gas
Structure and exterior
- Roof:Dimensional
- Year built:1982
- Building area:2,371 sq. ft.
- Lot Features:Cul-de-Sac/Dead End, Level, Rolling
- Architectural Style:Tri-level
- Construction Materials:Brick, Vinyl Siding
- Exterior Features:Deck, Landscaped
- Foundation Description:Basement
Schools
- High school:DAVIESS COUNTY HIGH SCHOOL
- Middle school:Daviess County Middle School
- Elementary school:Highland Elementary School
Utilities
- Water:Public
- Sewer:Public Sewer
Finances and disclosures
- Price:$399,900
- Price per sq. ft.:$146.81
Features and amenities
- Appliances:Dishwasher, Microwave, Range, Refrigerator
- Laundry features:W/D Hookup
- Amenities:Cathedral Ceiling, Vaulted Ceiling
Parking
- Parking description:Garage-Double Attached
New listings near 2239 Becklyn Drive
- New
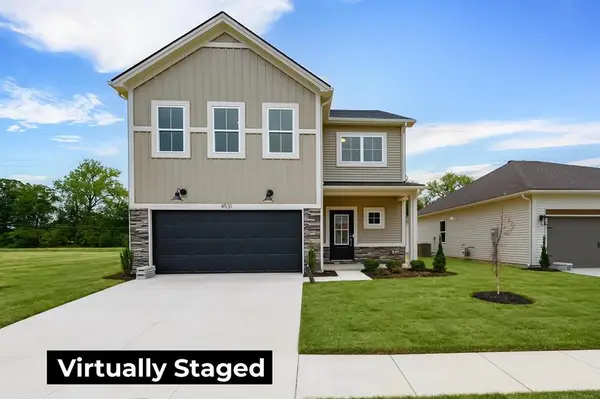 $389,800Active4 beds 3 baths2,486 sq. ft.
4531 Granite Dr, Owensboro, KY 42301
MLS# 95847Listed by: BHG REALTY - New
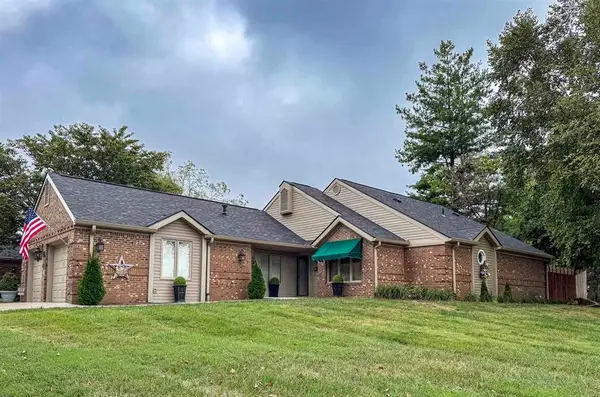 $309,900Active2 beds 2 baths1,689 sq. ft.
1336 W Parrish Ave, Owensboro, KY 42301
MLS# 95848Listed by: SOLUTIONS REAL ESTATE GROUP - New
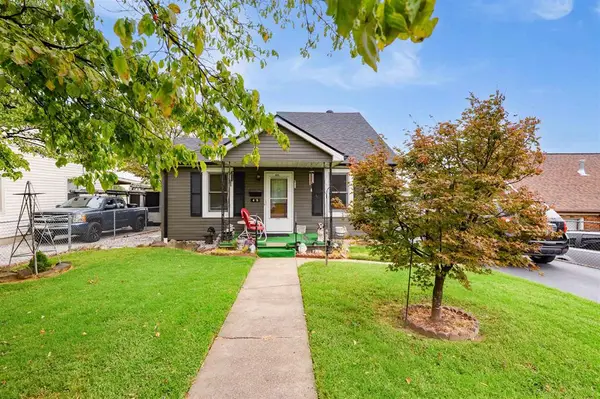 $120,000Active4 beds 2 baths1,130 sq. ft.
425 Maple Heights Avenue, Owensboro, KY 42303
MLS# 95844Listed by: BHG REALTY - Open Sat, 10am to 12pmNew
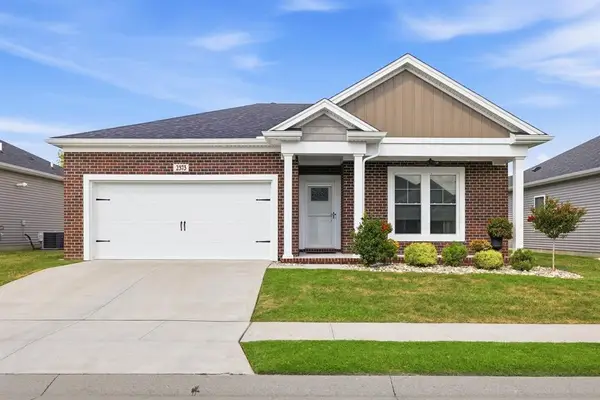 $279,900Active2 beds 2 baths1,220 sq. ft.
2373 Watson Circle, Owensboro, KY 42301
MLS# 95843Listed by: EXP REALTY, LLC - New
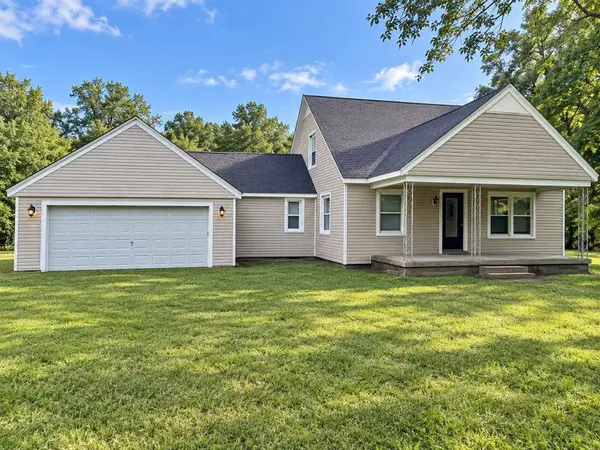 $165,000Active3 beds 1 baths1,605 sq. ft.
6561 Curdsville Delaware Rd, Owensboro, KY 42301
MLS# 95840Listed by: RE/MAX PROFESSIONAL REALTY GRP - New
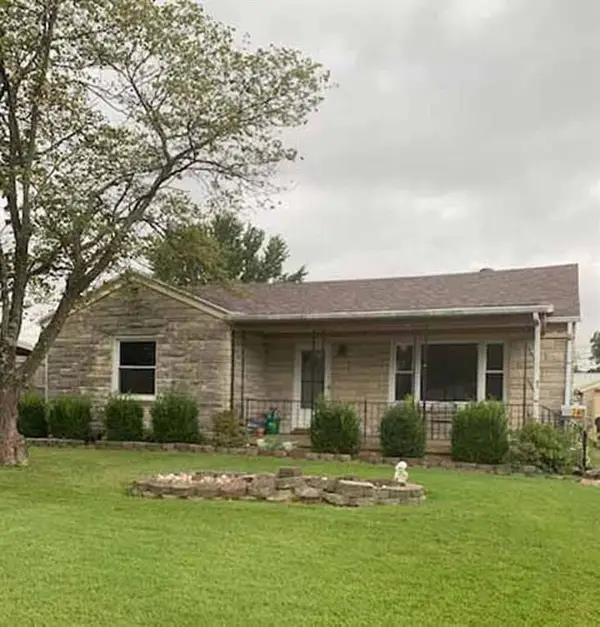 $239,900Active3 beds 2 baths2,222 sq. ft.
740 Canterbury Road, Owensboro, KY 42303
MLS# 95841Listed by: L. STEVE CASTLEN, REALTORS - New
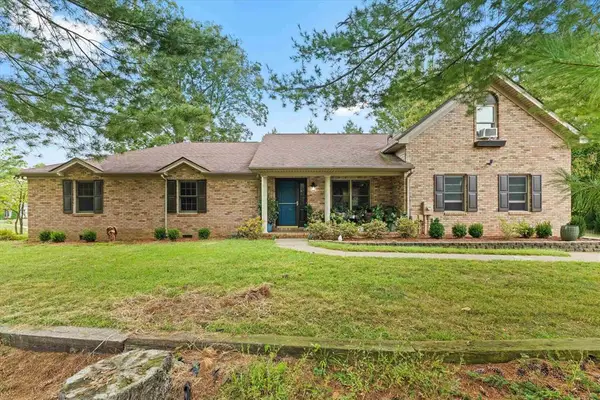 $339,900Active3 beds 3 baths2,291 sq. ft.
99 Booth Field, Owensboro, KY 42301
MLS# 95837Listed by: L. STEVE CASTLEN, REALTORS - New
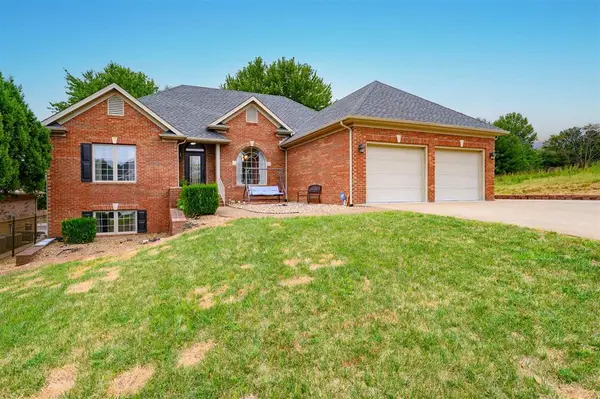 $589,900Active5 beds 3 baths4,046 sq. ft.
2733 Trotters Lane, Owensboro, KY 42303
MLS# 95839Listed by: BHG REALTY - New
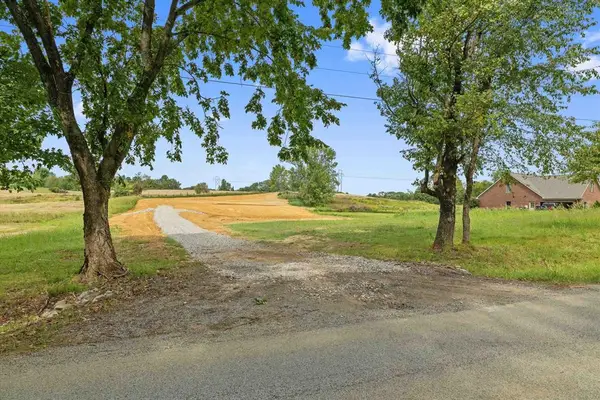 $199,000Active1.8 Acres
6751 Hwy 1389, Owensboro, KY 42303
MLS# 95833Listed by: HARTZ REAL ESTATE, LLC. - Open Sat, 10 to 11:30amNew
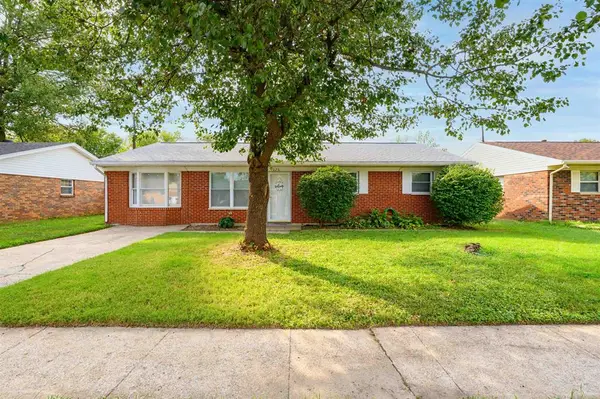 $174,900Active3 beds 1 baths1,392 sq. ft.
1026 Gardenside Drive, Owensboro, KY 42301
MLS# 95834Listed by: BHG REALTY


Protect your home and budget from life's surprises with an Assurant Home Warranty, backed by a partner that supports you through every step of homeownership. Explore Plans.
© 2023 - 2026 ERA Franchise Systems LLC. All rights reserved. ERA Franchise Systems LLC fully supports the principles of the Fair Housing Act and the Equal Opportunity Act. ERA, ERA Real Estate powered, and their respective logos are registered service marks of ERA Franchise Systems LLC. Each office is independently owned and operated.