
2299 Monroe Ave., Owensboro, KY 42301
Local realty services provided by:ERA First Advantage Realty, Inc.
2299 Monroe Ave.,Owensboro, KY 42301
$369,900
- 3 Beds
- 3 Baths
- 2,160 sq. ft.
- Single family
- Active
Listed by: the can do crew team!, amelia jones
Office: rose realty
MLS#:95864
Source:KY_GORA
Price summary
- Price:$369,900
- Price per sq. ft.:$171.25
- Monthly HOA dues:$25.83
About this home
WARNING: YOU WILL WANT TO MOVE! Better than new—and already loaded with the extras! This Cumberland Craftsman by Jagoe Homes is just 5 years young and features more than $30,000 in builder upgrades, including extended kitchen cabinetry with granite countertops, additional windows, upgraded wainscoting and trim package, an insulated garage with service door, extended-width driveway, and ceramic tile in the primary bath. Situated on a spacious corner lot, this well-maintained home offers an inviting entry with two closets and a generous great room that flows seamlessly into the dining area and kitchen—perfect for everyday living and entertaining. The large laundry room provides shelves galore for exceptional storage. Upstairs, a versatile bonus room offers endless possibilities as a family room, recreation room, home office, exercise room, or playroom. The spacious primary suite easily accommodates a king-size bed and accompanying furniture and features a walk-in closet and private bath with walk-in shower. Two additional bedrooms share a hall bath with a tub/shower combination. Outside, your own private retreat awaits! The established yard is enclosed with vinyl privacy fencing and features a 36' patio with a 12' x 12' covered entertaining area, a 10' x 16' storage building, and a 21' round above-ground pool with new liner and pump plus adjoining deck. Even the space beneath the stairs has been put to good use as a clever dog kennel/storm room. Why wait to build? Recreating this home today with all these upgrades and extras would cost well over $400,000. Move right in and enjoy an established, privacy-fenced yard, pool, outdoor entertaining areas, abundant storage, and upgrades already in place. A great opportunity for buyers who appreciate space, quality, and value. Call today to see inside! New roof, gutters, downspouts, vinyl siding and fence in 2025. (Security system and ring camera DO NOT STAY, window treatments DO NOT STAY, Floating shelves in great room DO STAY.) Please provide lender pre-qual letter with all offers (or proof of funds for cash offers). Prefer $2000 EMD to Rose Realty LLC....
Contact an agent
Home facts
- Year built:2022
- Subdivision & Development:BLUEGRASS COMMONS
- Listing ID #:95864
- Added:1 day(s) ago
- Updated:September 26, 2026 at 02:08 AM
Rooms and interior
- Bedrooms:3
- Total bathrooms:3
- Full bathrooms:2
- Half bathrooms:1
- Flooring:Carpet, Tile, Vinyl
- Dining Description:On First Level
- Bathrooms Description:Walk-in Shower
- Kitchen Description:Dishwasher, Disposal, Exhaust Fan, Island, Microwave, On First Level, Range, Refrigerator
- Living area:2,160 sq. ft.
Heating and cooling
- Cooling:Central Electric
- Heating:Forced Air, Gas
Structure and exterior
- Roof:Dimensional
- Year built:2022
- Building area:2,160 sq. ft.
- Lot Features:Corner, Dead End
- Architectural Style:Craftsman Style
- Construction Materials:Brick, Stone, Vinyl Siding
- Exterior Features:Deck, Landscaped, Patio, Porch Front, Privacy Fence, Storage Building
- Foundation Description:Slab
Schools
- High school:APOLLO HIGH SCHOOL
- Middle school:Burns Middle School
- Elementary school:Tamarack Elementary School
Utilities
- Water:Public
- Sewer:Public Sewer
Finances and disclosures
- Price:$369,900
- Price per sq. ft.:$171.25
Features and amenities
- Appliances:Dishwasher, Disposal, Exhaust Fan, Microwave, Range, Refrigerator
- Laundry features:W/D Hookup
- Amenities:Ceiling Fan(s), Walk-in Closet
Parking
- Parking description:Garage-Double Attached
New listings near 2299 Monroe Ave.
- Open Sun, 1 to 2:30pmNew
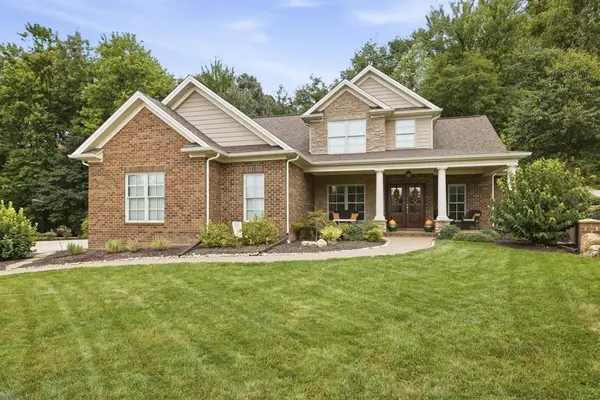 $649,900Active4 beds 4 baths3,068 sq. ft.
2787 Pecks Place, Owensboro, KY 42303
MLS# 95862Listed by: TRIPLE CROWN REALTY GROUP - New
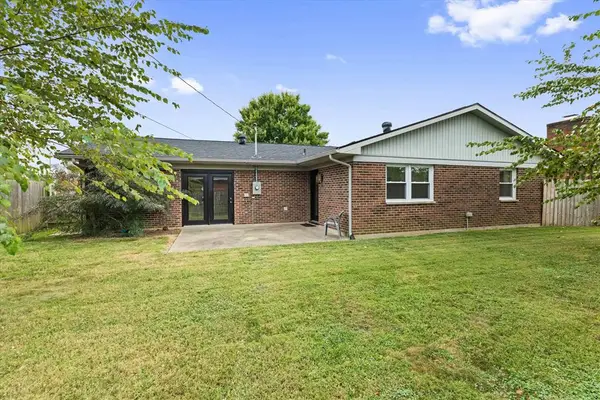 $265,766Active3 beds 2 baths1,600 sq. ft.
2617 Secretariat Dr, Owensboro, KY 42301
MLS# 95863Listed by: RE/MAX PROFESSIONAL REALTY GRP - New
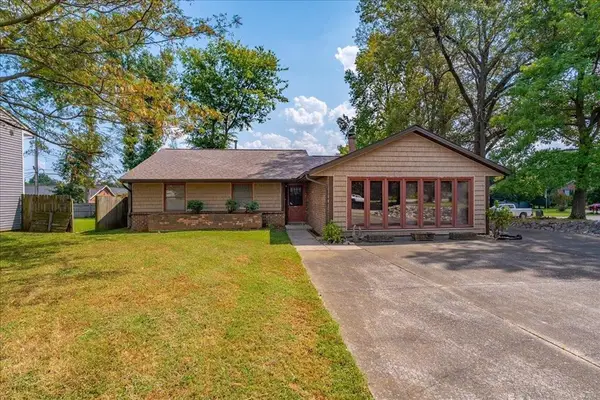 $225,000Active3 beds 2 baths1,780 sq. ft.
3337 Meadowlands Dr, Owensboro, KY 42303-6442
MLS# 95858Listed by: KELLER WILLIAMS ELITE - Open Sat, 11am to 12pmNew
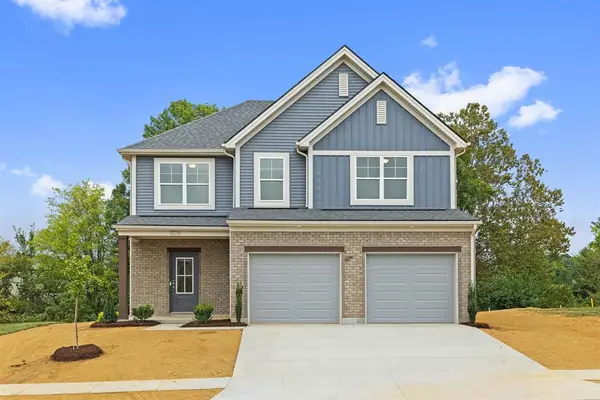 $399,800Active4 beds 3 baths2,151 sq. ft.
5014 Travertine Court, Owensboro, KY 42303
MLS# 95859Listed by: EXP REALTY, LLC - New
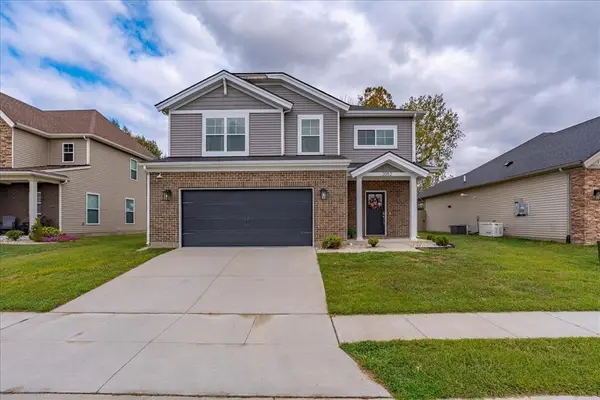 $375,000Active4 beds 3 baths2,151 sq. ft.
2052 Pebblewood Drive, Owensboro, KY 42303-7676
MLS# 95861Listed by: KELLER WILLIAMS ELITE - New
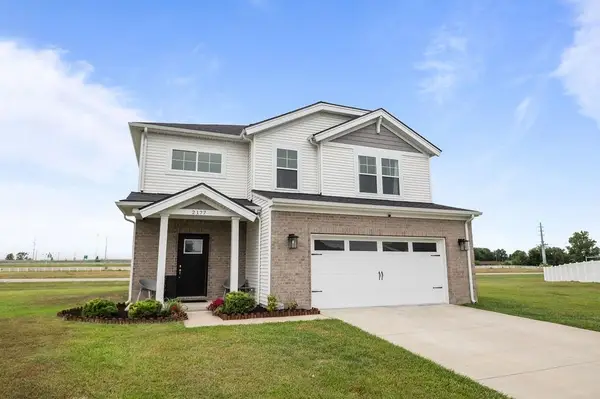 $344,900Active3 beds 3 baths2,152 sq. ft.
2177 Monroe Ave, Owensboro, KY 42301
MLS# 95855Listed by: RE/MAX PROFESSIONAL REALTY GRP - New
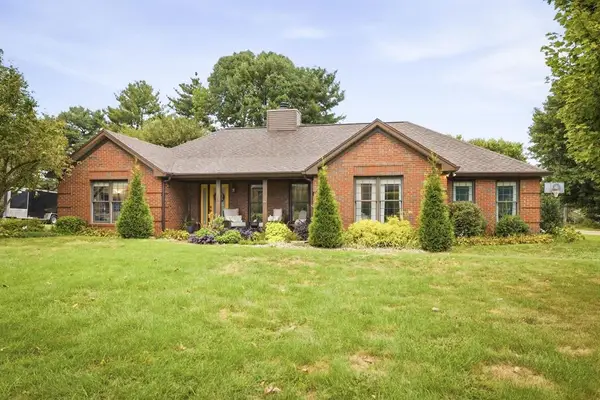 $369,900Active3 beds 3 baths2,522 sq. ft.
3815 Edenberry Court, Owensboro, KY 42303
MLS# 95852Listed by: EXP REALTY, LLC - Open Sat, 10 to 11amNew
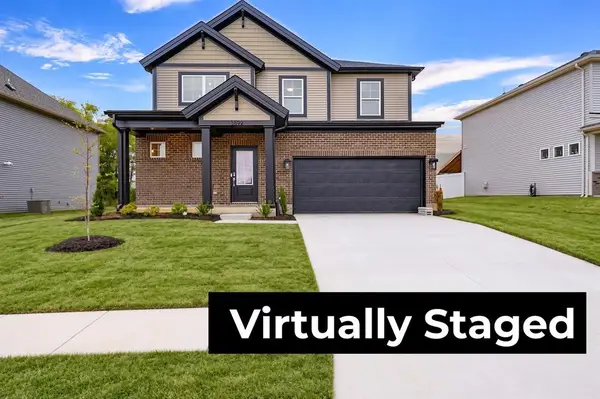 $424,800Active4 beds 3 baths2,632 sq. ft.
3892 Heatherstone Drive, Owensboro, KY 42301
MLS# 95853Listed by: TRIPLE CROWN REALTY GROUP - New
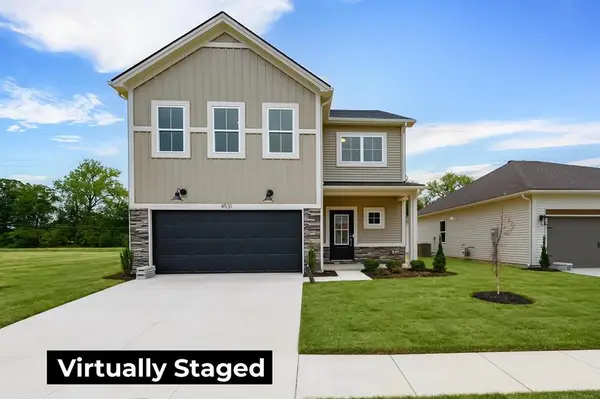 $389,800Active4 beds 3 baths2,486 sq. ft.
4531 Granite Dr, Owensboro, KY 42301
MLS# 95847Listed by: BHG REALTY


Protect your home and budget from life's surprises with an Assurant Home Warranty, backed by a partner that supports you through every step of homeownership. Explore Plans.
© 2023 - 2026 ERA Franchise Systems LLC. All rights reserved. ERA Franchise Systems LLC fully supports the principles of the Fair Housing Act and the Equal Opportunity Act. ERA, ERA Real Estate powered, and their respective logos are registered service marks of ERA Franchise Systems LLC. Each office is independently owned and operated.