
2385 Ottawa Drive, Owensboro, KY 42301
Local realty services provided by:ERA First Advantage Realty, Inc.
2385 Ottawa Drive,Owensboro, KY 42301
$225,000
- 3 Beds
- 2 Baths
- - sq. ft.
- Single family
- Sold
Listed by: sean higgins
Office: bhg realty
MLS#:95338
Source:KY_GORA
Sorry, we are unable to map this address
Price summary
- Price:$225,000
- Monthly HOA dues:$25.83
About this home
This completely refreshed home has been inspected, repaired, and is now avaialble in the desirable Bluegrass Commons! With 3 Bedrooms, 2 Full Bathrooms, and an attached 2-Car Garage the home is ready for you. Noted updates include a new roof, new carpets, painting, and landscaping. The home is move-in ready plus you have immediate possession at closing!
Contact an agent
Home facts
- Year built:2019
- Subdivision & Development:BLUEGRASS COMMONS
- Listing ID #:95338
- Added:38 day(s) ago
- Updated:August 29, 2026 at 06:24 AM
Rooms and interior
- Bedrooms:3
- Total bathrooms:2
- Full bathrooms:2
- Flooring:Carpet, Vinyl
- Dining Description:Kitchen-Dining
- Kitchen Description:Dishwasher, Kitchen-Dining, Microwave, Range, Refrigerator
- Bedroom Description:Split Bedroom
Heating and cooling
- Cooling:Central Electric
- Heating:Forced Air, Gas
Structure and exterior
- Year built:2019
- Lot Features:Level
- Architectural Style:Ranch/Single
- Construction Materials:Brick Veneer, Stone, Vinyl Siding
- Exterior Features:Landscaped, Patio, Porch Front
- Foundation Description:Slab
Schools
- High school:APOLLO HIGH SCHOOL
- Middle school:Burns Middle School
- Elementary school:Tamarack Elementary School
Utilities
- Water:Public
- Sewer:Public Sewer
Finances and disclosures
- Price:$225,000
Features and amenities
- Appliances:Dishwasher, Microwave, Range, Refrigerator
- Laundry features:W/D Hookup
- Amenities:Ceiling Fan(s), Walk-in Closet, Window Treatments
Parking
- Parking description:Garage-Double Attached
New listings near 2385 Ottawa Drive
- New
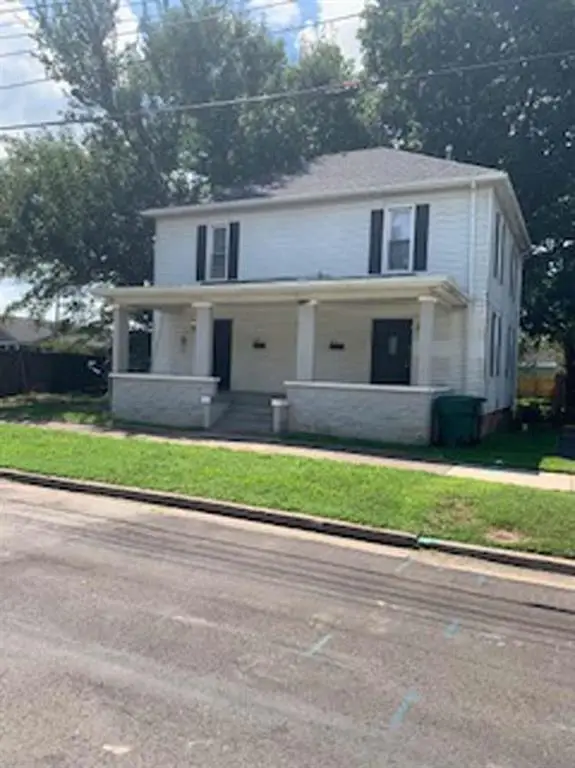 $199,900Active4 beds 3 baths520 sq. ft.
620 Crittenden Street, Owensboro, KY 42303
MLS# 95632Listed by: L. STEVE CASTLEN, REALTORS - New
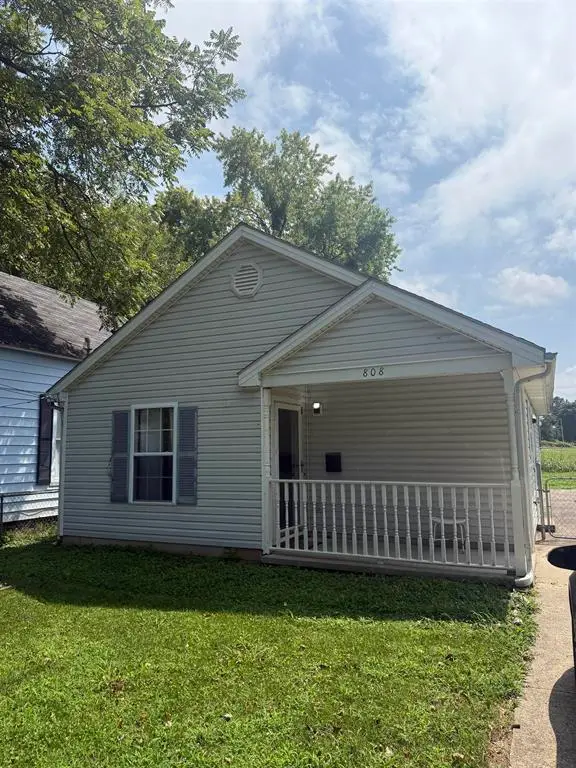 $57,500Active2 beds 1 baths761 sq. ft.
808 W 8th Street, Owensboro, KY 42301
MLS# 95631Listed by: KEY ASSOCIATES OF ROCKPORT, INC - New
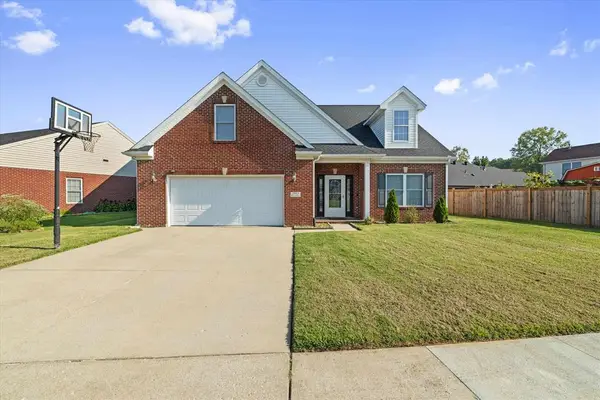 $429,000Active4 beds 3 baths2,830 sq. ft.
2881 Brooks Parkway, Owensboro, KY 42303
MLS# 95630Listed by: TRIPLE CROWN REALTY GROUP - Open Sat, 12:30 to 1:30pmNew
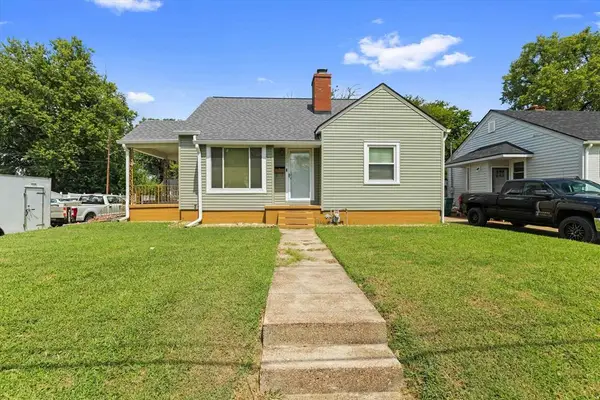 $175,000Active2 beds 1 baths1,000 sq. ft.
1001 E 20th St, Owensboro, KY 42303
MLS# 95626Listed by: REAL BROKER, LLC - New
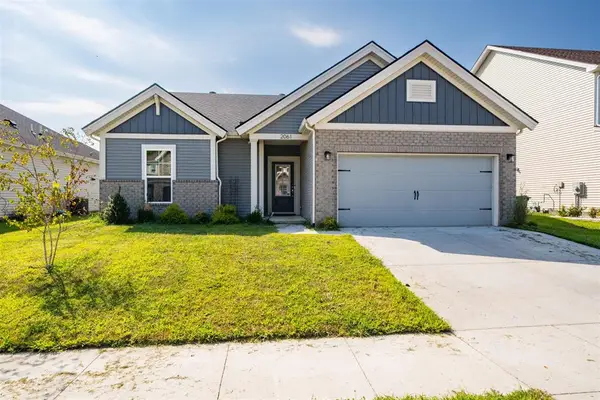 $347,000Active3 beds 2 baths1,546 sq. ft.
2061 Pebblewood Drive, Owensboro, KY 42303
MLS# 95627Listed by: BHG REALTY - New
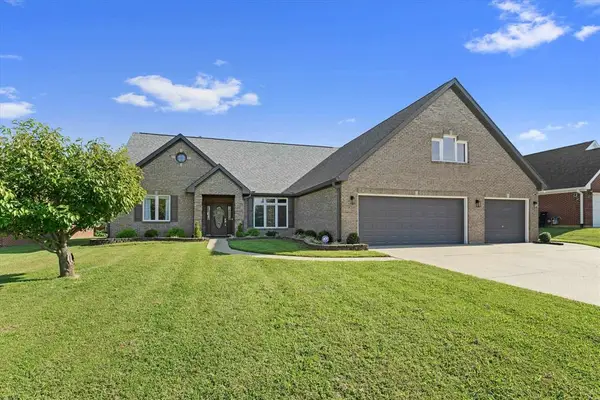 $449,900Active4 beds 3 baths3,212 sq. ft.
2845 Turfway Drive, Owensboro, KY 42303
MLS# 95624Listed by: TRIPLE CROWN REALTY GROUP - New
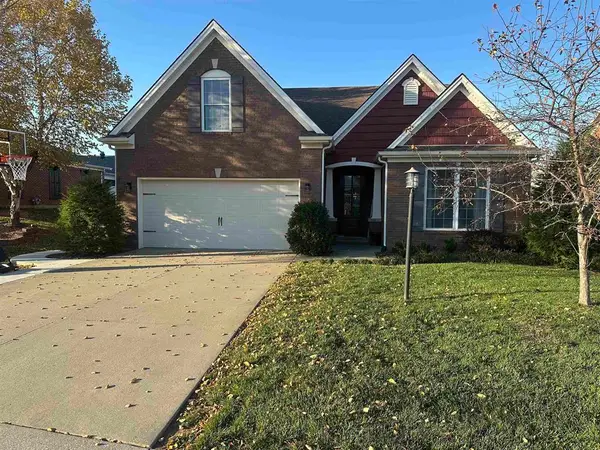 $329,900Active4 beds 3 baths1,775 sq. ft.
2833 Brooks Parkway, Owensboro, KY 42303
MLS# 95622Listed by: RE/MAX PROFESSIONAL REALTY GRP - New
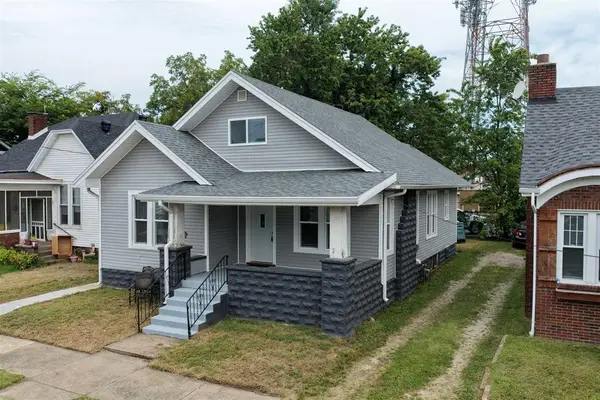 $219,900Active3 beds 2 baths1,851 sq. ft.
401 W 8th, Owensboro, KY 42301
MLS# 95621Listed by: CHANGE OF PLACE REAL ESTATE, LLC - New
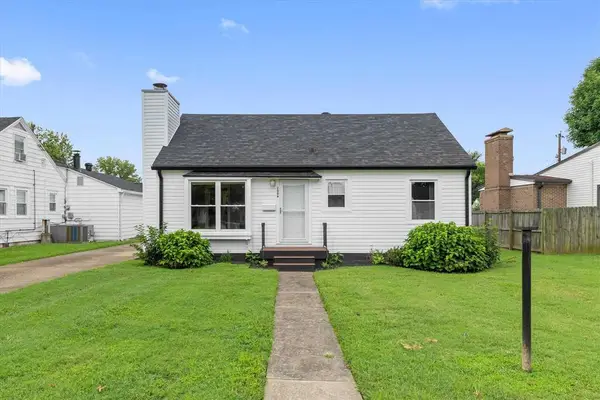 $195,000Active3 beds 1 baths852 sq. ft.
2006 Sunset Drive, Owensboro, KY 42301
MLS# 95619Listed by: EPIC REALTY - Open Sun, 12 to 1:30pmNew
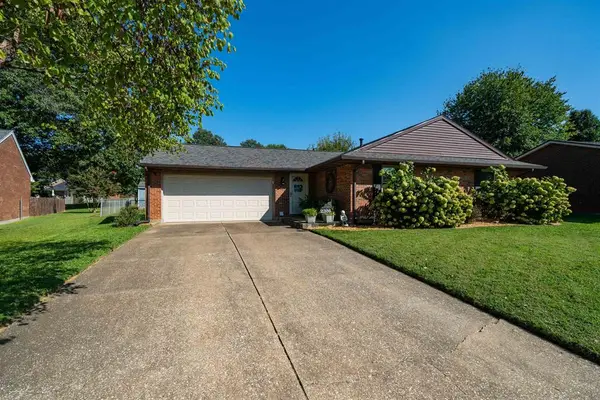 $264,900Active3 beds 2 baths1,623 sq. ft.
2326 S Landsdowne, Owensboro, KY 42303
MLS# 95617Listed by: BHG REALTY


Protect your home and budget from life's surprises with an Assurant Home Warranty, backed by a partner that supports you through every step of homeownership. Explore Plans.
© 2023 - 2026 ERA Franchise Systems LLC. All rights reserved. ERA Franchise Systems LLC fully supports the principles of the Fair Housing Act and the Equal Opportunity Act. ERA, ERA Real Estate powered, and their respective logos are registered service marks of ERA Franchise Systems LLC. Each office is independently owned and operated.