
2444 Tamarack Road, Owensboro, KY 42301
Local realty services provided by:ERA First Advantage Realty, Inc.
2444 Tamarack Road,Owensboro, KY 42301
$219,900
- 3 Beds
- 2 Baths
- 1,160 sq. ft.
- Single family
- Active
Listed by: stephanie bertram
Office: bhg realty
MLS#:96247
Source:KY_GORA
Price summary
- Price:$219,900
- Price per sq. ft.:$189.57
About this home
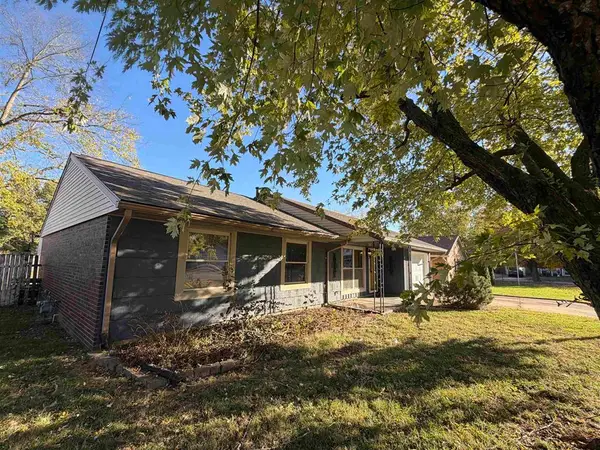
Well-maintained and lovingly cared for by the same homeowner for 53 years, this 3-bedroom, 2-bathroom home is ready for its next chapter! Pride of ownership shines throughout this inviting property. Enjoy the added convenience of a detached 2-car garage, a 2-car carport, and a newly paved driveway offering plenty of parking. This non-smoking, pet-free home has been exceptionally cared for over the years and offers a wonderful opportunity for its next owner. Conveniently located near shopping, dining, and everyday amenities, this is a home you won't want to miss!
Contact an agent
Home facts
- Year built:1973
- Subdivision & Development:TAMARACK PARK
- Listing ID #:96247
- Added:1 day(s) ago
- Updated:November 13, 2026 at 03:33 PM
Rooms and interior
- Bedrooms:3
- Total bathrooms:2
- Full bathrooms:2
- Flooring:Tile, Wood Laminate
- Dining Description:Eat-in Kitchen
- Kitchen Description:Dishwasher, Eat-in Kitchen, Exhaust Fan, Range, Refrigerator
- Living area:1,160 sq. ft.
Heating and cooling
- Cooling:Central Gas
- Heating:Forced Air, Gas
Structure and exterior
- Roof:Composition
- Year built:1973
- Building area:1,160 sq. ft.
- Architectural Style:Ranch/Single
- Construction Materials:Brick
- Exterior Features:Fence, Landscaped, Patio, Storage Building
- Foundation Description:Slab
Schools
- High school:APOLLO HIGH SCHOOL
- Middle school:Burns Middle School
- Elementary school:Burns Elementary School
Utilities
- Water:Public
- Sewer:Public Sewer
Finances and disclosures
- Price:$219,900
- Price per sq. ft.:$189.57
Features and amenities
- Appliances:Dishwasher, Exhaust Fan, Range, Refrigerator
- Laundry features:W/D Hookup
- Amenities:Ceiling Fan(s)
Parking
- Parking description:Carport-Double, Garage-Double Detached
New listings near 2444 Tamarack Road
- New
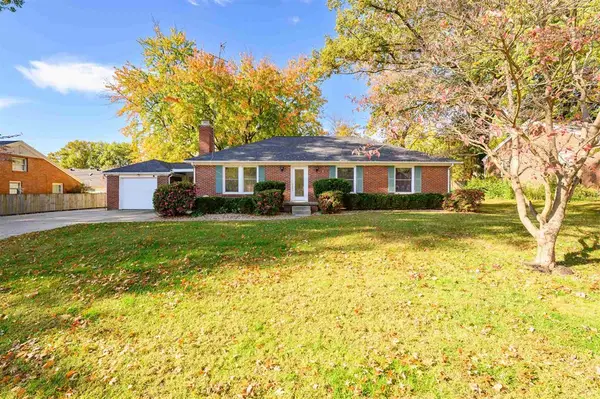 $268,000Active3 beds 2 baths1,843 sq. ft.
1900 Clinton Pl W, Owensboro, KY 42301-4663
MLS# 96248Listed by: BHG REALTY - New
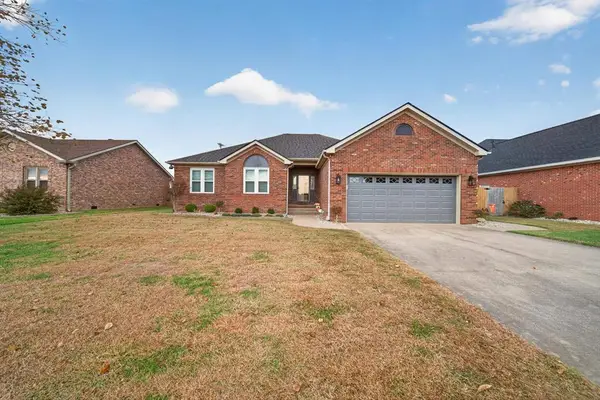 $309,900Active3 beds 2 baths1,686 sq. ft.
4531 Barrington Pl, Owensboro, KY 42301
MLS# 96244Listed by: KELLER WILLIAMS ELITE - New
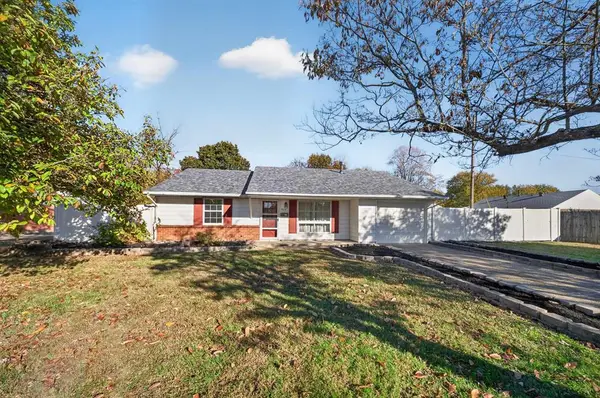 $174,900Active3 beds 1 baths1,100 sq. ft.
3419 Arlington Drive, Owensboro, KY 42301-5858
MLS# 96245Listed by: KELLER WILLIAMS ELITE - New
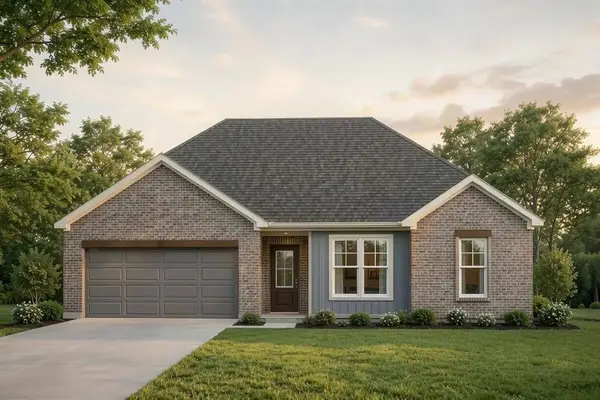 $359,800Active3 beds 2 baths1,742 sq. ft.
3916 Heatherstone Dr., Owensboro, KY 42301
MLS# 96242Listed by: GREATER OWENSBORO REALTY CO. - Open Sat, 12 to 1:30pmNew
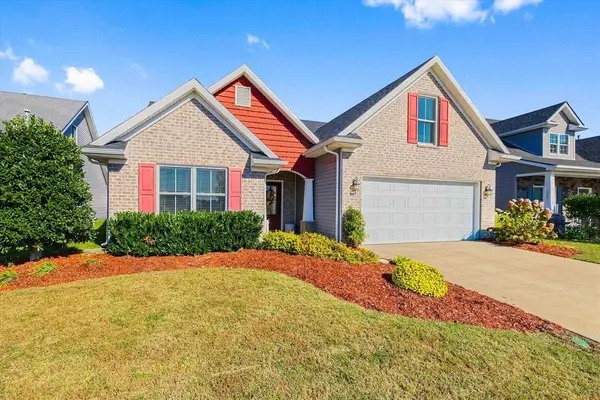 $305,000Active3 beds 2 baths1,853 sq. ft.
2449 Winning Colors Way, Owensboro, KY 42301
MLS# 96241Listed by: EPIC REALTY - New
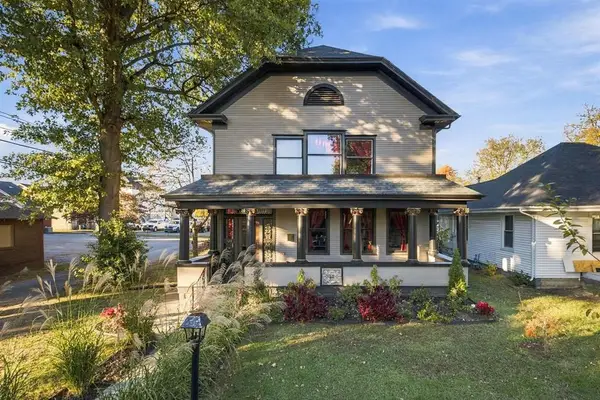 $429,000Active2 beds 2 baths3,384 sq. ft.
129 West 21st ST, Owensboro, KY 42303
MLS# 96236Listed by: TRIPLE CROWN REALTY GROUP - New
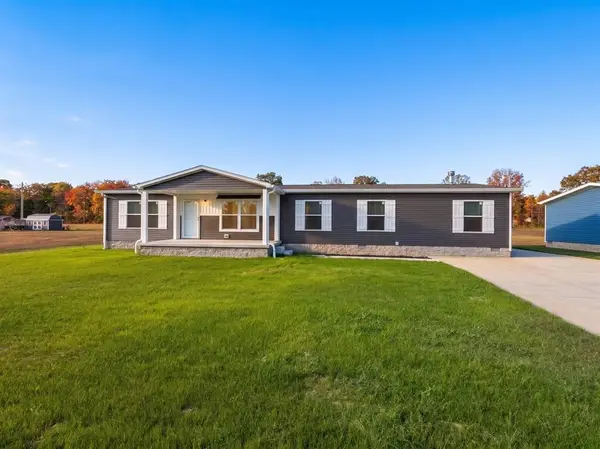 $249,900Active4 beds 2 baths1,790 sq. ft.
5102 Sturbridge Pl, Owensboro, KY 42303
MLS# 96233Listed by: KELLER WILLIAMS ELITE - New
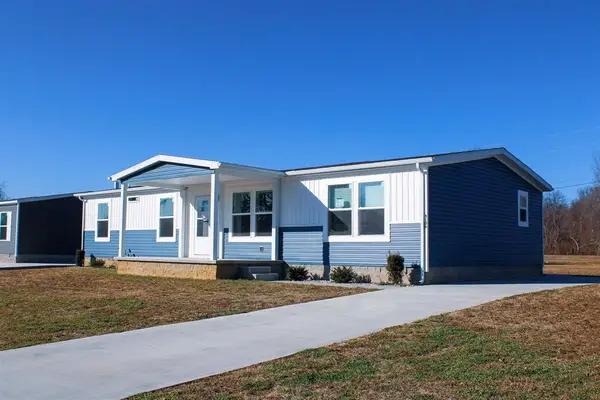 $224,900Active4 beds 2 baths1,568 sq. ft.
5106 Sturbridge Pl, Owensboro, KY 42303
MLS# 96234Listed by: KELLER WILLIAMS ELITE - New
 $189,500Active3 beds 2 baths1,330 sq. ft.
4031 Yates Drive, Owensboro, KY 42301
MLS# 96228Listed by: L. STEVE CASTLEN, REALTORS


Protect your home and budget from life's surprises with an Assurant Home Warranty, backed by a partner that supports you through every step of homeownership. Explore Plans.
© 2023 - 2026 ERA Franchise Systems LLC. All rights reserved. ERA Franchise Systems LLC fully supports the principles of the Fair Housing Act and the Equal Opportunity Act. ERA, ERA Real Estate powered, and their respective logos are registered service marks of ERA Franchise Systems LLC. Each office is independently owned and operated.