
2501 Winning Colors Way, Owensboro, KY 42301
Local realty services provided by:ERA First Advantage Realty, Inc.
2501 Winning Colors Way,Owensboro, KY 42301
$295,000
- 3 Beds
- 2 Baths
- 1,825 sq. ft.
- Single family
- Active
Upcoming open houses
- Sat, Nov 0711:00 am - 01:00 pm
Listed by: stephanie vaughan
Office: bhg realty
MLS#:96164
Source:KY_GORA
Price summary
- Price:$295,000
- Price per sq. ft.:$161.64
- Monthly HOA dues:$12.5
About this home
Welcome home to 2501 Winning Colors, a beautifully cared-for 1,825 square foot home with 3 bedrooms, 2 baths, built in 2010 and set on a corner lot in the highly desired Keeneland Trace neighborhood. You’re just minutes from downtown Owensboro and everything it has to offer! Step inside to an open concept living room and kitchen that makes hosting gatherings easy. Elegant crown molding in the main living area adds a polished, finished feel. The functional kitchen features an island with a bar top, perfect for extra seating, and updated appliances, including a new stove and dishwasher installed in 2026. The primary bedroom is a true retreat with tray ceilings, an en-suite bathroom, and a walk-in closet. Two additional spacious bedrooms and a second full bath complete the main living space. Head upstairs to find a versatile bonus room that can be an office, an additional bedroom, or whatever your heart desires. Back on the main level, the dedicated laundry room with built-in shelving leads right into the two-car garage, which offers extra storage space and an automatic garage door opener. Out back, your private oasis awaits. A covered patio overlooks the backyard, which is made secluded by a privacy fence. A storage shed provides even more room for tools, equipment, and seasonal items. Recent updates give you added peace of mind: a new roof (2025), a new water heater (2026), a new stove and dishwasher (2026), and a smart home thermostat (2024). Don’t miss this move-in-ready gem in one of Owensboro’s most desirable neighborhoods. Schedule your private showing today!...
Contact an agent
Home facts
- Year built:2010
- Subdivision & Development:KEENELAND TRACE
- Listing ID #:96164
- Added:1 day(s) ago
- Updated:November 04, 2026 at 04:49 PM
Rooms and interior
- Bedrooms:3
- Total bathrooms:2
- Full bathrooms:2
- Dining Description:Eat-in Kitchen
- Kitchen Description:Dishwasher, Eat-in Kitchen, Island, Kitchen Bar, Microwave, Range, Refrigerator
- Bedroom Description:Split Bedroom
- Living area:1,825 sq. ft.
Heating and cooling
- Cooling:Central Electric
- Heating:Forced Air, Gas
Structure and exterior
- Year built:2010
- Building area:1,825 sq. ft.
- Lot Features:Corner, Level
- Architectural Style:Traditional
- Construction Materials:Brick, Vinyl Siding
- Exterior Features:Fence, Porch Back, Privacy Fence, Storage Building
- Foundation Description:Slab
Schools
- High school:APOLLO HIGH SCHOOL
- Middle school:Burns Middle School
- Elementary school:West Louisville Elementary Schoo
Utilities
- Water:Public
- Sewer:Public Sewer
Finances and disclosures
- Price:$295,000
- Price per sq. ft.:$161.64
Features and amenities
- Appliances:Dishwasher, Microwave, Range, Refrigerator
- Laundry features:W/D Hookup
- Amenities:Ceiling Fan(s), Walk-in Closet
- Smart home:Yes
Parking
- Parking description:Garage-Double Attached
New listings near 2501 Winning Colors Way
- Open Sat, 11am to 12:30pmNew
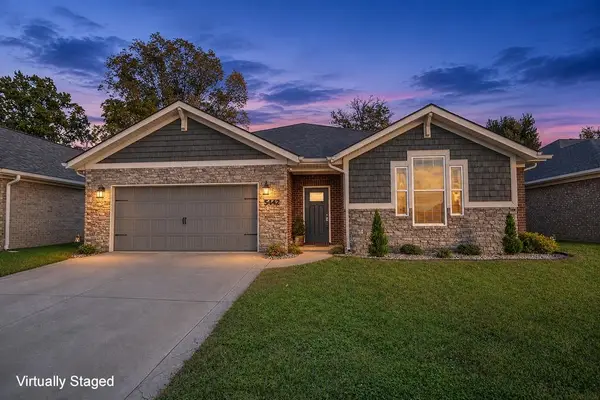 $324,500Active4 beds 2 baths1,848 sq. ft.
5442 Park Haven Bend, Owensboro, KY 42303
MLS# 96184Listed by: GREATER OWENSBORO REALTY CO. - New
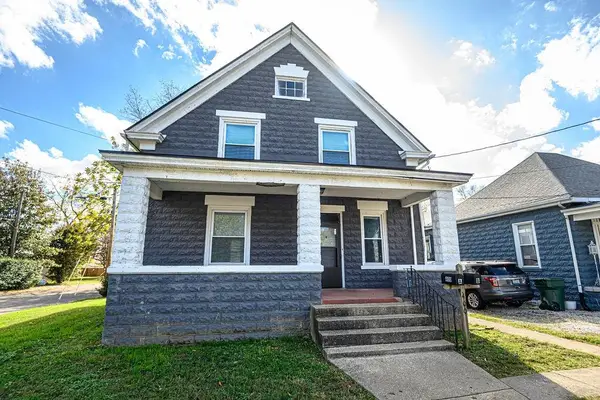 $199,900Active3 beds 2 baths2,100 sq. ft.
400 Hill Avenue, Owensboro, KY 42301
MLS# 96182Listed by: GREATER OWENSBORO REALTY CO. - New
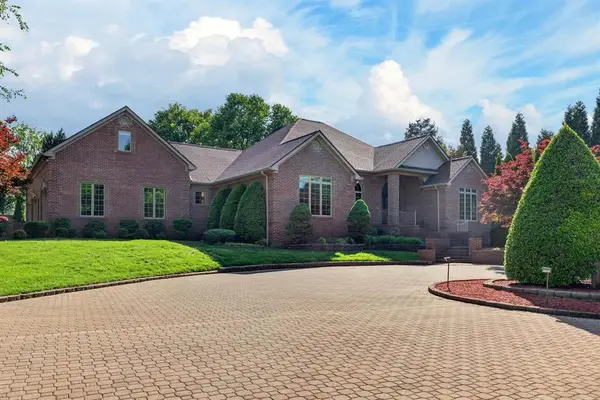 $1,199,900Active5 beds 6 baths6,612 sq. ft.
4432 New Hartford Road, Owensboro, KY 42303
MLS# 96181Listed by: EXP REALTY, LLC - New
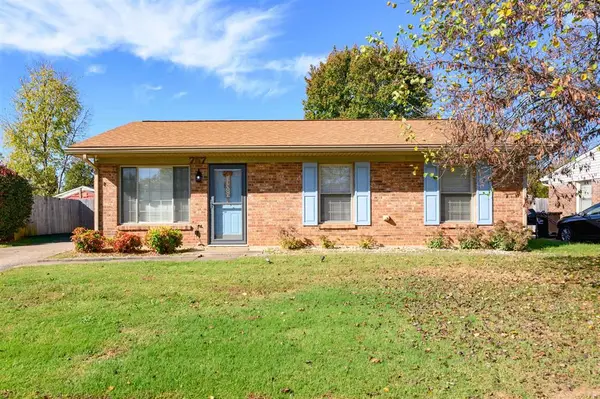 $184,900Active3 beds 1 baths1,044 sq. ft.
757 Sandra Ln, Owensboro, KY 42301
MLS# 96180Listed by: EXP REALTY, LLC - New
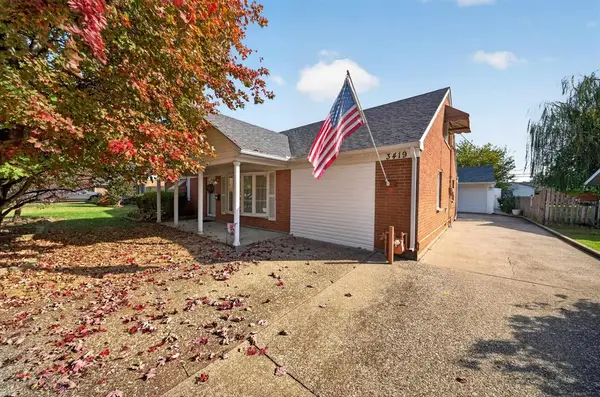 $299,900Active4 beds 2 baths2,711 sq. ft.
3419 Christie P Owensboro, KY, Owensboro, KY 42301
MLS# 96179Listed by: KELLER WILLIAMS ELITE - New
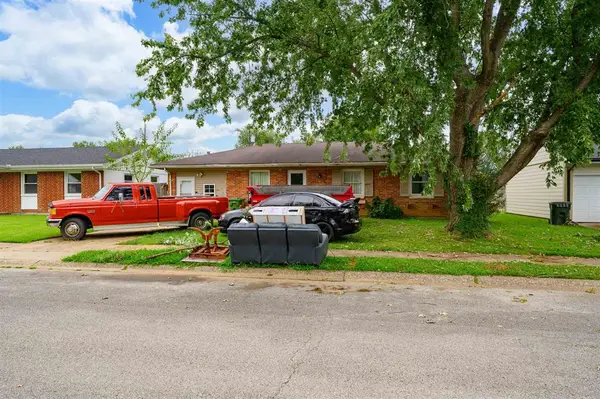 $159,000Active3 beds 1 baths1,248 sq. ft.
933 Marianna Dr, Owensboro, KY 42301
MLS# 96168Listed by: BHG REALTY - New
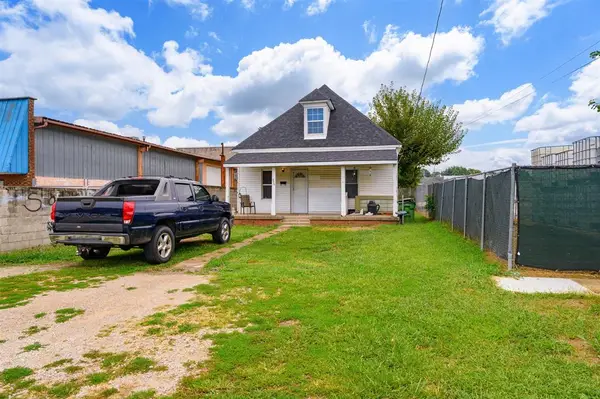 $99,000Active4 beds 1 baths893 sq. ft.
929 Moreland Ave, Owensboro, KY 42301
MLS# 96169Listed by: BHG REALTY - New
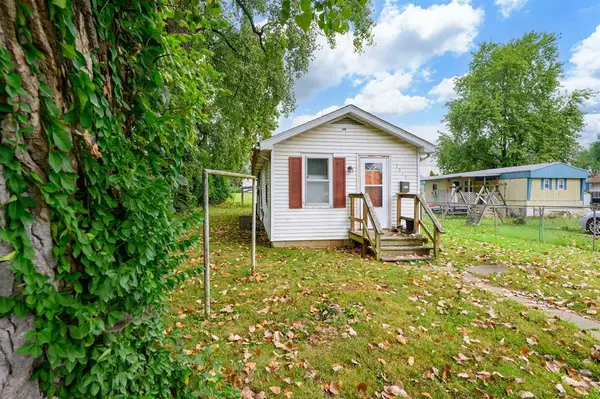 $67,000Active1 beds 1 baths672 sq. ft.
1919 E 10th St, Owensboro, KY 42303
MLS# 96170Listed by: BHG REALTY - New
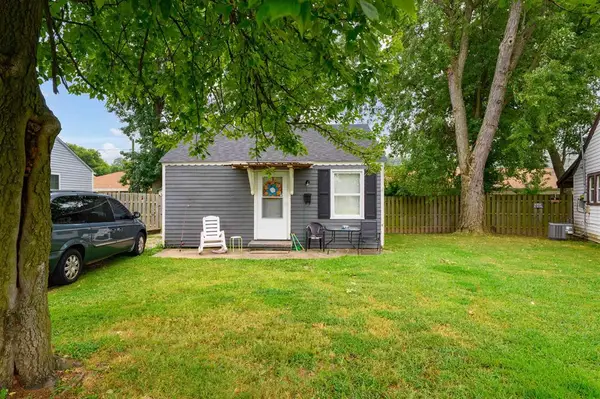 $89,000Active2 beds 1 baths720 sq. ft.
1648 S Parkdale Dr, Owensboro, KY 42303
MLS# 96171Listed by: BHG REALTY - New
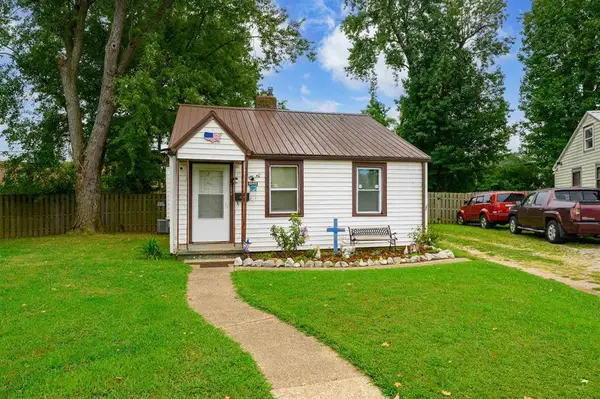 $89,000Active2 beds 1 baths720 sq. ft.
1644 S Parkdale Dr, Owensboro, KY 42303
MLS# 96172Listed by: BHG REALTY


Protect your home and budget from life's surprises with an Assurant Home Warranty, backed by a partner that supports you through every step of homeownership. Explore Plans.
© 2023 - 2026 ERA Franchise Systems LLC. All rights reserved. ERA Franchise Systems LLC fully supports the principles of the Fair Housing Act and the Equal Opportunity Act. ERA, ERA Real Estate powered, and their respective logos are registered service marks of ERA Franchise Systems LLC. Each office is independently owned and operated.