
2504 Windsor Avenue, Owensboro, KY 42301
Local realty services provided by:ERA First Advantage Realty, Inc.
2504 Windsor Avenue,Owensboro, KY 42301
$249,900
- 3 Beds
- 2 Baths
- 1,519 sq. ft.
- Single family
- Active
Listed by: vickie ballard
Office: supreme dream realty, llc.
MLS#:94925
Source:KY_GORA
Price summary
- Price:$249,900
- Price per sq. ft.:$164.52
About this home
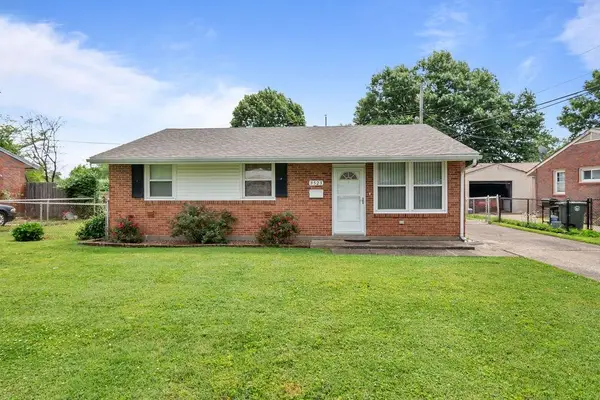
Priced to move and full of charm, this beautifully maintained and updated one-level Bedford stone home offers comfort, character, and convenience all in one. Featuring 3 bedrooms and 2 full baths — including two private owner’s suites — the layout provides flexibility for guests, multi-generational living, or extra privacy. Step inside to discover gorgeous original oak hardwood flooring and a thoughtfully updated kitchen complete with granite countertops, soft-close cabinetry, stainless steel appliances, and a generous dining space ideal for gatherings and everyday living. Outside, you’ll enjoy a spacious backyard, a large storage shed, and a floored attic offering plenty of extra storage or hobby space. Added bonus: the property is not located in a floodplain for additional peace of mind. Conveniently situated near HealthPark, this inviting home combines location, functionality, and timeless appeal. Schedule your private tour today before it’s gone!
Contact an agent
Home facts
- Year built:1955
- Listing ID #:94925
- Added:1 day(s) ago
- Updated:May 27, 2026 at 02:16 AM
Rooms and interior
- Bedrooms:3
- Total bathrooms:2
- Full bathrooms:2
- Flooring:Hardwood
- Dining Description:Eat-in Kitchen
- Kitchen Description:Eat-in Kitchen, Island, Microwave, Range, Refrigerator
- Living area:1,519 sq. ft.
Heating and cooling
- Cooling:Central Electric
- Heating:Forced Air, Gas
Structure and exterior
- Roof:Dimensional
- Year built:1955
- Building area:1,519 sq. ft.
- Lot Features:Level
- Architectural Style:Traditional
- Construction Materials:Stone
- Exterior Features:Fence, Landscaped
- Foundation Description:Crawl Space
Schools
- High school:OWENSBORO HIGH SCHOOL
- Middle school:Owensboro Middle School
- Elementary school:Sutton Elementary School
Utilities
- Sewer:Public Sewer
Finances and disclosures
- Price:$249,900
- Price per sq. ft.:$164.52
Features and amenities
- Appliances:Microwave, Range, Refrigerator
- Amenities:Ceiling Fan(s)
Parking
- Parking description:Garage-Single Attached
New listings near 2504 Windsor Avenue
- New
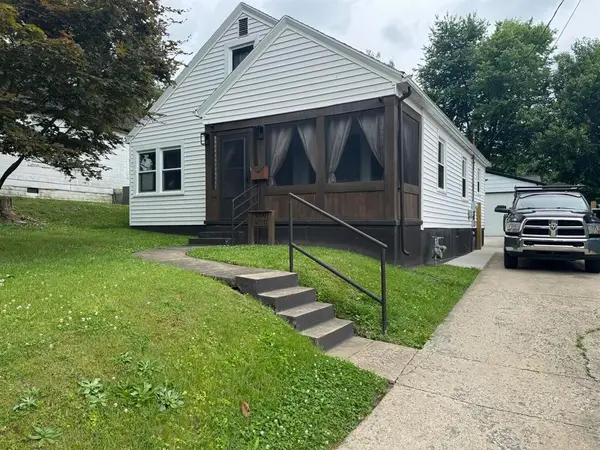 $144,900Active2 beds 1 baths1,050 sq. ft.
600 Wing Avenue, Owensboro, KY 42303
MLS# 94922Listed by: GREATER OWENSBORO REALTY CO. 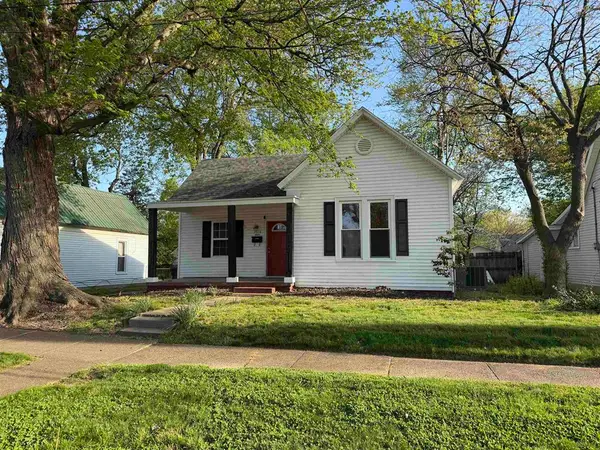 $75,000Pending3 beds 2 baths1,490 sq. ft.
1014 W 12th Street, Owensboro, KY 42301
MLS# 94918Listed by: EXP REALTY, LLC- Open Sat, 10am to 12pmNew
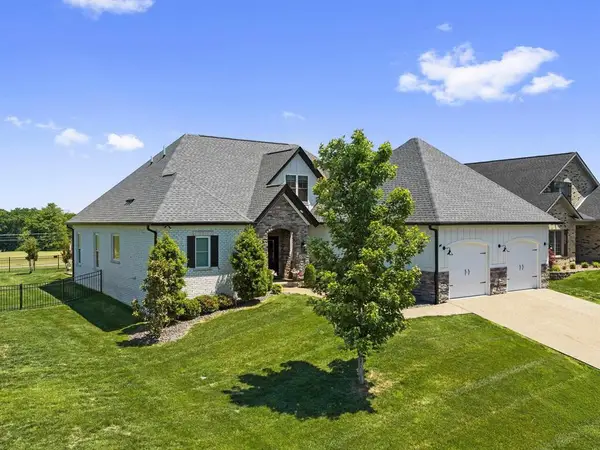 $699,900Active3 beds 3 baths3,072 sq. ft.
1763 Sterling Valley Drive, Owensboro, KY 42303
MLS# 94917Listed by: RE/MAX REAL ESTATE EXECUTIVES - New
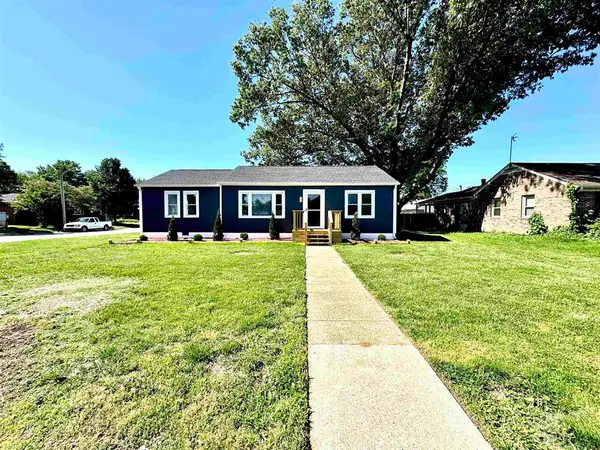 $229,900Active3 beds 2 baths1,248 sq. ft.
208 W Warwick Dr, Owensboro, KY 42303
MLS# 94905Listed by: RED LETTER REALTY GROUP - New
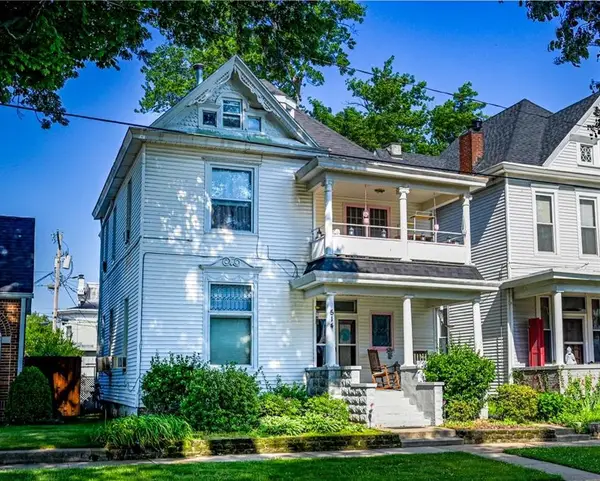 $264,000Active6 beds 3 baths3,250 sq. ft.
514 St. Ann Street, Owensboro, KY 42303
MLS# 94906Listed by: GREATER OWENSBORO REALTY CO. - New
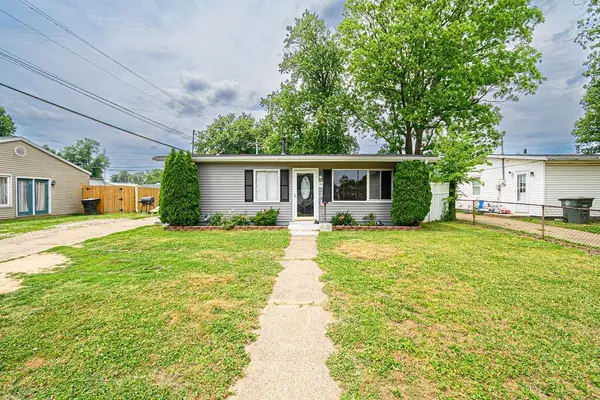 $144,900Active3 beds 1 baths768 sq. ft.
630 Carter Road, Owensboro, KY 42301
MLS# 94907Listed by: GREATER OWENSBORO REALTY CO. - New
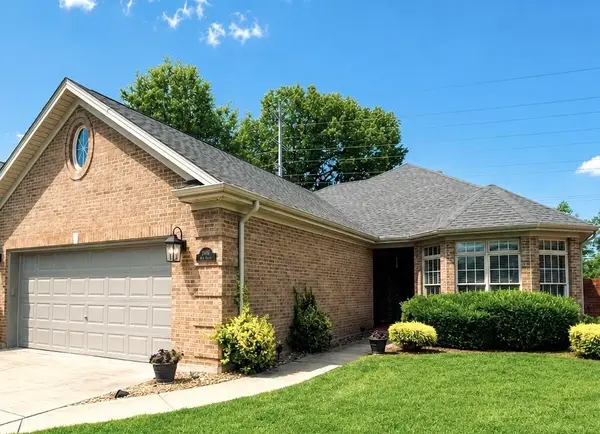 $379,000Active3 beds 2 baths1,753 sq. ft.
2467 Ford Ave., Owensboro, KY 42301
MLS# 94909Listed by: RISNER & ASSOCIATES REALTY, INC. - New
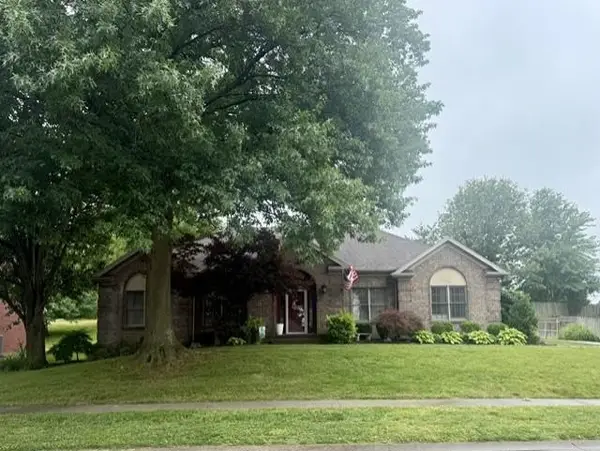 $399,900Active3 beds 2 baths2,236 sq. ft.
2732 Hillbrooke Parkway, Owensboro, KY 42303
MLS# 94910Listed by: L. STEVE CASTLEN, REALTORS - New
 $179,900Active3 beds 1 baths1,044 sq. ft.
3523 Daviess St, Owensboro, KY 42303
MLS# 94904Listed by: RE/MAX PROFESSIONAL REALTY GRP


Protect your home and budget from life's surprises with an Assurant Home Warranty, backed by a partner that supports you through every step of homeownership. Explore Plans.
© 2023 - 2026 ERA Franchise Systems LLC. All rights reserved. ERA Franchise Systems LLC fully supports the principles of the Fair Housing Act and the Equal Opportunity Act. ERA, ERA Real Estate powered, and their respective logos are registered service marks of ERA Franchise Systems LLC. Each office is independently owned and operated.