
600 Wing Avenue, Owensboro, KY 42303
Local realty services provided by:ERA First Advantage Realty, Inc.
600 Wing Avenue,Owensboro, KY 42303
$148,900
- 2 Beds
- 1 Baths
- - sq. ft.
- Single family
- Sold
Listed by: vanover team c
Office: greater owensboro realty co.
MLS#:94922
Source:KY_GORA
Sorry, we are unable to map this address
Price summary
- Price:$148,900
About this home
This East Owensboro home has so much potential! Enter the enclosed front porch, which leads to more than 1,000 square feet of space with two bedrooms and one bathroom. The low-maintenance flooring and the fact that all of the appliances remain with the house will appeal to you. You'll also appreciate the room for expansion with 490 square feet of unfinished area upstairs. A brand-new concrete parking pad and a 20x20 single-car attached garage are located outside. Make the call and tour today before it’s sold!
Contact an agent
Home facts
- Year built:1950
- Listing ID #:94922
- Added:43 day(s) ago
- Updated:July 09, 2026 at 06:31 AM
Rooms and interior
- Bedrooms:2
- Total bathrooms:1
- Full bathrooms:1
- Flooring:Hardwood, Vinyl
- Dining Description:Dining Area
- Kitchen Description:On First Level, Range, Refrigerator
- Basement Description:Cellar, Outside Entrance, Partial-Unfinished, Sump Pump
Heating and cooling
- Cooling:Central Electric
- Heating:Forced Air, Gas
Structure and exterior
- Roof:Dimensional
- Year built:1950
- Lot Features:Level
- Architectural Style:Ranch/Single
- Construction Materials:Vinyl Siding
- Exterior Features:Screened Porch
- Foundation Description:Basement
Schools
- High school:OWENSBORO HIGH SCHOOL
- Middle school:Owensboro Middle School
- Elementary school:Estes Elementary School
Utilities
- Water:Public
- Sewer:Public Sewer
Finances and disclosures
- Price:$148,900
Features and amenities
- Appliances:Dryer, Range, Refrigerator, Washer
- Laundry features:Dryer, W/D Hookup, Washer
Parking
- Parking description:Garage-Single Detached, Parking Pad
New listings near 600 Wing Avenue
- New
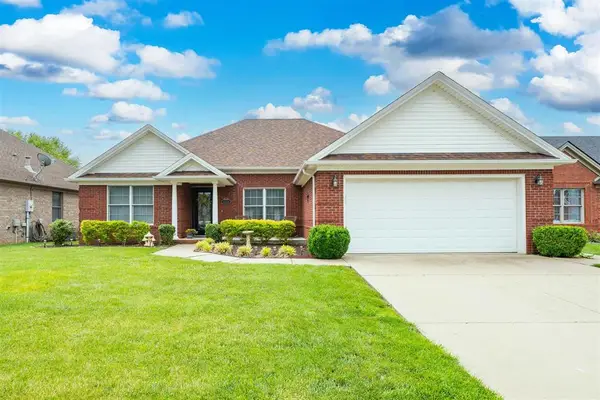 $369,900Active3 beds 2 baths1,760 sq. ft.
6550 Autumn Creek, Owensboro, KY 42301
MLS# 95256Listed by: BHG REALTY - New
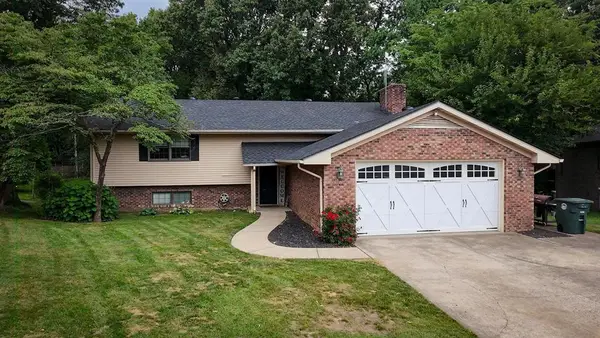 $379,900Active4 beds 3 baths2,686 sq. ft.
1801 Fawn Dr, Owensboro, KY 42303
MLS# 95255Listed by: KELLER WILLIAMS ELITE - New
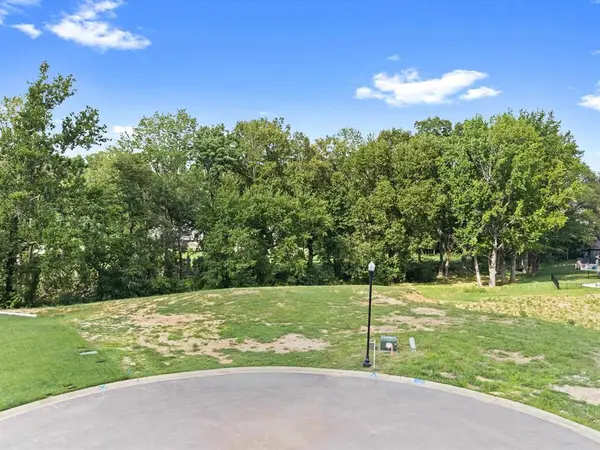 $89,900Active0.68 Acres
5020 Pine Valley Cove, Owensboro, KY 42303
MLS# 95254Listed by: LEGENDARY BROKERAGE - New
 $369,900Active4 beds 3 baths2,922 sq. ft.
3846 Hillcrest Dr, Owensboro, KY 42303
MLS# 95251Listed by: RE/MAX PROFESSIONAL REALTY GRP - New
 $179,900Active3 beds 1 baths1,202 sq. ft.
119 W 21st St, Owensboro, KY 42303
MLS# 95247Listed by: TRIPLE CROWN REALTY GROUP - New
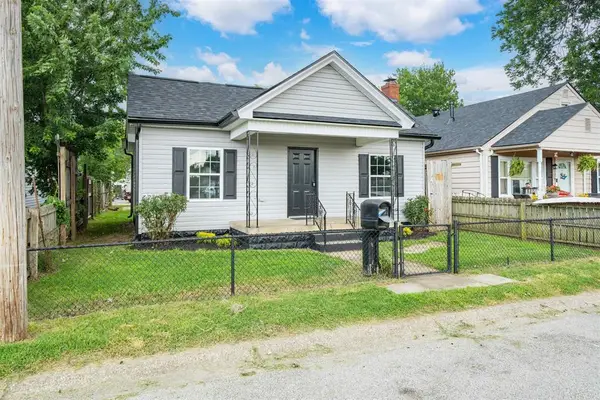 $149,900Active2 beds 1 baths870 sq. ft.
1121 Hall St, Owensboro, KY 42303
MLS# 95245Listed by: BHG REALTY - Open Sat, 11am to 12:30pmNew
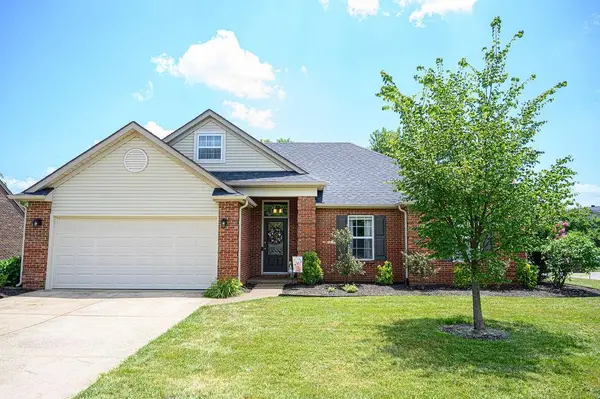 $299,900Active3 beds 2 baths1,773 sq. ft.
2204 Bent Grass Pointe, Owensboro, KY 42303-1668
MLS# 95242Listed by: GREATER OWENSBORO REALTY CO.  $259,999Pending3 beds 2 baths1,611 sq. ft.
4028 S Griffith Ave, Owensboro, KY 42301
MLS# 95240Listed by: RED LETTER REALTY GROUP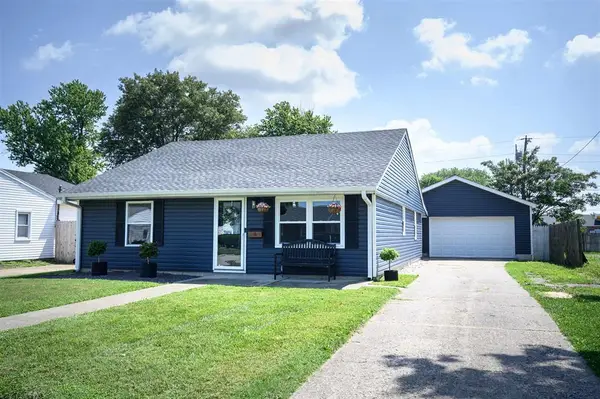 $199,900Pending3 beds 2 baths1,271 sq. ft.
735 Fargo St., Owensboro, KY 42301
MLS# 95241Listed by: EXP REALTY, LLC- New
 $749,900Active4 beds 4 baths5,154 sq. ft.
3142 Oakridge Ct, Owensboro, KY 42303
MLS# 95239Listed by: TRIPLE CROWN REALTY GROUP


Protect your home and budget from life's surprises with an Assurant Home Warranty, backed by a partner that supports you through every step of homeownership. Explore Plans.
© 2023 - 2026 ERA Franchise Systems LLC. All rights reserved. ERA Franchise Systems LLC fully supports the principles of the Fair Housing Act and the Equal Opportunity Act. ERA, ERA Real Estate powered, and their respective logos are registered service marks of ERA Franchise Systems LLC. Each office is independently owned and operated.