
2560 W 6th Street, Owensboro, KY 42301-0313
Local realty services provided by:ERA First Advantage Realty, Inc.
2560 W 6th Street,Owensboro, KY 42301-0313
$109,900
- 3 Beds
- 1 Baths
- 800 sq. ft.
- Single family
- Active
Listed by: mike garant
Office: rose realty
MLS#:96118
Source:KY_GORA
Price summary
- Price:$109,900
- Price per sq. ft.:$137.38
About this home
Welcome home to 2560 W. 6th Street in Owensboro! This 3-bedroom, 1-bath home offers a comfortable layout with plenty of potential to make it your own. Whether you’re looking for your next home or an investment opportunity, this property is worth a look. Conveniently located near local shopping, dining, and everyday amenities. Don’t miss your opportunity to make this property yours! YOU COULD QUALIFY FOR KHC. CALL JAMIE STANLEY AT LIBERTY. Back of the house has a small shed attached.
Contact an agent
Home facts
- Year built:1956
- Subdivision & Development:SCOTTISH HEIGHTS
- Listing ID #:96118
- Added:1 day(s) ago
- Updated:October 27, 2026 at 07:51 PM
Rooms and interior
- Bedrooms:3
- Total bathrooms:1
- Full bathrooms:1
- Flooring:Carpet, Tile
- Dining Description:Eat-in Kitchen, Living Room/Dining Room
- Kitchen Description:Eat-in Kitchen, Range, Refrigerator
- Living area:800 sq. ft.
Heating and cooling
- Cooling:Central Electric
- Heating:Forced Air, Gas
Structure and exterior
- Roof:Composition
- Year built:1956
- Building area:800 sq. ft.
- Architectural Style:Ranch/Single
- Construction Materials:Vinyl Siding
- Exterior Features:Fence, Storage Building
- Foundation Description:Slab
Schools
- High school:OWENSBORO HIGH SCHOOL
- Middle school:Owensboro Middle School
- Elementary school:Cravens Elementary School
Utilities
- Sewer:Public Sewer
Finances and disclosures
- Price:$109,900
- Price per sq. ft.:$137.38
Features and amenities
- Appliances:Range, Refrigerator
- Laundry features:W/D Hookup
- Amenities:Ceiling Fan(s)
Parking
- Parking description:Parking Pad
New listings near 2560 W 6th Street
- New
 $215,000Active3 beds 2 baths1,300 sq. ft.
706 Danberry St, Owensboro, KY 42301
MLS# 96129Listed by: KELLER WILLIAMS ELITE - New
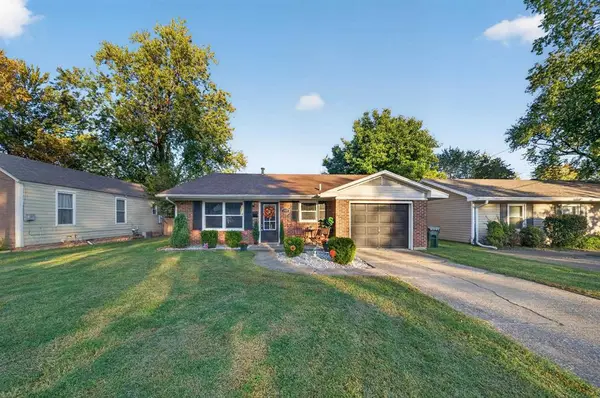 $190,000Active4 beds 1 baths1,255 sq. ft.
2905 Daviess St, Owensboro, KY 42303
MLS# 96128Listed by: KELLER WILLIAMS ELITE - New
 $161,900Active2 beds 1 baths1,033 sq. ft.
2609 W Victory Court, Owensboro, KY 42303
MLS# 96127Listed by: GREATER OWENSBORO REALTY CO. - New
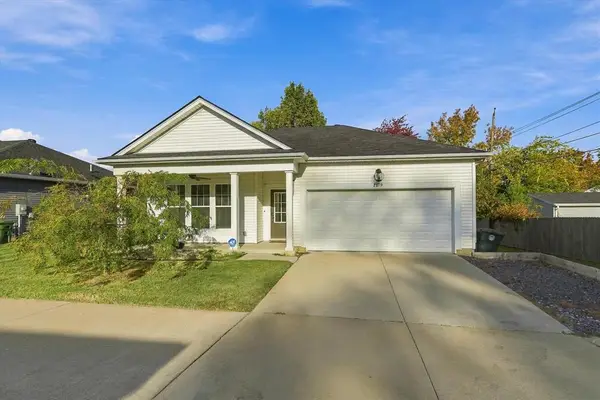 $235,000Active2 beds 2 baths1,137 sq. ft.
2619 Central Park Ct, Owensboro, KY 42303
MLS# 96124Listed by: LEGENDARY BROKERAGE - New
 $185,500Active3 beds 1 baths1,073 sq. ft.
307 Catalina Dr, Owensboro, KY 42303
MLS# 96123Listed by: TONY CLARK REALTORS - New
 $174,900Active3 beds 1 baths1,131 sq. ft.
722 Madison Ave, Owensboro, KY 42303
MLS# 96122Listed by: RE/MAX PROFESSIONAL REALTY GRP - New
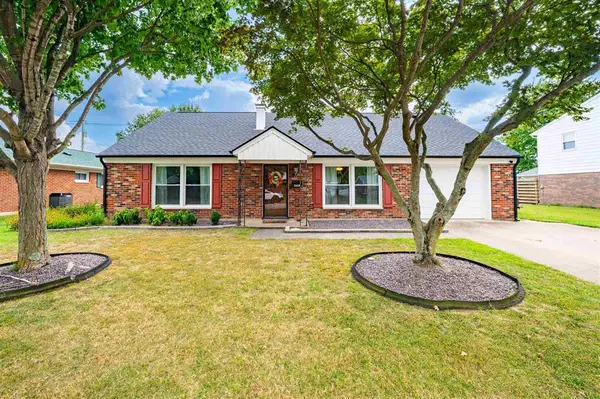 $250,000Active4 beds 2 baths2,112 sq. ft.
2428 Middleground Dr, Owensboro, KY 42301
MLS# 96117Listed by: SUPREME DREAM REALTY, LLC - New
 $295,000Active2 beds 3 baths1,410 sq. ft.
1601 Ohio St A, Owensboro, KY 42301
MLS# 96119Listed by: TRIPLE CROWN REALTY GROUP - New
 $295,000Active2 beds 3 baths1,410 sq. ft.
1601 Ohio St B, Owensboro, KY 42301
MLS# 96120Listed by: TRIPLE CROWN REALTY GROUP


Protect your home and budget from life's surprises with an Assurant Home Warranty, backed by a partner that supports you through every step of homeownership. Explore Plans.
© 2023 - 2026 ERA Franchise Systems LLC. All rights reserved. ERA Franchise Systems LLC fully supports the principles of the Fair Housing Act and the Equal Opportunity Act. ERA, ERA Real Estate powered, and their respective logos are registered service marks of ERA Franchise Systems LLC. Each office is independently owned and operated.