
2619 Central Park Ct, Owensboro, KY 42303
Local realty services provided by:ERA First Advantage Realty, Inc.
2619 Central Park Ct,Owensboro, KY 42303
$235,000
- 2 Beds
- 2 Baths
- 1,137 sq. ft.
- Single family
- Active
Listed by: the empire property group, llc.
Office: legendary brokerage
MLS#:96124
Source:KY_GORA
Price summary
- Price:$235,000
- Price per sq. ft.:$206.68
- Monthly HOA dues:$120
About this home
Live The Good Life In Central Park! Tucked away on the quiet cul-de-sac instead of the main road, come and discover the perfect blend of comfort, convenience, and easy living in Owensboro’s desirable Central Park community! This inviting 2-bedroom, 2-bath garden home offers an energy-efficient design and a thoughtfully planned layout that delivers the peace that you've been searching for! The open-concept living space flows into a welcoming kitchen, featuring stainless steel appliances and convenient bar seating, it's perfect for casual meals, morning coffee, or entertaining friends. Step outside onto the newer deck and enjoy morning coffee or evening drinks. It's the ideal spot for unwinding after busy days and enjoying life outdoors. Inside, enjoy the ease of one-level living with a split-bedroom layout designed for comfort and functionality. Access is another huge bonus! Conveniently situated near the Highway 54 corridor, you’ll have easy access to Owensboro’s growing selection of shopping, dining, healthcare, entertainment, and everyday essentials. Schedule your private showing today and LOVE WHERE YOU LIVE!!...
Contact an agent
Home facts
- Year built:2020
- Subdivision & Development:CENTRAL PARK
- Listing ID #:96124
- Added:1 day(s) ago
- Updated:October 26, 2026 at 11:08 PM
Rooms and interior
- Bedrooms:2
- Total bathrooms:2
- Full bathrooms:2
- Flooring:Vinyl, Wood Laminate
- Dining Description:Dining Area
- Kitchen Description:Dishwasher, Kitchen Bar, Microwave, Range, Refrigerator
- Bedroom Description:Split Bedroom
- Living area:1,137 sq. ft.
Heating and cooling
- Cooling:Central Electric
- Heating:Forced Air, Gas
Structure and exterior
- Roof:Dimensional
- Year built:2020
- Building area:1,137 sq. ft.
- Lot Features:Cul-de-Sac/Dead End
- Architectural Style:Traditional
- Construction Materials:Vinyl Siding
- Exterior Features:Deck, Porch Front
- Foundation Description:Slab
Schools
- High school:OWENSBORO HIGH SCHOOL
- Middle school:Owensboro Middle School
- Elementary school:Newton Parrish Elementary School
Utilities
- Water:Public
- Sewer:Public Sewer
Finances and disclosures
- Price:$235,000
- Price per sq. ft.:$206.68
Features and amenities
- Appliances:Dishwasher, Microwave, Range, Refrigerator
- Laundry features:W/D Hookup
- Amenities:Walk-in Closet
Parking
- Parking description:Garage-Double Attached
New listings near 2619 Central Park Ct
- New
 $185,500Active3 beds 1 baths1,073 sq. ft.
307 Catalina Dr, Owensboro, KY 42303
MLS# 96123Listed by: TONY CLARK REALTORS - New
 $174,900Active3 beds 1 baths1,131 sq. ft.
722 Madison Ave, Owensboro, KY 42303
MLS# 96122Listed by: RE/MAX PROFESSIONAL REALTY GRP - New
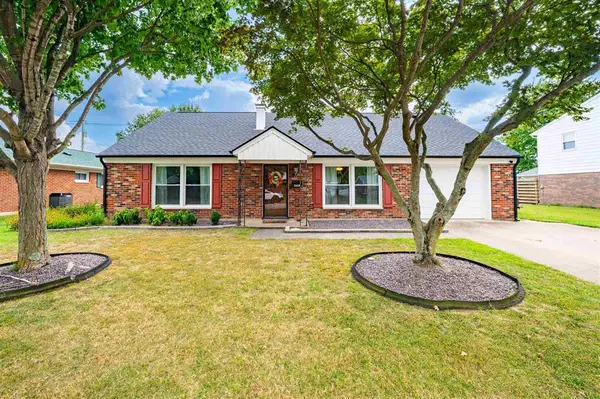 $250,000Active4 beds 2 baths2,112 sq. ft.
2428 Middleground Dr, Owensboro, KY 42301
MLS# 96117Listed by: SUPREME DREAM REALTY, LLC - New
 $109,900Active3 beds 1 baths800 sq. ft.
2560 W 6th Street, Owensboro, KY 42301-0313
MLS# 96118Listed by: ROSE REALTY - New
 $295,000Active2 beds 3 baths1,410 sq. ft.
1601 Ohio St A, Owensboro, KY 42301
MLS# 96119Listed by: TRIPLE CROWN REALTY GROUP - New
 $295,000Active2 beds 3 baths1,410 sq. ft.
1601 Ohio St B, Owensboro, KY 42301
MLS# 96120Listed by: TRIPLE CROWN REALTY GROUP - New
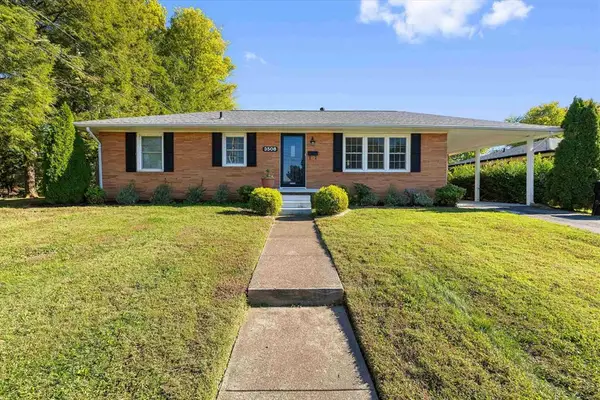 $179,900Active3 beds 1 baths1,184 sq. ft.
3508 E 6th St, Owensboro, KY 42303
MLS# 96121Listed by: EPIC REALTY - New
 $209,000Active2 beds 2 baths1,182 sq. ft.
2225 Triple Crown Way, Owensboro, KY 42301
MLS# 96114Listed by: TRIPLE CROWN REALTY GROUP - New
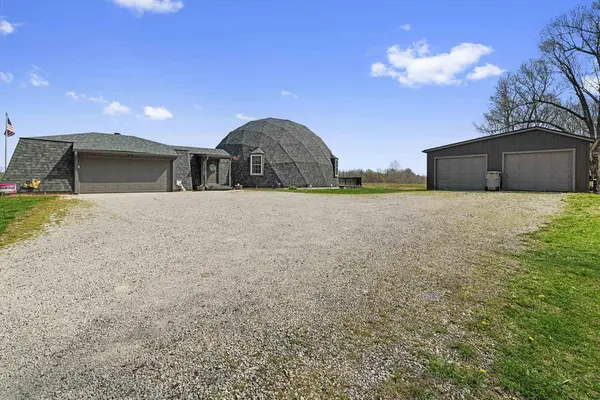 $365,000Active3 beds 2 baths3,473 sq. ft.
5425 Newbolt Rd, Owensboro, KY 42303
MLS# 96105Listed by: REAL BROKER, LLC


Protect your home and budget from life's surprises with an Assurant Home Warranty, backed by a partner that supports you through every step of homeownership. Explore Plans.
© 2023 - 2026 ERA Franchise Systems LLC. All rights reserved. ERA Franchise Systems LLC fully supports the principles of the Fair Housing Act and the Equal Opportunity Act. ERA, ERA Real Estate powered, and their respective logos are registered service marks of ERA Franchise Systems LLC. Each office is independently owned and operated.