
307 Catalina Dr, Owensboro, KY 42303
Local realty services provided by:ERA First Advantage Realty, Inc.
307 Catalina Dr,Owensboro, KY 42303
$185,500
- 3 Beds
- 1 Baths
- 1,073 sq. ft.
- Single family
- Active
Listed by: angela clark
Office: tony clark realtors
MLS#:96123
Source:KY_GORA
Price summary
- Price:$185,500
- Price per sq. ft.:$172.88
About this home
Great beginnings start here! This brick one-level offers spacious step-free living plus a 20x22' detached garage. The exceptional floorplan offers step-free living: Wood-look LTV floors flow from the Living Room, and continues to the hallway. Spacious kitchen includes new cabinetry, new countertops, new backsplash. And best of all, the updated kitchen appliances are included. Each of the three bedrooms offers generous storage and new carpet. Recently renovated, the full bath features a new vanity with dual sinks, quartz countertops, new bathtub surround. But wait till you see the backyard. Privacy Fenced, with patio and detached 20 X 22 garage offers electric subpanel. Talk about updates, 307 Catalina Drive offers a NEW roof. New gutters, siding. New Sun windows - made in Owensboro!! Not located in a flood zone. Available for purchase $185,500. 307 Catalina Drive Owensboro is an exceptional value. Affordable homeownership is within your reach. Call Now!
Contact an agent
Home facts
- Year built:1966
- Subdivision & Development:PARKWAY GARDENS
- Listing ID #:96123
- Added:1 day(s) ago
- Updated:October 26, 2026 at 10:15 PM
Rooms and interior
- Bedrooms:3
- Total bathrooms:1
- Full bathrooms:1
- Flooring:Wood Laminate
- Dining Description:Eat-in Kitchen, On First Level
- Kitchen Description:Dishwasher, Disposal, Eat-in Kitchen, Microwave, On First Level, Range, Refrigerator
- Bedroom Description:Split Bedroom
- Living area:1,073 sq. ft.
Heating and cooling
- Cooling:Central Electric
- Heating:Forced Air, Gas
Structure and exterior
- Roof:Dimensional
- Year built:1966
- Building area:1,073 sq. ft.
- Lot Features:Level, Paved Frontage, Plat
- Architectural Style:Ranch/Single
- Construction Materials:Brick, Brick Veneer
- Exterior Features:Landscaped, Patio, Privacy Fence, Scenic
- Foundation Description:Slab
Schools
- High school:OWENSBORO HIGH SCHOOL
- Middle school:Owensboro Middle School
- Elementary school:Newton Parrish Elementary School
Utilities
- Water:Public
- Sewer:Public Sewer
Finances and disclosures
- Price:$185,500
- Price per sq. ft.:$172.88
Features and amenities
- Appliances:Dishwasher, Disposal, Microwave, Range, Refrigerator
- Laundry features:W/D Hookup
- Amenities:Ceiling Fan(s), Window Treatments
Parking
- Parking description:Garage Door Opener, Garage-Double Detached, Garage-Single Detached
New listings near 307 Catalina Dr
- New
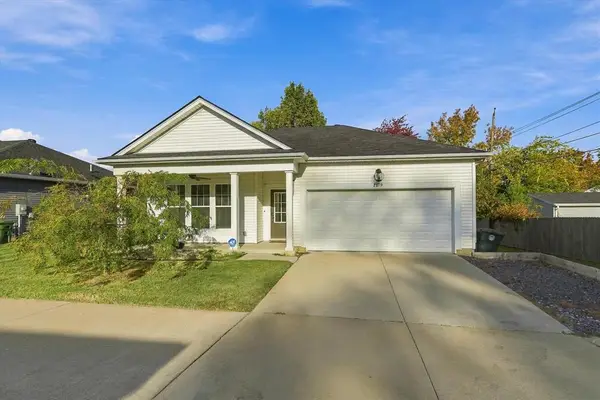 $235,000Active2 beds 2 baths1,137 sq. ft.
2619 Central Park Ct, Owensboro, KY 42303
MLS# 96124Listed by: LEGENDARY BROKERAGE - New
 $174,900Active3 beds 1 baths1,131 sq. ft.
722 Madison Ave, Owensboro, KY 42303
MLS# 96122Listed by: RE/MAX PROFESSIONAL REALTY GRP - New
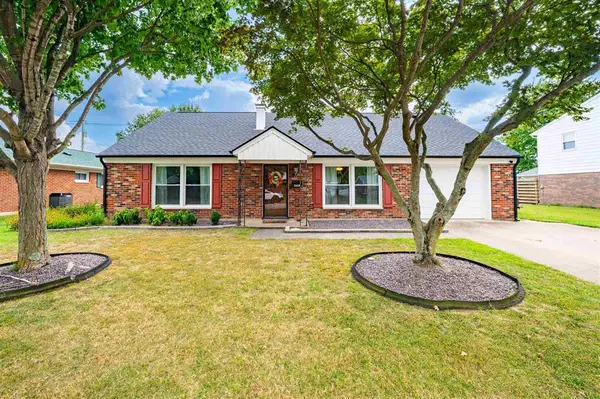 $250,000Active4 beds 2 baths2,112 sq. ft.
2428 Middleground Dr, Owensboro, KY 42301
MLS# 96117Listed by: SUPREME DREAM REALTY, LLC - New
 $109,900Active3 beds 1 baths800 sq. ft.
2560 W 6th Street, Owensboro, KY 42301-0313
MLS# 96118Listed by: ROSE REALTY - New
 $295,000Active2 beds 3 baths1,410 sq. ft.
1601 Ohio St A, Owensboro, KY 42301
MLS# 96119Listed by: TRIPLE CROWN REALTY GROUP - New
 $295,000Active2 beds 3 baths1,410 sq. ft.
1601 Ohio St B, Owensboro, KY 42301
MLS# 96120Listed by: TRIPLE CROWN REALTY GROUP - New
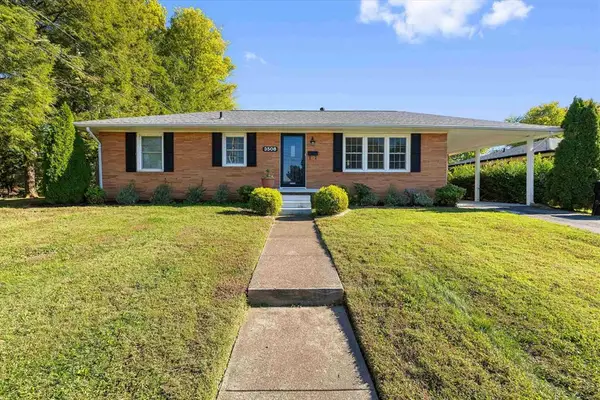 $179,900Active3 beds 1 baths1,184 sq. ft.
3508 E 6th St, Owensboro, KY 42303
MLS# 96121Listed by: EPIC REALTY - New
 $209,000Active2 beds 2 baths1,182 sq. ft.
2225 Triple Crown Way, Owensboro, KY 42301
MLS# 96114Listed by: TRIPLE CROWN REALTY GROUP - New
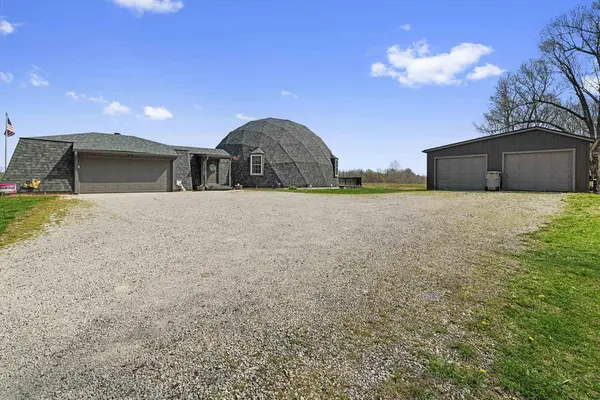 $365,000Active3 beds 2 baths3,473 sq. ft.
5425 Newbolt Rd, Owensboro, KY 42303
MLS# 96105Listed by: REAL BROKER, LLC


Protect your home and budget from life's surprises with an Assurant Home Warranty, backed by a partner that supports you through every step of homeownership. Explore Plans.
© 2023 - 2026 ERA Franchise Systems LLC. All rights reserved. ERA Franchise Systems LLC fully supports the principles of the Fair Housing Act and the Equal Opportunity Act. ERA, ERA Real Estate powered, and their respective logos are registered service marks of ERA Franchise Systems LLC. Each office is independently owned and operated.