
2584 Arbor Terrace, Owensboro, KY 42303
Local realty services provided by:ERA First Advantage Realty, Inc.
2584 Arbor Terrace,Owensboro, KY 42303
$199,900
- 3 Beds
- 2 Baths
- 1,350 sq. ft.
- Single family
- Pending
Listed by: the empire property group, llc.
Office: legendary brokerage
MLS#:95949
Source:KY_GORA
Price summary
- Price:$199,900
- Price per sq. ft.:$148.07
- Monthly HOA dues:$13.33
About this home
Enjoy the comfort and convenience of this move-in ready 3-bedroom, 2-full-bath patio home at 2584 Arbor Terrace! Fresh paint, new wood laminate flooring, and new carpet give the interior a refreshed feel, making it easy to settle in and make yourself at home. The functional layout offers comfortable living spaces, two bedrooms and one full bath on the main level, and a third bedroom with the second full bathroom upstairs. The attached garage offers hobby space or a dry place to park on rainy and snowy days. Located on Owensboro’s growing east side in the fringe tax district, this home offers the benefit of a lower-cost property taxes while keeping you close to the shopping options like Publix and Kroger, fast and casual dining, and the new businesses joining the Gateway Commons area. The property is also located in the sought after Highland Elementary School district. This home combines practical living, fresh interior updates, and less exterior upkeep than a traditional single-family home, this low-maintenance patio home deserves a closer look. Whether you’re downsizing, purchasing your first home, or simply ready to spend less time on maintenance and more time enjoying life, this east-side opportunity is worth exploring!...
Contact an agent
Home facts
- Year built:2000
- Subdivision & Development:HEARTLAND
- Listing ID #:95949
- Added:1 day(s) ago
- Updated:October 07, 2026 at 12:18 AM
Rooms and interior
- Bedrooms:3
- Total bathrooms:2
- Full bathrooms:2
- Flooring:Carpet, Wood Laminate
- Dining Description:Eat-in Kitchen
- Kitchen Description:Dishwasher, Eat-in Kitchen, Range, Refrigerator
- Bedroom Description:Split Bedroom
- Living area:1,350 sq. ft.
Heating and cooling
- Cooling:Central Electric
- Heating:Forced Air, Gas
Structure and exterior
- Roof:Dimensional
- Year built:2000
- Building area:1,350 sq. ft.
- Lot Features:Level
- Architectural Style:Patio
- Construction Materials:Vinyl Siding
- Exterior Features:Fence, Landscaped, Storage Building
- Foundation Description:Slab
Schools
- High school:DAVIESS COUNTY HIGH SCHOOL
- Middle school:Daviess County Middle School
- Elementary school:Highland Elementary School
Utilities
- Water:Public
- Sewer:Public Sewer
Finances and disclosures
- Price:$199,900
- Price per sq. ft.:$148.07
Features and amenities
- Appliances:Dishwasher, Range, Refrigerator
- Laundry features:W/D Hookup
- Amenities:Ceiling Fan(s)
Parking
- Parking description:Garage-Single Attached
New listings near 2584 Arbor Terrace
- New
 $649,000Active3 beds 1 baths1,489 sq. ft.
4990 Newbolt Rd, Owensboro, KY 42303
MLS# 95972Listed by: TRIPLE CROWN REALTY GROUP - New
 $438,500Active3 beds 3 baths2,843 sq. ft.
1807 Fawn Drive, Owensboro, KY 42303
MLS# 95967Listed by: L. STEVE CASTLEN, REALTORS - New
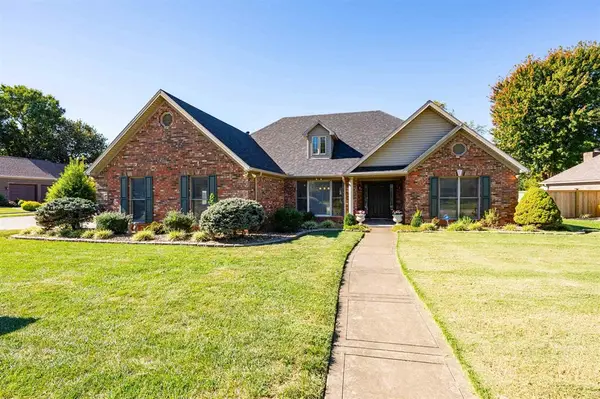 $329,900Active3 beds 2 baths1,922 sq. ft.
2678 Hillbrooke Pkwy, Owensboro, KY 42303
MLS# 95968Listed by: BHG REALTY - New
 $212,900Active3 beds 1 baths1 sq. ft.
700 Colorado Dr, Owensboro, KY 42301
MLS# 95969Listed by: TONY CLARK REALTORS - New
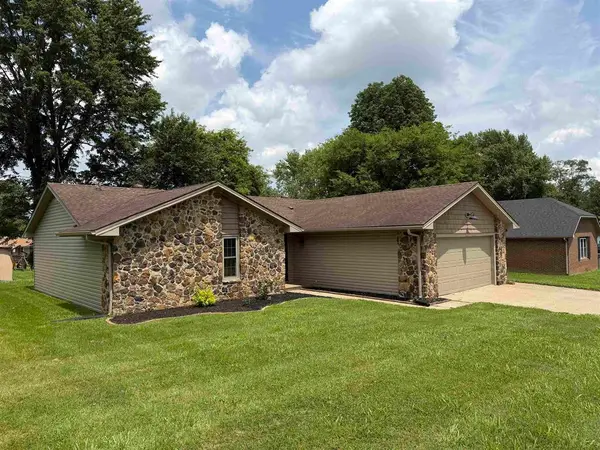 $249,900Active3 beds 2 baths1,512 sq. ft.
3735 Marseille Dr, Owensboro, KY 42303
MLS# 95966Listed by: EXP REALTY, LLC - New
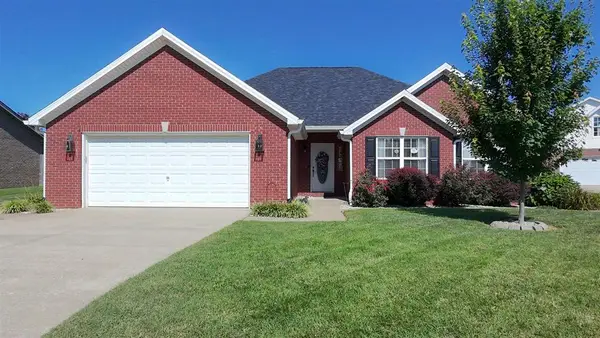 $305,000Active3 beds 2 baths1,780 sq. ft.
4921 Diamond Dr, Owensboro, KY 42303
MLS# 95958Listed by: KELLER WILLIAMS ELITE - New
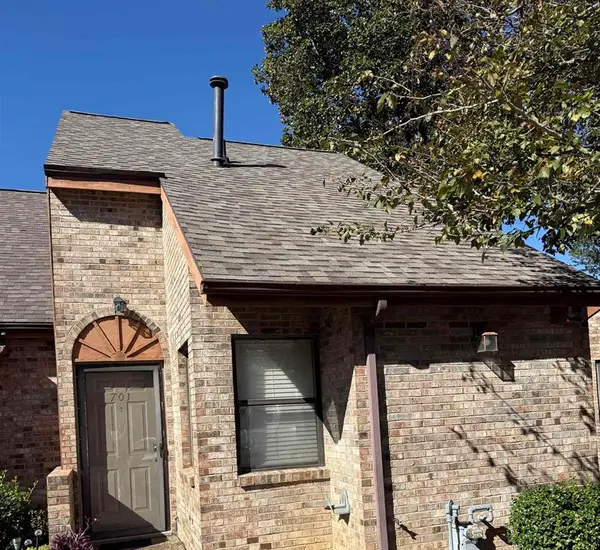 $104,900Active2 beds 1 baths854 sq. ft.
701 Chuck Gray Ct, Owensboro, KY 42303
MLS# 95960Listed by: GREATER OWENSBORO REALTY CO. - New
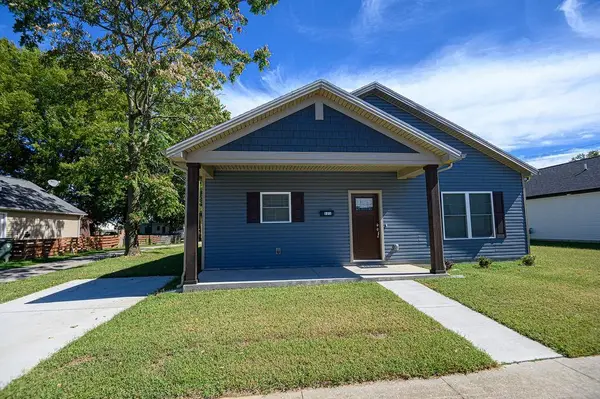 $209,900Active3 beds 2 baths1,390 sq. ft.
121 Maple Street, Owensboro, KY 42301
MLS# 95962Listed by: GREATER OWENSBORO REALTY CO. - New
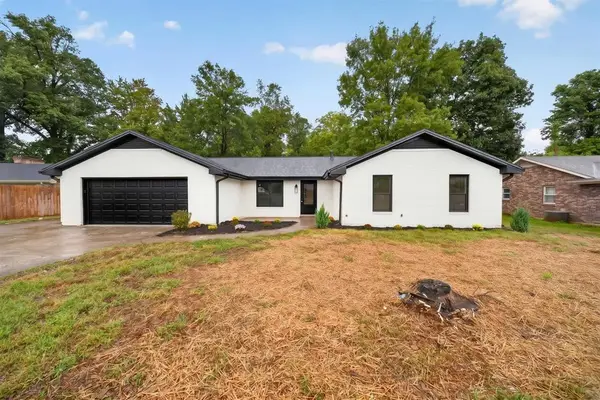 $329,900Active3 beds 2 baths1,842 sq. ft.
6567 Brookwood Dr, Owensboro, KY 42301
MLS# 95956Listed by: KELLER WILLIAMS ELITE 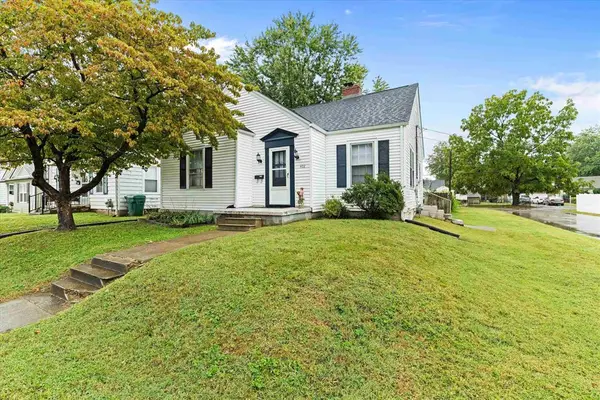 $159,800Pending2 beds 1 baths1,062 sq. ft.
402 E 21st St, Owensboro, KY 42303
MLS# 95951Listed by: TRIPLE CROWN REALTY GROUP


Protect your home and budget from life's surprises with an Assurant Home Warranty, backed by a partner that supports you through every step of homeownership. Explore Plans.
© 2023 - 2026 ERA Franchise Systems LLC. All rights reserved. ERA Franchise Systems LLC fully supports the principles of the Fair Housing Act and the Equal Opportunity Act. ERA, ERA Real Estate powered, and their respective logos are registered service marks of ERA Franchise Systems LLC. Each office is independently owned and operated.