
2600 Avenue of the Parks, Owensboro, KY 42303
Local realty services provided by:ERA First Advantage Realty, Inc.
2600 Avenue of the Parks,Owensboro, KY 42303
$479,900
- 3 Beds
- 2 Baths
- 2,272 sq. ft.
- Single family
- Active
Listed by: natalie mccaslin
Office: real broker, llc.
MLS#:95826
Source:KY_GORA
Price summary
- Price:$479,900
- Price per sq. ft.:$211.22
- Monthly HOA dues:$14.58
About this home
A home you don’t need a vacation from.. because this one is a destination all its own. When we say the sellers have already done the hard work for you, we mean ALL of it. This is truly one of those rare homes where you can bring your things, unpack and immediately start enjoying everything it has to offer. Located in the highly sought-after Heartlands neighborhood right off HWY 54, this beautifully updated 3 bedroom, 2 bath home offers 2,272 total sq ft, including a 252 sq ft heated and cooled sunroom with tons of natural light. Inside, you’ll find a formal dining room, eat-in kitchen, spacious living areas and thoughtful updates throughout. As impressive as the inside is, the backyard takes this home to another level. Step outside and you’ll understand why you may never want to leave. The HUGE, fully fenced corner lot has been transformed into your own private getaway, complete with a 16x32 semi-inground pool surrounded by more than 1,000 sq ft of decking, a hot tub, TWO gazebos, professional outdoor lighting and an incredible entertaining patio with an added overhang. Pool parties, cookouts, game days, quiet mornings and summer nights—you have a place for all of it right here at home. And the beauty is backed by serious upgrades. A new roof and top-of-the-line variable-speed HVAC system was installed in 2025, with the HVAC carrying a 10-year warranty. The pool received a new heat pump/cooler, chlorinator and pump in 2025, plus a new sand filter in 2026. There’s even an irrigation system with its own separate water meter. Need parking? You’ve got that too. A 2 car attached garage, extra-wide driveway, expanded parking and a drive-through gate provide plenty of room, while two storage buildings to handle the extras. Add the stone walkway, playground directly across the street and countless improvements already completed, and the list just keeps going. The renovations are finished. The big-ticket upgrades are done. The pool is ready. The hot tub is waiting. All that’s left to do is move in—and start enjoying the kind of home that feels like a vacation every single day....
Contact an agent
Home facts
- Year built:1998
- Subdivision & Development:HEARTLAND
- Listing ID #:95826
- Added:1 day(s) ago
- Updated:September 22, 2026 at 06:18 PM
Rooms and interior
- Bedrooms:3
- Total bathrooms:2
- Full bathrooms:2
- Flooring:Tile
- Dining Description:Eat-in Kitchen, Formal-Separate, Kitchen-Dining
- Bathrooms Description:Walk-in Shower
- Kitchen Description:Dishwasher, Eat-in Kitchen, Kitchen-Dining, Microwave, Range, Refrigerator
- Living area:2,272 sq. ft.
Heating and cooling
- Cooling:Central Electric
- Heating:Forced Air, Gas
Structure and exterior
- Roof:Dimensional
- Year built:1998
- Building area:2,272 sq. ft.
- Lot Features:150+ Front, Cleared, Level, Paved Frontage
- Architectural Style:Traditional
- Construction Materials:Brick, Vinyl Siding
- Exterior Features:Deck, Fence, Gazebo, Landscaped, Porch Back, Privacy Fence, Sprinkler System, Storage Building, Sunroom
- Foundation Description:Slab
Schools
- High school:DAVIESS COUNTY HIGH SCHOOL
- Middle school:Daviess County Middle School
- Elementary school:Highland Elementary School
Utilities
- Water:Public
- Sewer:Public Sewer
Finances and disclosures
- Price:$479,900
- Price per sq. ft.:$211.22
Features and amenities
- Appliances:Dishwasher, Microwave, Range, Refrigerator
- Laundry features:W/D Hookup
- Amenities:Ceiling Fan(s), Walk-in Closet
Parking
- Parking description:Garage-Double Attached, Parking Pad
New listings near 2600 Avenue of the Parks
- New
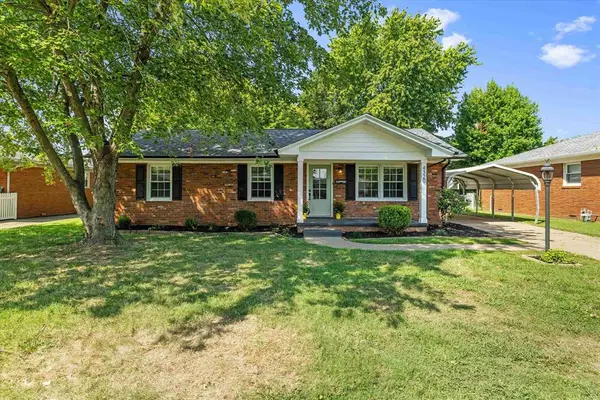 $189,200Active3 beds 2 baths1,161 sq. ft.
4320 Hawthorne, Owensboro, KY 42301
MLS# 95824Listed by: HARTZ REAL ESTATE, LLC. - New
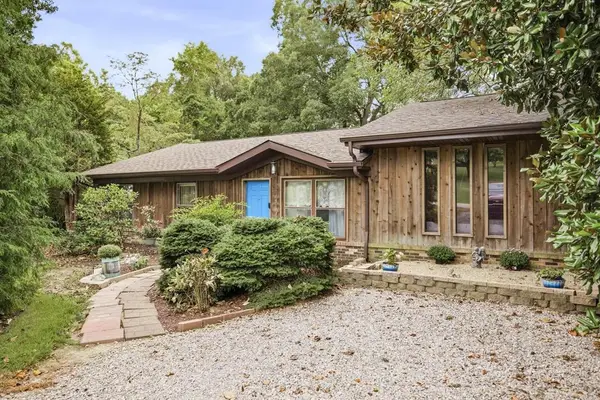 $239,900Active3 beds 2 baths1,542 sq. ft.
3030 Reid Rd., Owensboro, KY 42303
MLS# 95823Listed by: TRIPLE CROWN REALTY GROUP - New
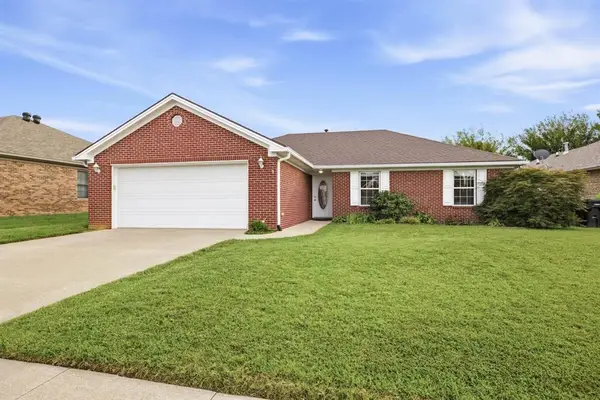 $259,900Active3 beds 2 baths1,424 sq. ft.
2224 Amethyst Ct, Owensboro, KY 42303
MLS# 95822Listed by: TRIPLE CROWN REALTY GROUP - New
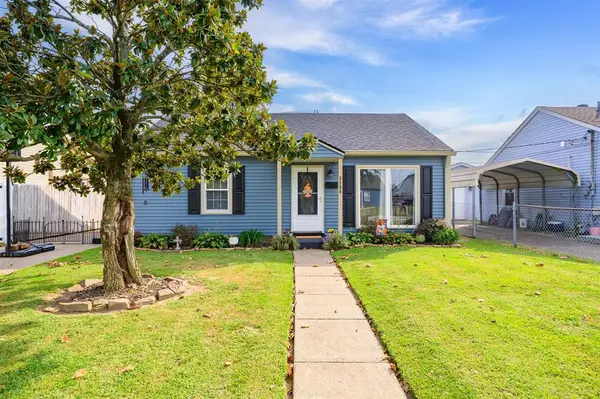 $159,900Active3 beds 1 baths957 sq. ft.
3308 Ridgewood St., Owensboro, KY 42301
MLS# 95819Listed by: EXP REALTY, LLC - New
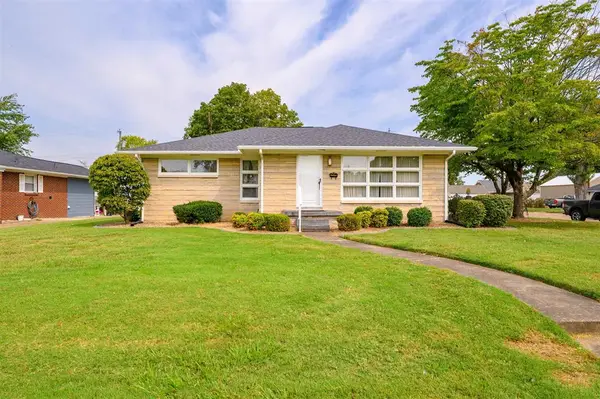 $179,900Active3 beds 2 baths2,209 sq. ft.
301 Stockton Dr, Owensboro, KY 42303
MLS# 95820Listed by: TRIPLE CROWN REALTY GROUP - New
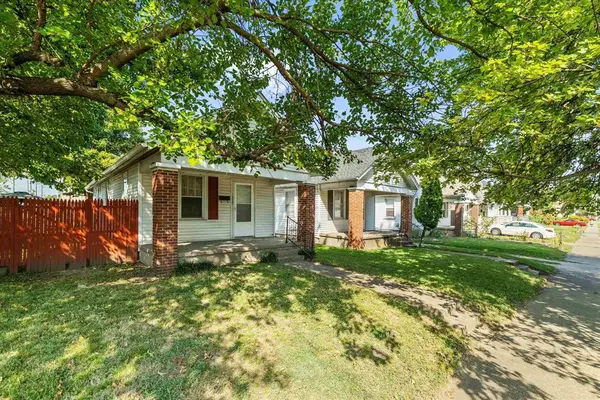 $149,900Active2 beds 2 baths1,378 sq. ft.
1006/1008 Locust St, Owensboro, KY 42301
MLS# 95817Listed by: RE/MAX PROFESSIONAL REALTY GRP - New
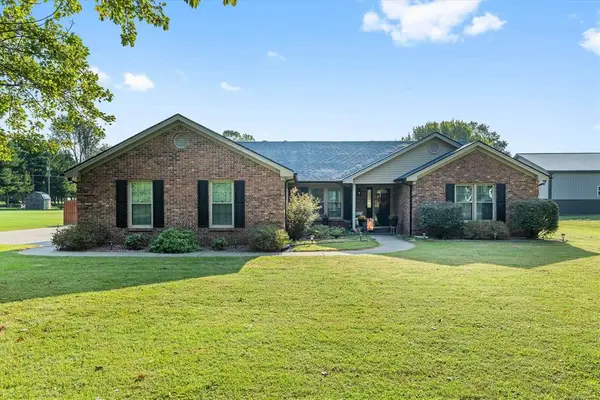 $369,900Active4 beds 2 baths1,941 sq. ft.
1025 Worthington Road, Owensboro, KY 42301
MLS# 95814Listed by: EPIC REALTY - New
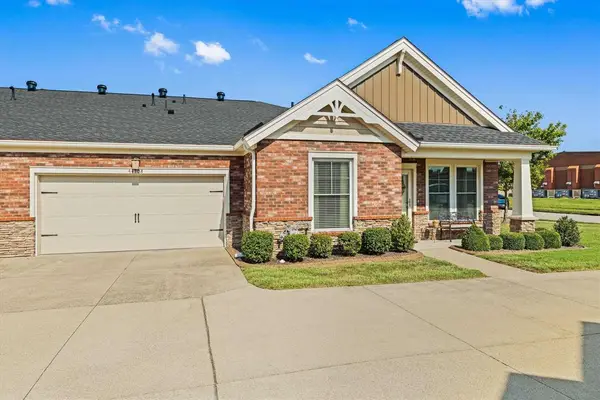 $304,900Active2 beds 2 baths1,372 sq. ft.
4470-B Springhill, Owensboro, KY 42303
MLS# 95809Listed by: RE/MAX PROFESSIONAL REALTY GRP - New
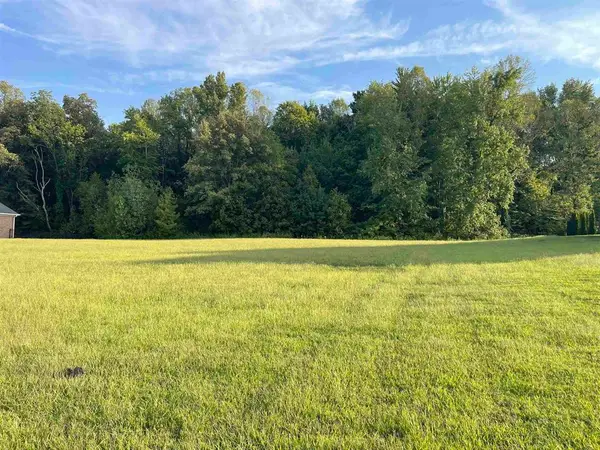 $124,900Active0.85 Acres
2363 Stone Valley Cove, Owensboro, KY 42303
MLS# 95810Listed by: RE/MAX PROFESSIONAL REALTY GRP


Protect your home and budget from life's surprises with an Assurant Home Warranty, backed by a partner that supports you through every step of homeownership. Explore Plans.
© 2023 - 2026 ERA Franchise Systems LLC. All rights reserved. ERA Franchise Systems LLC fully supports the principles of the Fair Housing Act and the Equal Opportunity Act. ERA, ERA Real Estate powered, and their respective logos are registered service marks of ERA Franchise Systems LLC. Each office is independently owned and operated.