
2600 Wimsatt Ct, Owensboro, KY 42303
Local realty services provided by:ERA First Advantage Realty, Inc.
2600 Wimsatt Ct,Owensboro, KY 42303
$299,900
- 3 Beds
- 2 Baths
- 1,320 sq. ft.
- Single family
- Active
Listed by: the moose group
Office: keller williams elite
MLS#:95704
Source:KY_GORA
Price summary
- Price:$299,900
- Price per sq. ft.:$227.2
About this home
Welcome home to our newest listing and your new private oasis! Located conveniently directly off Highway 54, this stunning property offers the perfect blend of comfort, space, and outdoor entertaining. Featuring an inviting open-concept layout with two distinct living spaces, the home provides plenty of room to relax and gather.
Contact an agent
Home facts
- Year built:1978
- Subdivision & Development:OWEN PARK
- Listing ID #:95704
- Added:1 day(s) ago
- Updated:September 05, 2026 at 04:23 PM
Rooms and interior
- Bedrooms:3
- Total bathrooms:2
- Full bathrooms:1
- Half bathrooms:1
- Flooring:Tile, Vinyl, Wall to Wall Carpet
- Dining Description:Dining Area, Living Room/Dining Room
- Kitchen Description:Dishwasher, Island, Microwave, Range, Refrigerator
- Living area:1,320 sq. ft.
Heating and cooling
- Cooling:Central Electric
- Heating:Forced Air, Gas
Structure and exterior
- Roof:Composition
- Year built:1978
- Building area:1,320 sq. ft.
- Lot Features:Level
- Architectural Style:Ranch/Single
- Construction Materials:Vinyl Siding
- Exterior Features:Fence, Landscaped, Outdoor Fireplace, Outdoor Kitchen
- Foundation Description:Slab
Schools
- High school:DAVIESS COUNTY HIGH SCHOOL
- Middle school:Daviess County Middle School
- Elementary school:Highland Elementary School
Utilities
- Water:County, Public
- Sewer:Public Sewer
Finances and disclosures
- Price:$299,900
- Price per sq. ft.:$227.2
Features and amenities
- Appliances:Dishwasher, Microwave, Range, Refrigerator
- Laundry features:W/D Hookup
- Amenities:Ceiling Fan(s)
Parking
- Parking description:Garage-Double Detached
New listings near 2600 Wimsatt Ct
- New
 $199,900Active3 beds 2 baths1,420 sq. ft.
3911 Locust Hill Drive, Owensboro, KY 42303
MLS# 95703Listed by: TONY CLARK REALTORS - New
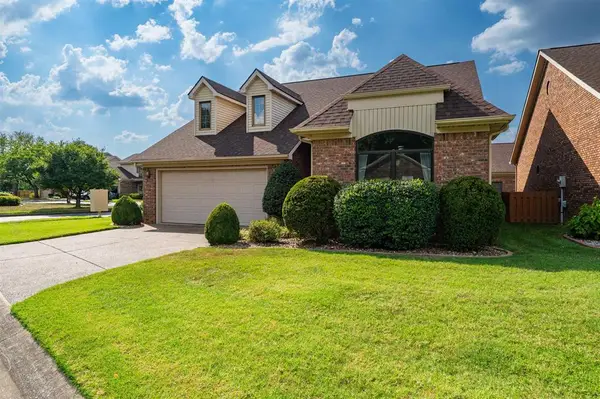 $315,000Active3 beds 2 baths1,645 sq. ft.
851 Live Oak Pl, Owensboro, KY 42303
MLS# 95701Listed by: SUPREME DREAM REALTY, LLC - New
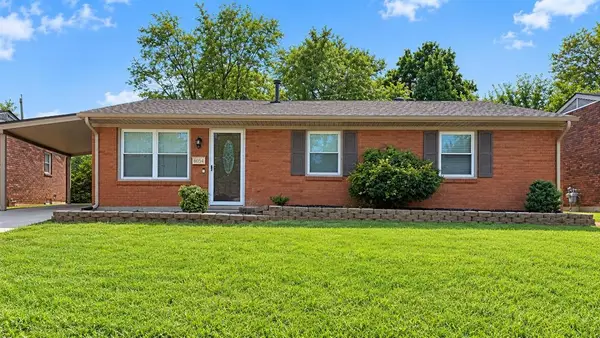 $215,000Active3 beds 1 baths1,189 sq. ft.
2642 Strawbridge Pl, Owensboro, KY 42303
MLS# 95700Listed by: RE/MAX PROFESSIONAL REALTY GRP - New
 $199,900Active3 beds 1 baths1,882 sq. ft.
1776 E 26th St, Owensboro, KY 42303
MLS# 95697Listed by: RE/MAX PROFESSIONAL REALTY GRP - Open Sat, 1 to 2:30pmNew
 $274,900Active4 beds 3 baths2,240 sq. ft.
2215 Citation Ave, Owensboro, KY 42301
MLS# 95694Listed by: TRIPLE CROWN REALTY GROUP - Open Sat, 10:30 to 11:30amNew
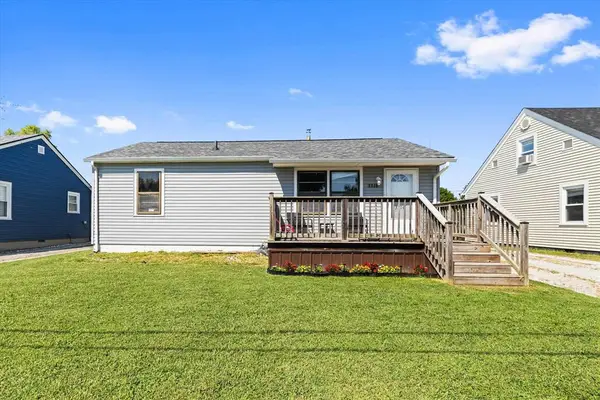 $159,900Active2 beds 1 baths840 sq. ft.
3314 Adams St, Owensboro, KY 42303
MLS# 95693Listed by: REAL BROKER, LLC - New
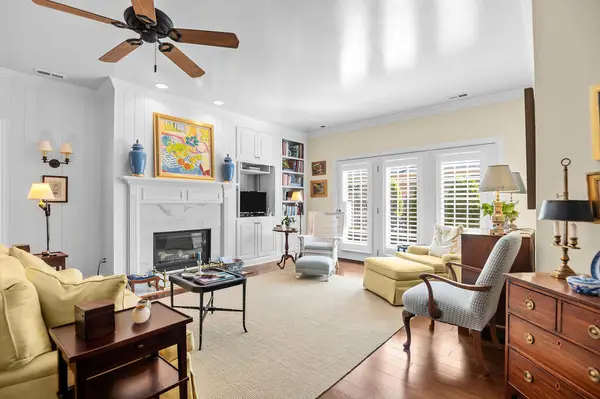 $330,500Active2 beds 2 baths1,478 sq. ft.
2349 Ford Avenue, Owensboro, KY 42301
MLS# 26024393Listed by: ALLODIUM REAL ESTATE - Open Sat, 12 to 1:30pmNew
 $325,000Active4 beds 3 baths2,184 sq. ft.
3427 Proud Clarion Dr, Owensboro, KY 42303-2433
MLS# 95690Listed by: GREATER OWENSBORO REALTY CO. - New
 $345,900Active3 beds 3 baths2,470 sq. ft.
211 Santa Maria Drive, Owensboro, KY 42301
MLS# 95689Listed by: EPIC REALTY


Protect your home and budget from life's surprises with an Assurant Home Warranty, backed by a partner that supports you through every step of homeownership. Explore Plans.
© 2023 - 2026 ERA Franchise Systems LLC. All rights reserved. ERA Franchise Systems LLC fully supports the principles of the Fair Housing Act and the Equal Opportunity Act. ERA, ERA Real Estate powered, and their respective logos are registered service marks of ERA Franchise Systems LLC. Each office is independently owned and operated.