
413 Booth Avenue, Owensboro, KY 42301
Local realty services provided by:ERA First Advantage Realty, Inc.
413 Booth Avenue,Owensboro, KY 42301
$165,000
- 2 Beds
- 1 Baths
- 1,054 sq. ft.
- Single family
- Active
Listed by: brian luttrell
Office: hartz real estate, llc.
MLS#:96030
Source:KY_GORA
Price summary
- Price:$165,000
- Price per sq. ft.:$156.55
About this home
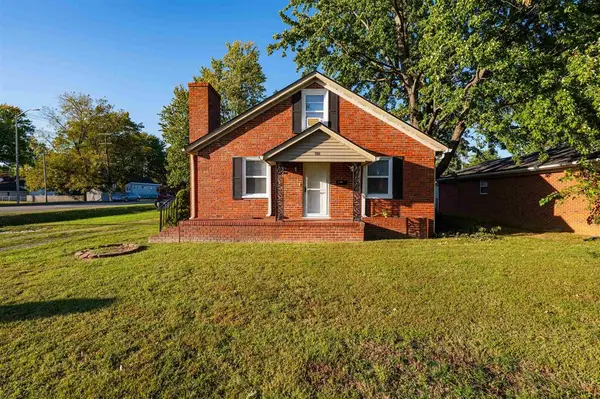
Remarkable find and price in the beloved HealthPark area ! Total exterior new in 2025. Large rooms and a large accessible crawlspace per Paul Hayden, local expert contractor, making adding a bathroom etc very possible. Charming inside and out with tall ceilings and character galore. Excellent find near shopping, Kroger, Pharmacy, World Class Health Club, Medical Offices, Old Hickory, Coffee Shop and more ! Maybe a 2 mile walk/bike ride to the nicest riverfront in the state with all of its festivals and activities. Very large backyard with plenty of room to build a nice large garage or shop with access from out back as well.
Contact an agent
Home facts
- Year built:1905
- Subdivision & Development:HEALTH PARK
- Listing ID #:96030
- Added:1 day(s) ago
- Updated:October 14, 2026 at 08:13 PM
Rooms and interior
- Bedrooms:2
- Total bathrooms:1
- Full bathrooms:1
- Flooring:Carpet over Hardwood
- Dining Description:Eat-in Kitchen
- Kitchen Description:Eat-in Kitchen, Range, Refrigerator
- Living area:1,054 sq. ft.
Heating and cooling
- Cooling:Central Electric
- Heating:Forced Air, Gas
Structure and exterior
- Roof:Dimensional
- Year built:1905
- Building area:1,054 sq. ft.
- Lot Features:Level
- Architectural Style:Traditional
- Construction Materials:Vinyl Siding
- Exterior Features:Porch Front
- Foundation Description:Crawl Space
Schools
- High school:OWENSBORO HIGH SCHOOL
- Middle school:Owensboro Middle School
- Elementary school:Sutton Elementary School
Utilities
- Water:Public
- Sewer:Public Sewer
Finances and disclosures
- Price:$165,000
- Price per sq. ft.:$156.55
Features and amenities
- Appliances:Range, Refrigerator
- Laundry features:W/D Hookup
Parking
- Parking description:Parking Pad
New listings near 413 Booth Avenue
 $309,000Pending3 beds 2 baths2,055 sq. ft.
4005 Pine Lake Ct., Owensboro, KY 42303
MLS# 96029Listed by: GREATER OWENSBORO REALTY CO.- New
 $225,000Active3 beds 2 baths1,450 sq. ft.
301 E 22nd Street, Owensboro, KY 42303
MLS# 96028Listed by: BHG REALTY - New
 $159,000Active2 beds 1 baths1,056 sq. ft.
1 Quail Ridge Court D, Owensboro, KY 42303
MLS# 96025Listed by: EPIC REALTY - Open Sat, 11am to 12pmNew
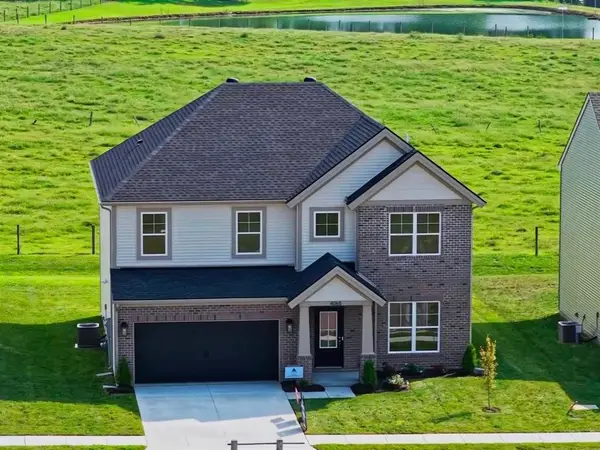 $439,800Active4 beds 3 baths2,791 sq. ft.
4065 Kimberlite Avenue, Owensboro, KY 42303
MLS# 96024Listed by: L. STEVE CASTLEN, REALTORS - New
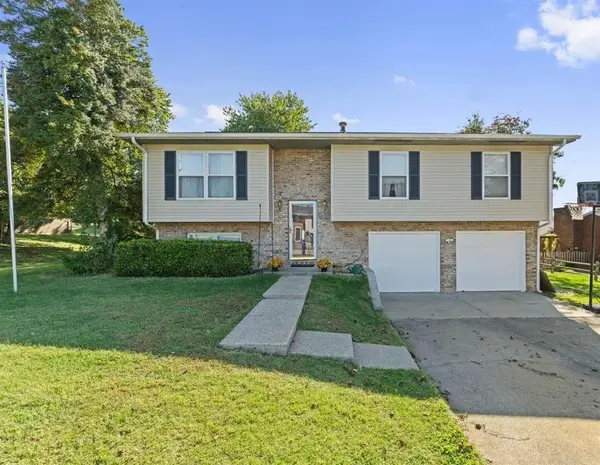 $259,000Active3 beds 2 baths2 sq. ft.
3610 Forward Pass (Thorobred East), Owensboro, KY 42303
MLS# 96023Listed by: HARTZ REAL ESTATE, LLC. - New
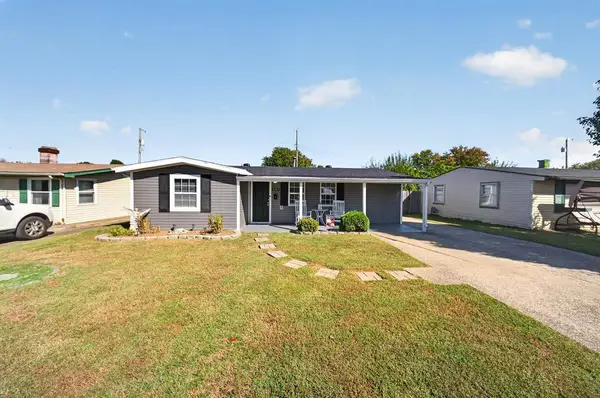 $164,900Active3 beds 1 baths1,510 sq. ft.
2741 W 6Th St, Owensboro, KY 42301
MLS# 96021Listed by: KELLER WILLIAMS ELITE - Open Sat, 10 to 11:15amNew
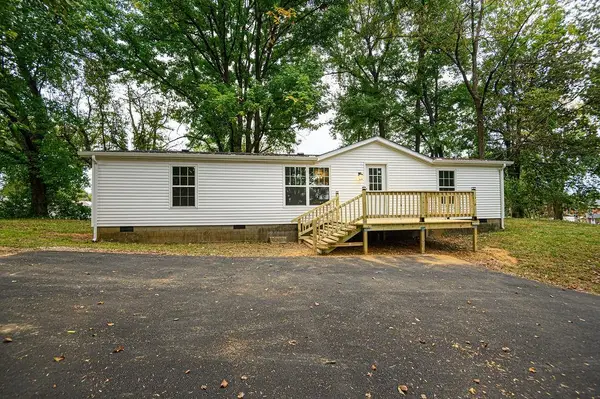 $189,000Active3 beds 2 baths1,568 sq. ft.
1511 ALEXANDER AVE, Owensboro, KY 42303
MLS# 96022Listed by: RE/MAX PROFESSIONAL REALTY GRP - New
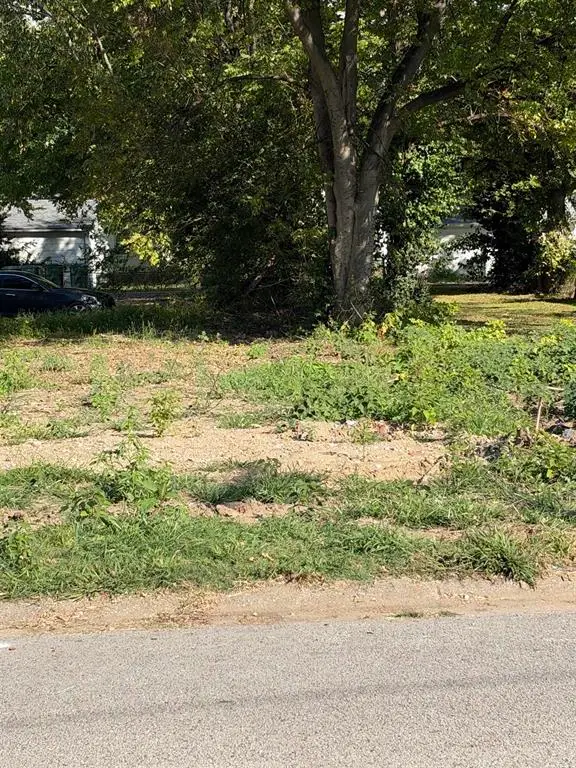 $20,000Active92 Acres
1807 Hall St, Owensboro, KY 42303
MLS# 96019Listed by: RE/MAX PROFESSIONAL REALTY GRP - New
 $30,000Active0.4 Acres
1805 Hall St, Owensboro, KY 42303
MLS# 96020Listed by: RE/MAX PROFESSIONAL REALTY GRP


Protect your home and budget from life's surprises with an Assurant Home Warranty, backed by a partner that supports you through every step of homeownership. Explore Plans.
© 2023 - 2026 ERA Franchise Systems LLC. All rights reserved. ERA Franchise Systems LLC fully supports the principles of the Fair Housing Act and the Equal Opportunity Act. ERA, ERA Real Estate powered, and their respective logos are registered service marks of ERA Franchise Systems LLC. Each office is independently owned and operated.