
2916 Chippewa Drive, Owensboro, KY 42301
Local realty services provided by:ERA First Advantage Realty, Inc.
2916 Chippewa Drive,Owensboro, KY 42301
$269,900
- 4 Beds
- 2 Baths
- 2,013 sq. ft.
- Single family
- Active
Listed by: daugherty - phelps team
Office: triple crown realty group
MLS#:95375
Source:KY_GORA
Price summary
- Price:$269,900
- Price per sq. ft.:$134.08
About this home
Move-in ready 4-bedroom, 2-bath ranch offering 2,013 sq. ft. of convenient one-level living! This centrally located home features a spacious layout, a bright sunroom, and an in-ground pool perfect for relaxing or entertaining. Don't miss your chance to make this beautiful home yours! Schedule your showing today—this property won’t last long!
Contact an agent
Home facts
- Year built:1961
- Subdivision & Development:SHAWNEE
- Listing ID #:95375
- Added:2 day(s) ago
- Updated:July 28, 2026 at 11:11 PM
Rooms and interior
- Bedrooms:4
- Total bathrooms:2
- Full bathrooms:2
- Flooring:Carpet, Vinyl
- Dining Description:Eat-in Kitchen
- Kitchen Description:Dishwasher, Eat-in Kitchen, Kitchen Bar, Microwave, Range, Refrigerator
- Bedroom Description:Split Bedroom
- Living area:2,013 sq. ft.
Heating and cooling
- Cooling:Central Electric
- Heating:Forced Air, Gas
Structure and exterior
- Roof:Dimensional
- Year built:1961
- Building area:2,013 sq. ft.
- Lot Features:Level
- Architectural Style:Ranch/Single
- Construction Materials:Brick, Vinyl Siding
- Exterior Features:Landscaped, Sunroom
- Foundation Description:Slab
Schools
- High school:OWENSBORO HIGH SCHOOL
- Middle school:Owensboro Middle School
- Elementary school:Sutton Elementary School
Utilities
- Water:Public
- Sewer:Public Sewer
Finances and disclosures
- Price:$269,900
- Price per sq. ft.:$134.08
Features and amenities
- Appliances:Dishwasher, Microwave, Range, Refrigerator
- Laundry features:W/D Hookup
- Amenities:Ceiling Fan(s), Walk-in Closet
New listings near 2916 Chippewa Drive
- New
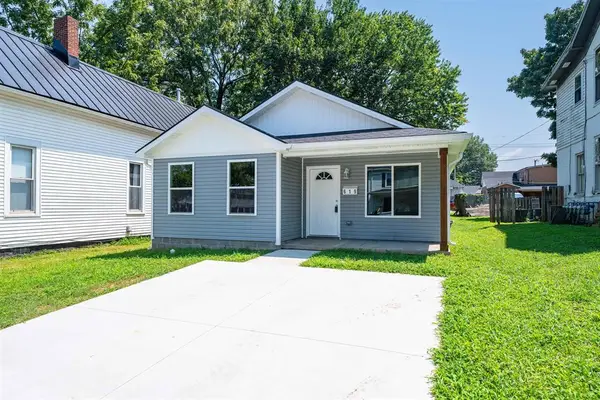 $195,000Active3 beds 2 baths1,100 sq. ft.
619 Crittenden St, Owensboro, KY 42303
MLS# 95408Listed by: BHG REALTY - New
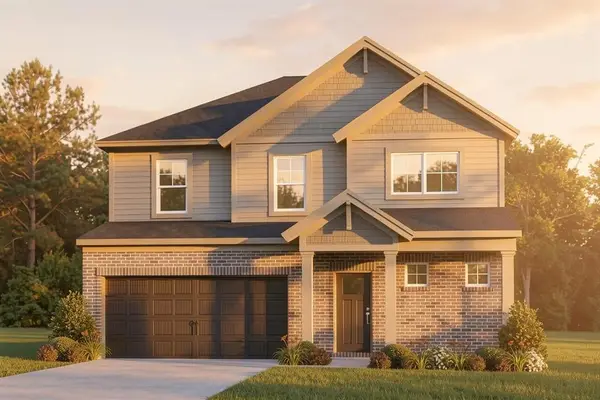 $433,800Active4 beds 3 baths2,632 sq. ft.
979 Onyx Lane, Owensboro, KY 42301
MLS# 95404Listed by: L. STEVE CASTLEN, REALTORS - New
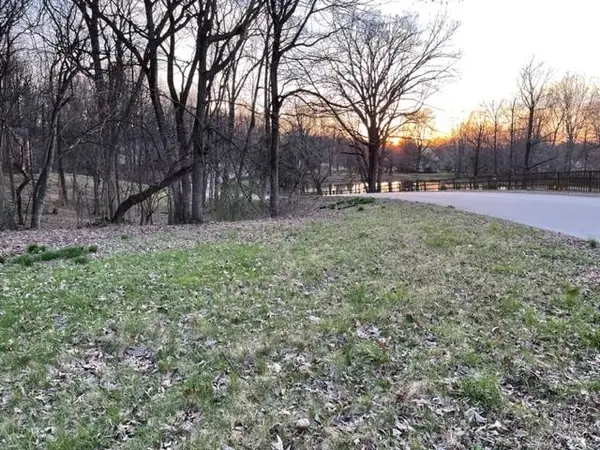 $37,000Active0.75 Acres
2736 Hillside Drive, Owensboro, KY 42303
MLS# 95405Listed by: RISNER & ASSOCIATES REALTY, INC. - New
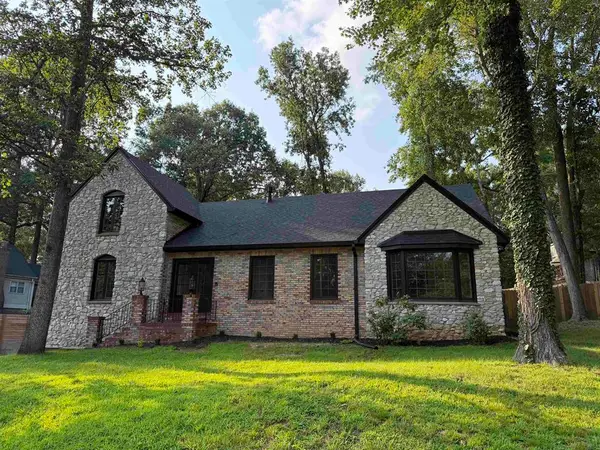 $569,000Active4 beds 4 baths3,177 sq. ft.
1425 Woodbridge Trail, Owensboro, KY 42303-7586
MLS# 95400Listed by: EXP REALTY, LLC - New
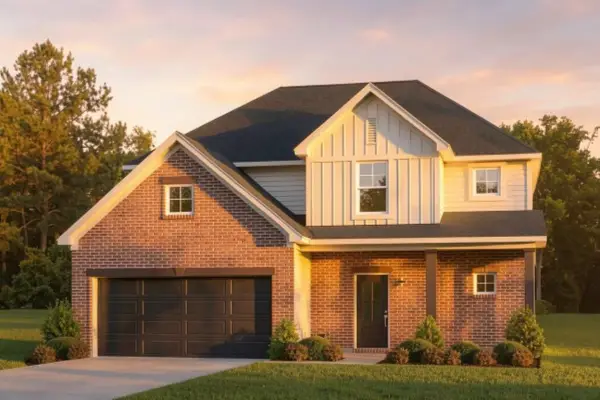 $440,800Active4 beds 3 baths2,611 sq. ft.
1032 Quartz Dr, Owensboro, KY 42301
MLS# 95401Listed by: BHG REALTY - Open Sat, 11am to 12pmNew
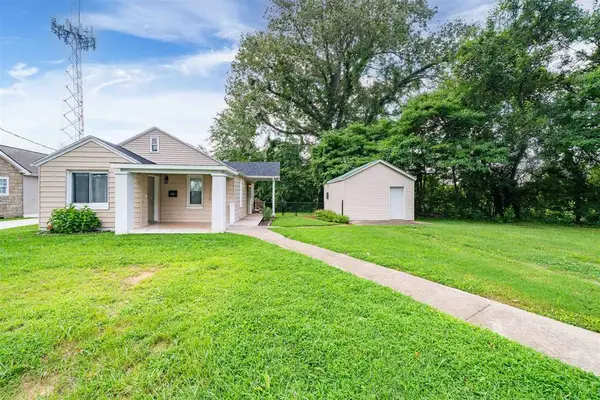 $169,900Active3 beds 1 baths924 sq. ft.
2669 E Victory Ct., Owensboro, KY 42303
MLS# 95398Listed by: BHG REALTY - New
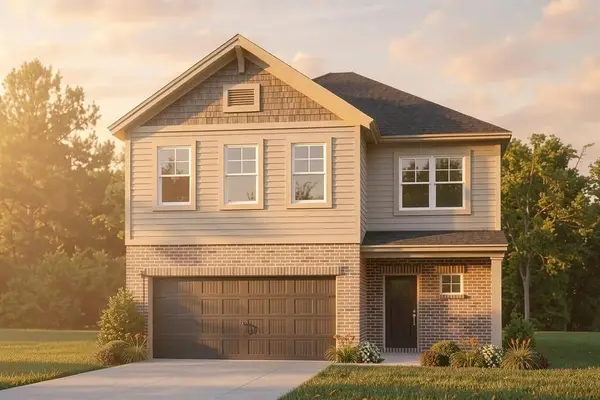 $387,800Active4 beds 3 baths2,459 sq. ft.
4519 Granite Drive, Owensboro, KY 42301
MLS# 95396Listed by: GREATER OWENSBORO REALTY CO. - New
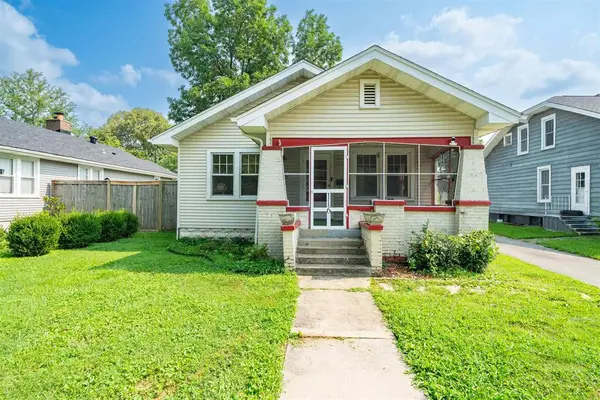 $137,500Active2 beds 1 baths1,026 sq. ft.
116 E 23rd St, Owensboro, KY 42303
MLS# 95397Listed by: TONY CLARK REALTORS - New
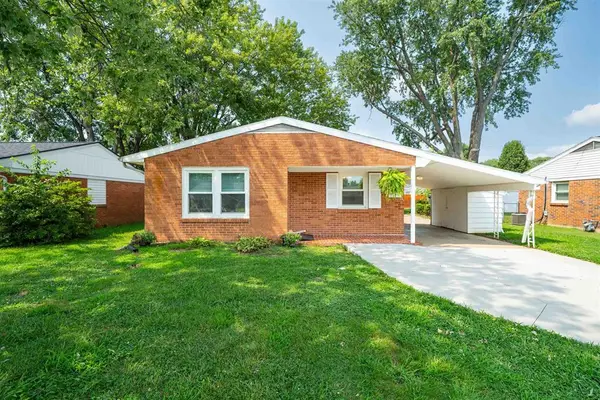 $169,900Active3 beds 1 baths1,055 sq. ft.
431 Catalina Drive, Owensboro, KY 42303
MLS# 95395Listed by: TONY CLARK REALTORS 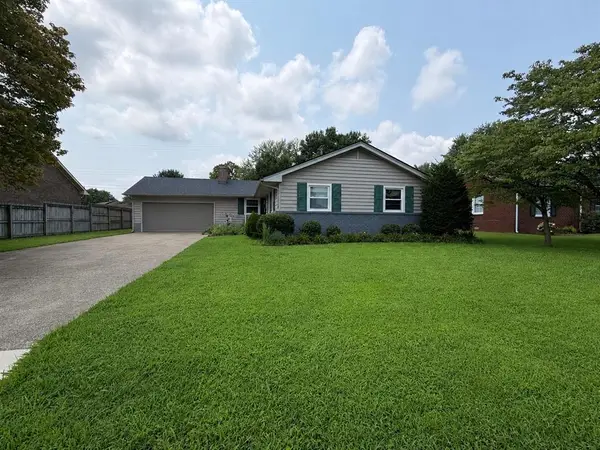 $240,000Pending3 beds 2 baths1,644 sq. ft.
2434 Spencer Dr, Owensboro, KY 42301
MLS# 95394Listed by: L. STEVE CASTLEN, REALTORS


Protect your home and budget from life's surprises with an Assurant Home Warranty, backed by a partner that supports you through every step of homeownership. Explore Plans.
© 2023 - 2026 ERA Franchise Systems LLC. All rights reserved. ERA Franchise Systems LLC fully supports the principles of the Fair Housing Act and the Equal Opportunity Act. ERA, ERA Real Estate powered, and their respective logos are registered service marks of ERA Franchise Systems LLC. Each office is independently owned and operated.