
4519 Granite Drive, Owensboro, KY 42301
Local realty services provided by:ERA First Advantage Realty, Inc.
4519 Granite Drive,Owensboro, KY 42301
$379,800
- 4 Beds
- 3 Baths
- 2,459 sq. ft.
- Single family
- Active
Listed by: justin rightmyer
Office: greater owensboro realty co.
MLS#:95396
Source:KY_GORA
Price summary
- Price:$379,800
- Price per sq. ft.:$154.45
- Monthly HOA dues:$31.25
About this home
You’ve been making your current home "work" for years. Squeezing into a kitchen that wasn’t designed for how you actually cook, working around a layout someone else decided on. You’ve earned the upgrade. This is it. The Morgan gives you the kind of main floor that finally makes sense. The kitchen has a real island and a walk-in pantry, and it opens into a dining area and family room big enough that everyone has somewhere to be. The covered front porch and the concrete patio out back mean you actually use the outside of your home too, not just the inside. Upstairs, the loft gives you breathing room between the owner’s suite and the other bedrooms, and it flexes into whatever you need most right now. The secondary bedrooms each have walk-in closets and share a full bath. Laundry is up there too, right where the clothes live. RevWood Select flooring throughout main living areas. Jagoe TechSmart and EnergySmart included. For a limited time, we will be offering a 5.25% rate incentive with Acrisure Mortgage (for FHA, VA, and USDA loans only) In addition to the rate, we are offering up to $2,500 in closing costs. Other restrictions apply. See the website for more details....
Contact an agent
Home facts
- Year built:2026
- Subdivision & Development:HEATHERSTONE
- Listing ID #:95396
- Added:45 day(s) ago
- Updated:September 13, 2026 at 02:16 PM
Rooms and interior
- Bedrooms:4
- Total bathrooms:3
- Full bathrooms:2
- Half bathrooms:1
- Flooring:Carpet, Tile, Wood Laminate
- Dining Description:Dining Area, On First Level
- Kitchen Description:Dishwasher, Microwave, On First Level, Range, Refrigerator
- Living area:2,459 sq. ft.
Heating and cooling
- Cooling:Central Electric
- Heating:Forced Air, Gas
Structure and exterior
- Roof:Dimensional
- Year built:2026
- Building area:2,459 sq. ft.
- Lot Features:Level
- Architectural Style:Traditional
- Construction Materials:Brick, Vinyl Siding
- Exterior Features:Landscaped, Patio, Porch Front
- Foundation Description:Slab
Schools
- High school:APOLLO HIGH SCHOOL
- Middle school:College View Middle School
- Elementary school:Audubon Elementary School
Utilities
- Water:County
- Sewer:Public Sewer
Finances and disclosures
- Price:$379,800
- Price per sq. ft.:$154.45
Features and amenities
- Appliances:Dishwasher, Microwave, Range, Refrigerator
- Laundry features:W/D Hookup
- Amenities:Walk-in Closet
Parking
- Parking description:Garage-Double Attached
New listings near 4519 Granite Drive
- New
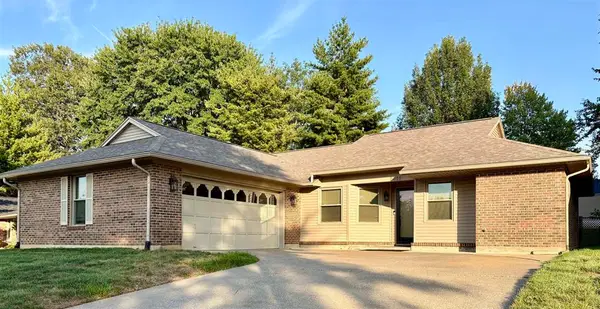 $234,900Active3 beds 2 baths1,481 sq. ft.
2318 Yewells Lndg S, Owensboro, KY 42303
MLS# 95751Listed by: MAVERICK REALTY, LLC - New
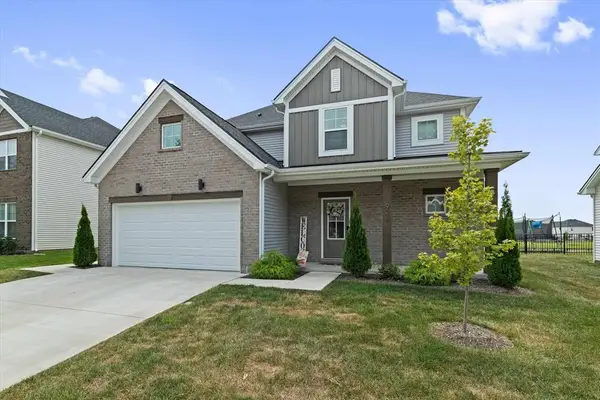 $444,500Active4 beds 3 baths2,611 sq. ft.
928 Onyx Lane, Owensboro, KY 42301
MLS# 95747Listed by: L. STEVE CASTLEN, REALTORS - New
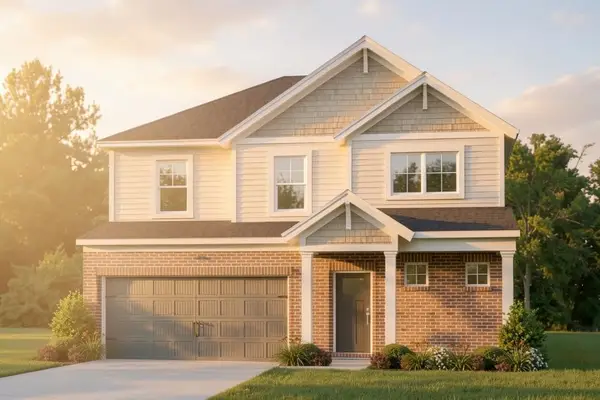 $439,800Active4 beds 3 baths2,632 sq. ft.
5006 Travertine Ct, Owensboro, KY 42303
MLS# 95746Listed by: BHG REALTY - New
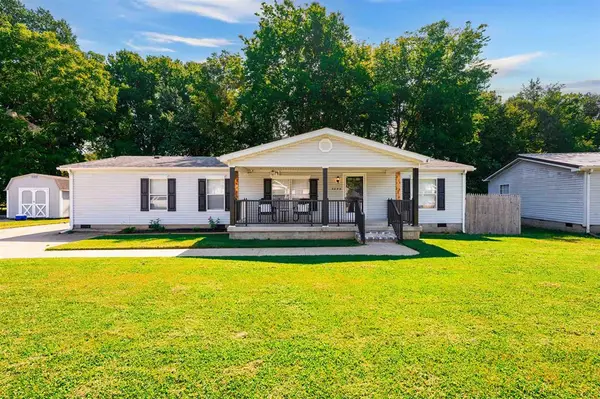 $184,900Active3 beds 2 baths1,568 sq. ft.
4048 Creekside Ct, Owensboro, KY 42301-8989
MLS# 95744Listed by: BHG REALTY - New
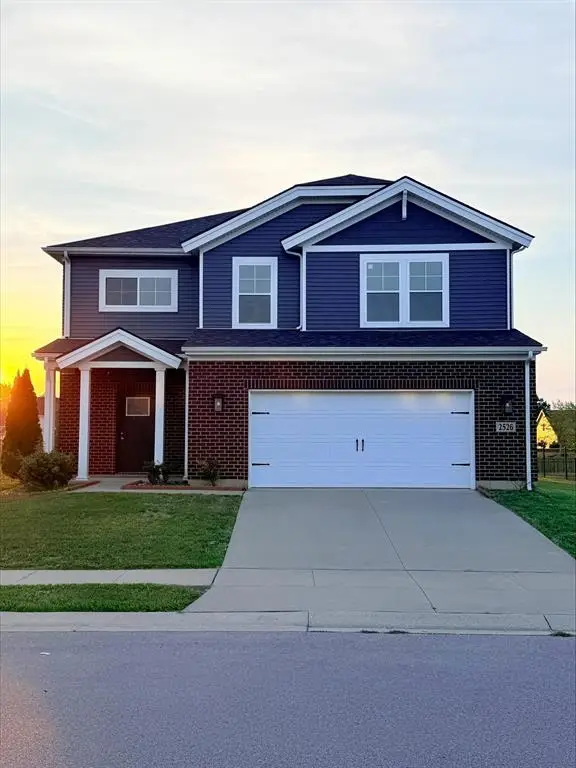 $335,000Active4 beds 3 baths2,205 sq. ft.
2526 Dillard Court, Owensboro, KY 42301
MLS# 95743Listed by: L. STEVE CASTLEN, REALTORS - New
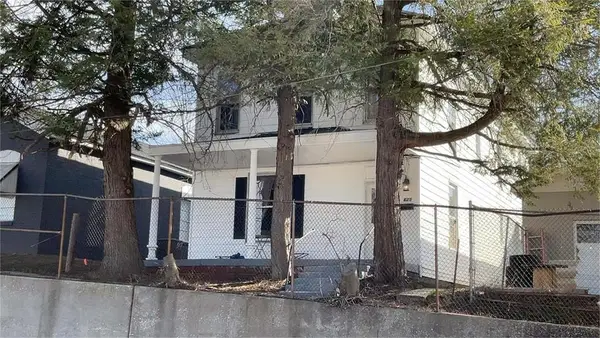 $149,900Active3 beds 2 baths2,022 sq. ft.
629 Breckenridge St, Owensboro, KY 42303
MLS# 95739Listed by: L. STEVE CASTLEN, REALTORS - New
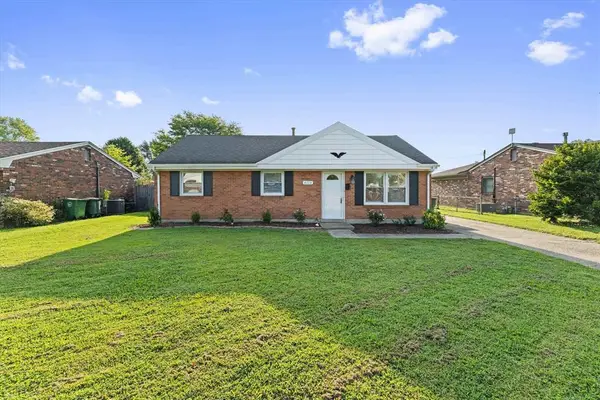 $199,000Active4 beds 2 baths1,260 sq. ft.
4113 Whittier, Owensboro, KY 42303
MLS# 95738Listed by: HARTZ REAL ESTATE, LLC. - New
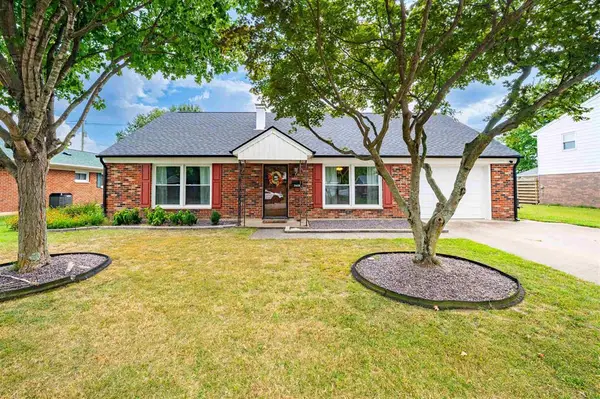 $279,900Active4 beds 2 baths2,112 sq. ft.
2428 Middleground Dr, Owensboro, KY 42301
MLS# 95736Listed by: SUPREME DREAM REALTY, LLC 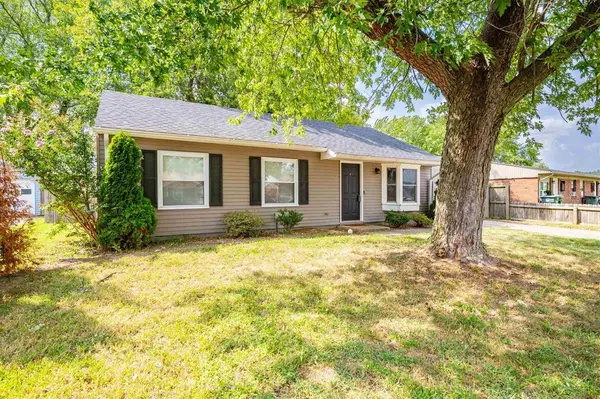 $149,900Pending3 beds 1 baths925 sq. ft.
4008 Carpenter Dr., Owensboro, KY 42301
MLS# 95733Listed by: BHG REALTY- New
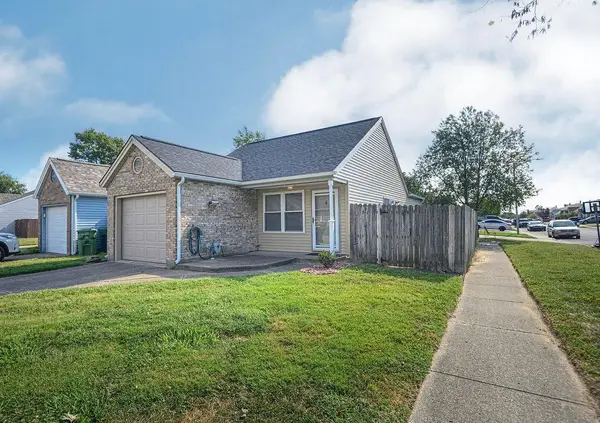 $179,000Active2 beds 2 baths912 sq. ft.
4419 Strickland Dr., Owensboro, KY 42301
MLS# 95734Listed by: GREATER OWENSBORO REALTY CO.


Protect your home and budget from life's surprises with an Assurant Home Warranty, backed by a partner that supports you through every step of homeownership. Explore Plans.
© 2023 - 2026 ERA Franchise Systems LLC. All rights reserved. ERA Franchise Systems LLC fully supports the principles of the Fair Housing Act and the Equal Opportunity Act. ERA, ERA Real Estate powered, and their respective logos are registered service marks of ERA Franchise Systems LLC. Each office is independently owned and operated.