
979 Onyx Lane, Owensboro, KY 42301
Local realty services provided by:ERA First Advantage Realty, Inc.
979 Onyx Lane,Owensboro, KY 42301
$419,800
- 4 Beds
- 3 Baths
- 2,632 sq. ft.
- Single family
- Active
Listed by: tyler shookman
Office: l. steve castlen, realtors
MLS#:95404
Source:KY_GORA
Price summary
- Price:$419,800
- Price per sq. ft.:$159.5
- Monthly HOA dues:$31.25
About this home
Special Rate Incentive! Welcome home to Heatherstone! The inviting front porch and foyer welcome you in. This NEW Lexington plan puts the owner’s suite on the main level, which changes the entire feel of the home. Your space is separate from everyone else’s from the moment you walk in: a private ensuite bath, a walk-in closet, a room that belongs to you without sharing a wall with the rest of the household. The main floor wraps around a generous family room and a kitchen with an island big enough to actually use, with a dining area that flows naturally out to the concrete patio. A family entry from the garage keeps the everyday chaos contained before it reaches the living areas. Upstairs, three bedrooms give everyone their own space, the loft provides a genuine buffer zone between kids and adults, and laundry lives where the clothes are. There’s also dedicated mechanical storage on the upper level, the kind of infrastructure that quietly makes a house easier to own.
Contact an agent
Home facts
- Year built:2026
- Subdivision & Development:HEATHERSTONE
- Listing ID #:95404
- Added:44 day(s) ago
- Updated:September 13, 2026 at 02:16 PM
Rooms and interior
- Bedrooms:4
- Total bathrooms:3
- Full bathrooms:2
- Half bathrooms:1
- Flooring:Carpet, Tile, Wood Laminate
- Dining Description:Dining Area, On Main Level
- Bathrooms Description:Walk-in Shower
- Kitchen Description:Dishwasher, Island, Microwave, On Main Level, Range, Refrigerator
- Living area:2,632 sq. ft.
Heating and cooling
- Cooling:Central Electric
- Heating:Forced Air, Gas
Structure and exterior
- Roof:Dimensional
- Year built:2026
- Building area:2,632 sq. ft.
- Lot Features:Level
- Architectural Style:Traditional
- Construction Materials:Brick, Vinyl Siding
- Exterior Features:Landscaped, Patio, Porch Front
- Foundation Description:Block, Slab
Schools
- High school:APOLLO HIGH SCHOOL
- Middle school:College View Middle School
- Elementary school:Audubon Elementary School
Utilities
- Water:Public
- Sewer:Public Sewer
Finances and disclosures
- Price:$419,800
- Price per sq. ft.:$159.5
Features and amenities
- Appliances:Dishwasher, Microwave, Range, Refrigerator
- Laundry features:W/D Hookup
- Amenities:Ceiling Fan(s), Walk-in Closet, Warranty Program
Parking
- Parking description:Garage-Double Attached
New listings near 979 Onyx Lane
- New
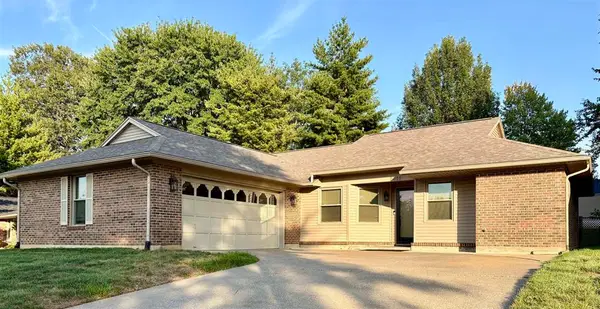 $234,900Active3 beds 2 baths1,481 sq. ft.
2318 Yewells Lndg S, Owensboro, KY 42303
MLS# 95751Listed by: MAVERICK REALTY, LLC - New
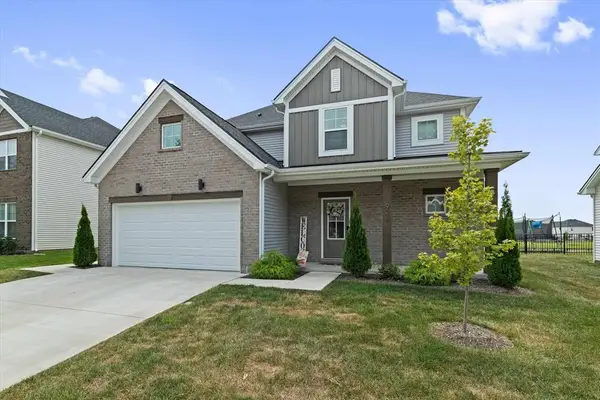 $444,500Active4 beds 3 baths2,611 sq. ft.
928 Onyx Lane, Owensboro, KY 42301
MLS# 95747Listed by: L. STEVE CASTLEN, REALTORS - New
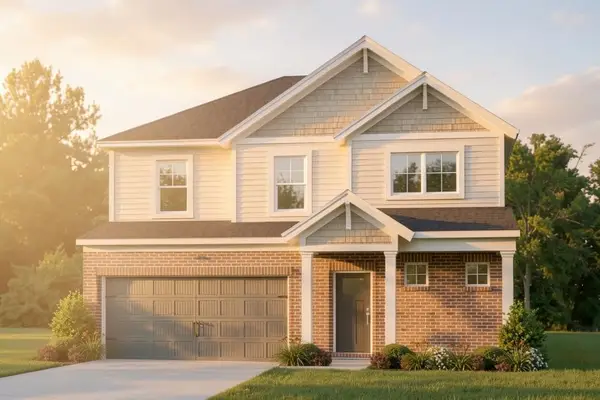 $439,800Active4 beds 3 baths2,632 sq. ft.
5006 Travertine Ct, Owensboro, KY 42303
MLS# 95746Listed by: BHG REALTY - New
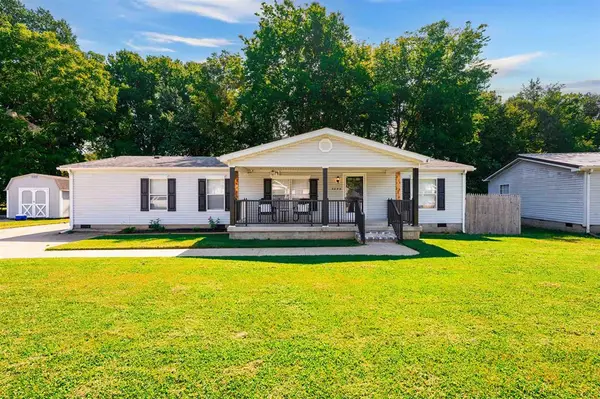 $184,900Active3 beds 2 baths1,568 sq. ft.
4048 Creekside Ct, Owensboro, KY 42301-8989
MLS# 95744Listed by: BHG REALTY - New
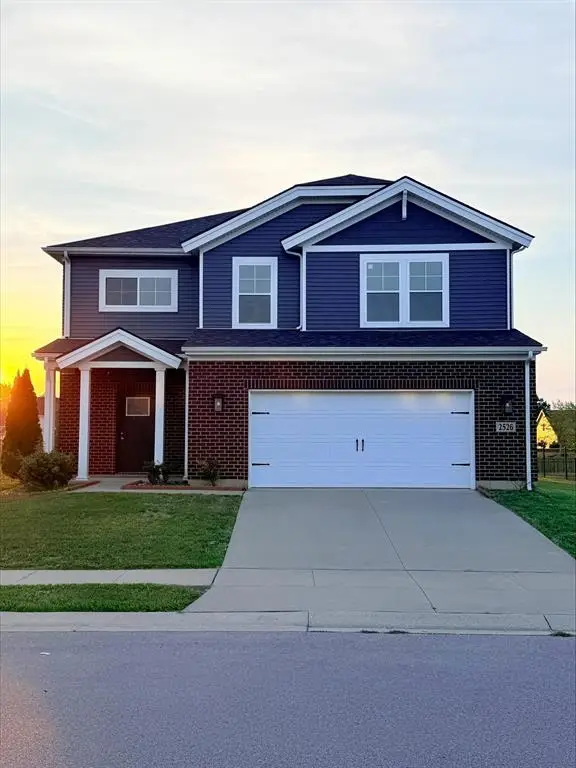 $335,000Active4 beds 3 baths2,205 sq. ft.
2526 Dillard Court, Owensboro, KY 42301
MLS# 95743Listed by: L. STEVE CASTLEN, REALTORS - New
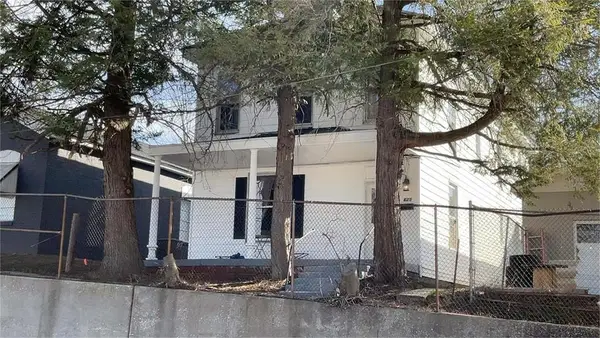 $149,900Active3 beds 2 baths2,022 sq. ft.
629 Breckenridge St, Owensboro, KY 42303
MLS# 95739Listed by: L. STEVE CASTLEN, REALTORS - New
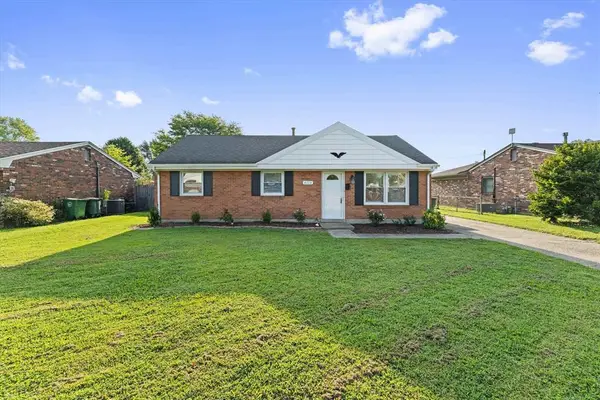 $199,000Active4 beds 2 baths1,260 sq. ft.
4113 Whittier, Owensboro, KY 42303
MLS# 95738Listed by: HARTZ REAL ESTATE, LLC. - New
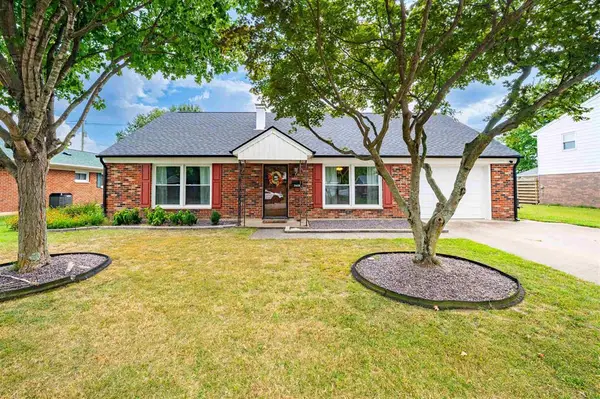 $279,900Active4 beds 2 baths2,112 sq. ft.
2428 Middleground Dr, Owensboro, KY 42301
MLS# 95736Listed by: SUPREME DREAM REALTY, LLC 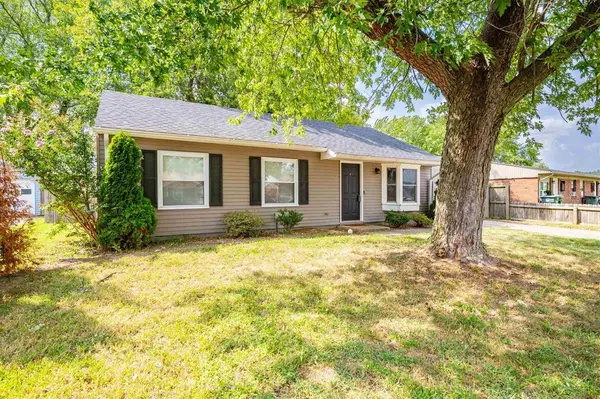 $149,900Pending3 beds 1 baths925 sq. ft.
4008 Carpenter Dr., Owensboro, KY 42301
MLS# 95733Listed by: BHG REALTY- New
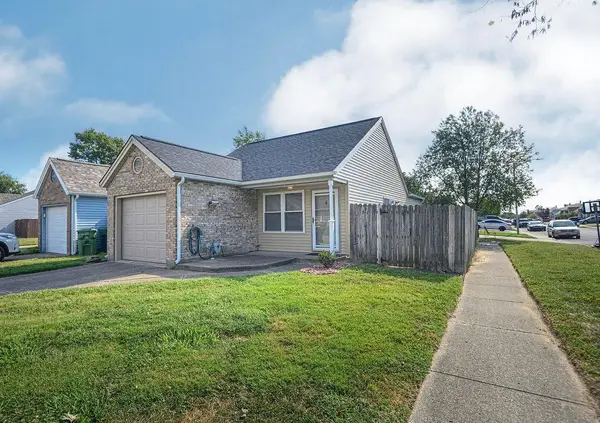 $179,000Active2 beds 2 baths912 sq. ft.
4419 Strickland Dr., Owensboro, KY 42301
MLS# 95734Listed by: GREATER OWENSBORO REALTY CO.


Protect your home and budget from life's surprises with an Assurant Home Warranty, backed by a partner that supports you through every step of homeownership. Explore Plans.
© 2023 - 2026 ERA Franchise Systems LLC. All rights reserved. ERA Franchise Systems LLC fully supports the principles of the Fair Housing Act and the Equal Opportunity Act. ERA, ERA Real Estate powered, and their respective logos are registered service marks of ERA Franchise Systems LLC. Each office is independently owned and operated.