
2919 Southland Rd., Owensboro, KY 42303
Local realty services provided by:ERA First Advantage Realty, Inc.
2919 Southland Rd.,Owensboro, KY 42303
$360,000
- 4 Beds
- 3 Baths
- - sq. ft.
- Single family
- Sold
Listed by: nathan johnson
Office: rose realty
MLS#:95431
Source:KY_GORA
Sorry, we are unable to map this address
Price summary
- Price:$360,000
About this home
Updated home ready to move in! All brick design with walk out basement. Main level features two bedrooms and full bathroom. Ornate living room fireplace. Open dining-living room area perfect for entertainment and everyday time together. New kitchen cabinets and countertops. New luxury vinyl tile (LVT) throughout home. Two large bedrooms upstairs with walk in closets with additional full bathroom. Freshly painted. Full basement has additional living space, full bathroom plus fireplace and walk out stairs to outside. New roof- New windows. Fenced yard with large covered back patio great for entertaining. Huge 24x26 detached garage with new door and opener plus additional storage space. Call today for your showing.
Contact an agent
Home facts
- Year built:1965
- Subdivision & Development:EVERGREEN MEADOWS
- Listing ID #:95431
- Added:50 day(s) ago
- Updated:September 22, 2026 at 08:10 PM
Rooms and interior
- Bedrooms:4
- Total bathrooms:3
- Full bathrooms:3
- Flooring:Tile
- Dining Description:Breakfast Area, Dining Area
- Kitchen Description:Breakfast Area, Dishwasher, Microwave, Range, Refrigerator
- Basement Description:Full-Finished
Heating and cooling
- Cooling:Central Electric
- Heating:Fireplace, Forced Air, Gas
Structure and exterior
- Roof:Dimensional
- Year built:1965
- Lot Features:Rolling
- Architectural Style:Traditional
- Construction Materials:Brick
- Exterior Features:Fence, Porch Back, Porch Front
- Foundation Description:Basement
Schools
- High school:DAVIESS COUNTY HIGH SCHOOL
- Middle school:College View Middle School
- Elementary school:Deer Park Elementary School
Utilities
- Sewer:Public Sewer
Finances and disclosures
- Price:$360,000
Features and amenities
- Appliances:Dishwasher, Microwave, Range, Refrigerator
- Laundry features:W/D Hookup
- Amenities:Ceiling Fan(s)
Parking
- Parking description:Garage-Double Detached
New listings near 2919 Southland Rd.
- New
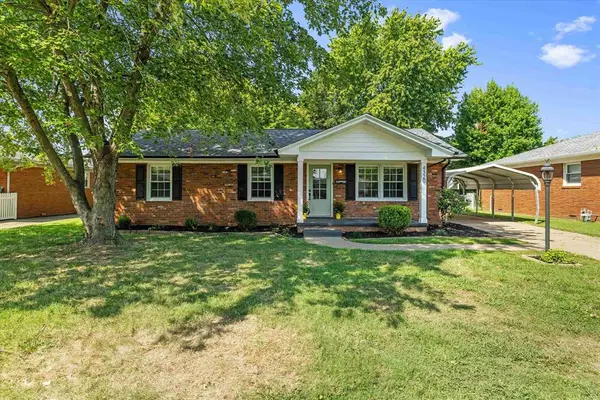 $189,200Active3 beds 2 baths1,161 sq. ft.
4320 Hawthorne, Owensboro, KY 42301
MLS# 95824Listed by: HARTZ REAL ESTATE, LLC. - New
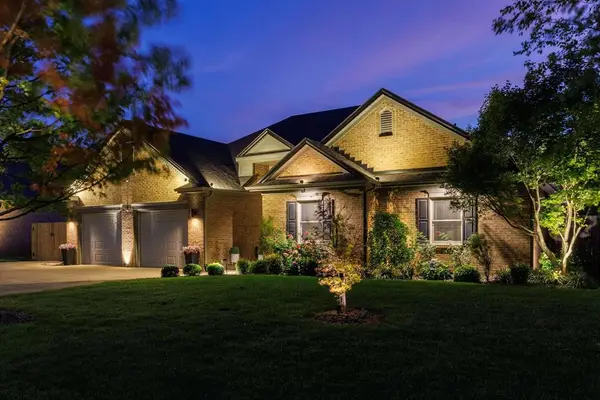 $479,900Active3 beds 2 baths2,272 sq. ft.
2600 Avenue of the Parks, Owensboro, KY 42303
MLS# 95826Listed by: REAL BROKER, LLC - New
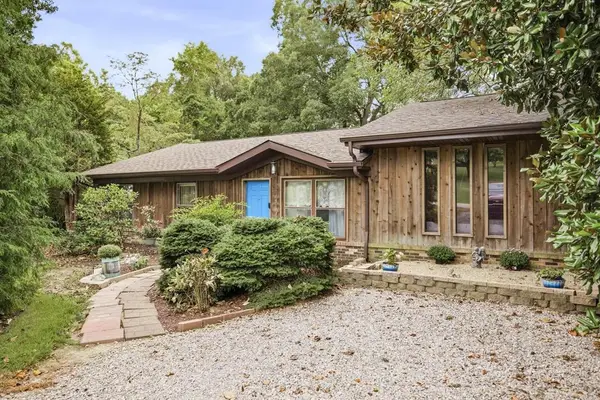 $239,900Active3 beds 2 baths1,542 sq. ft.
3030 Reid Rd., Owensboro, KY 42303
MLS# 95823Listed by: TRIPLE CROWN REALTY GROUP - New
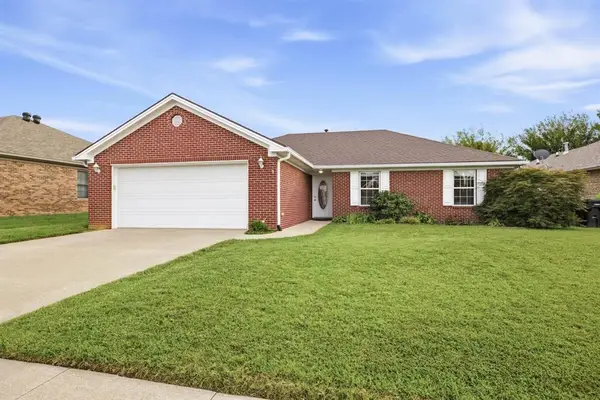 $259,900Active3 beds 2 baths1,424 sq. ft.
2224 Amethyst Ct, Owensboro, KY 42303
MLS# 95822Listed by: TRIPLE CROWN REALTY GROUP - New
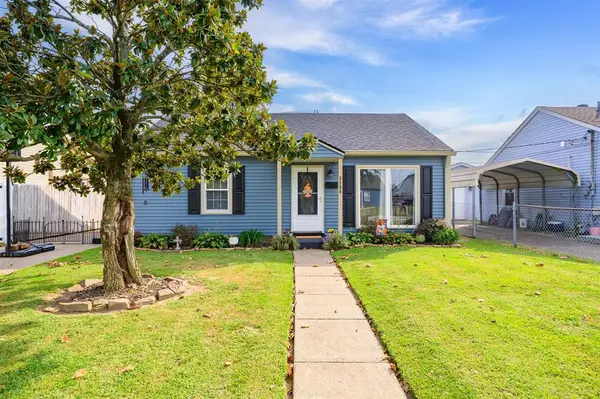 $159,900Active3 beds 1 baths957 sq. ft.
3308 Ridgewood St., Owensboro, KY 42301
MLS# 95819Listed by: EXP REALTY, LLC - New
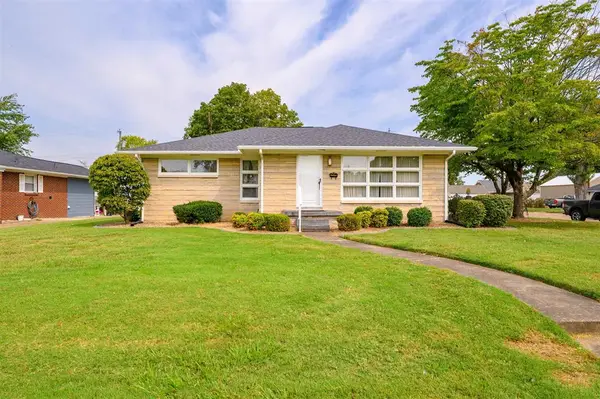 $179,900Active3 beds 2 baths2,209 sq. ft.
301 Stockton Dr, Owensboro, KY 42303
MLS# 95820Listed by: TRIPLE CROWN REALTY GROUP - New
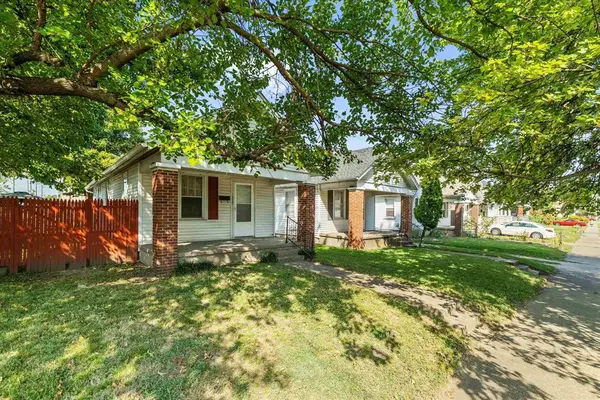 $149,900Active2 beds 2 baths1,378 sq. ft.
1006/1008 Locust St, Owensboro, KY 42301
MLS# 95817Listed by: RE/MAX PROFESSIONAL REALTY GRP - New
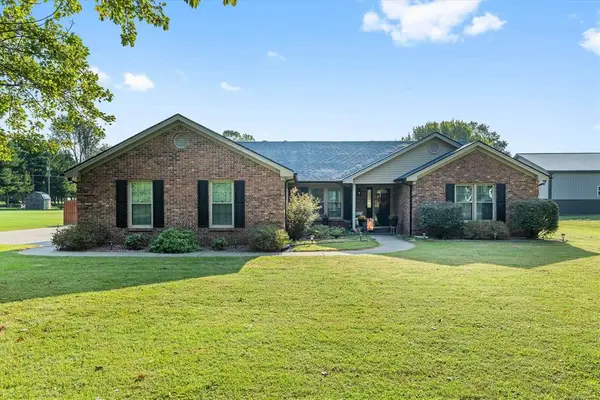 $369,900Active4 beds 2 baths1,941 sq. ft.
1025 Worthington Road, Owensboro, KY 42301
MLS# 95814Listed by: EPIC REALTY - New
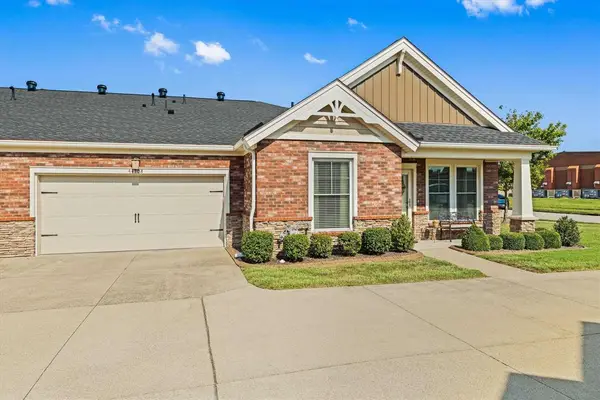 $304,900Active2 beds 2 baths1,372 sq. ft.
4470-B Springhill, Owensboro, KY 42303
MLS# 95809Listed by: RE/MAX PROFESSIONAL REALTY GRP - New
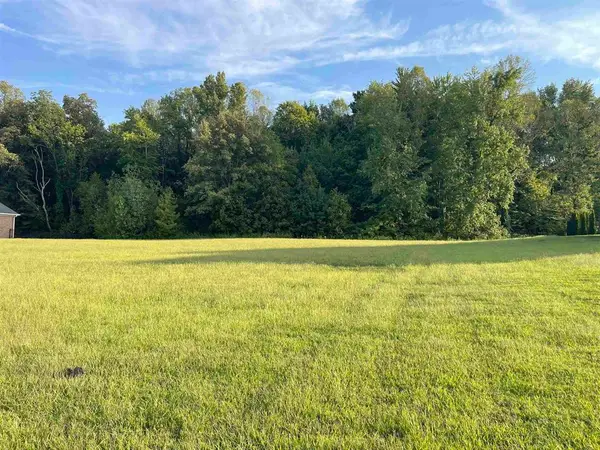 $124,900Active0.85 Acres
2363 Stone Valley Cove, Owensboro, KY 42303
MLS# 95810Listed by: RE/MAX PROFESSIONAL REALTY GRP


Protect your home and budget from life's surprises with an Assurant Home Warranty, backed by a partner that supports you through every step of homeownership. Explore Plans.
© 2023 - 2026 ERA Franchise Systems LLC. All rights reserved. ERA Franchise Systems LLC fully supports the principles of the Fair Housing Act and the Equal Opportunity Act. ERA, ERA Real Estate powered, and their respective logos are registered service marks of ERA Franchise Systems LLC. Each office is independently owned and operated.