
4470-B Springhill, Owensboro, KY 42303
Local realty services provided by:ERA First Advantage Realty, Inc.
4470-B Springhill,Owensboro, KY 42303
$304,900
- 2 Beds
- 2 Baths
- 1,372 sq. ft.
- Condominium
- Active
Listed by: scott lyons
Office: re/max professional realty grp
MLS#:95809
Source:KY_GORA
Price summary
- Price:$304,900
- Price per sq. ft.:$222.23
- Monthly HOA dues:$200
About this home
This END UNIT 2 bedroom 2 full bath condo is MOVE IN READY! Fully insulated 2 car ATTACHED garage! Open concept layout with Hardwood flooring throughout main living spaces. Youll enter your front door and notice all of the natural lighting with windows extending from the front porch all the way around the side of condo! Kitchen boast an island, granite counter tops, and stainless appliances. Owners suite offers and walk in closet and built in linen cabinet alongside vanity. Laundry area and the seller is leaving the washer and dryer for its new owner. Beautiful sunroom with patio that isnt included in the square footage. Tankless water heater. 1 owner smoke and pet free home! . Residents also enjoy access to the spacious Lake Forest clubhouse which offers gathering areas, fireplace and tv, full kitchen, fitness area, and ample table space for social activities and larger gatherings. Currently the HOA monthly fee is $200 ($175 with $25 in assessment). HOA docs available upon request. Priced at $304,900 Documents on File 1)Rules and regulations 2)By Laws 3) Maintanace...
Contact an agent
Home facts
- Year built:2016
- Subdivision & Development:LAKE FOREST
- Listing ID #:95809
- Added:1 day(s) ago
- Updated:September 21, 2026 at 04:17 PM
Rooms and interior
- Bedrooms:2
- Total bathrooms:2
- Full bathrooms:2
- Flooring:Carpet, Tile, Wood Laminate
- Dining Description:Dining Area
- Kitchen Description:Dishwasher, Microwave, Range, Refrigerator
- Living area:1,372 sq. ft.
Heating and cooling
- Cooling:Central Electric
- Heating:Forced Air, Gas
Structure and exterior
- Roof:Composition
- Year built:2016
- Building area:1,372 sq. ft.
- Architectural Style:Condo/Townhouse
- Construction Materials:Brick
- Exterior Features:Landscaped, Sunroom
- Foundation Description:Slab
Schools
- High school:DAVIESS COUNTY HIGH SCHOOL
- Middle school:College View Middle School
- Elementary school:Country Heights Elementary Schoo
Utilities
- Water:Public
- Sewer:Public Sewer
Finances and disclosures
- Price:$304,900
- Price per sq. ft.:$222.23
Features and amenities
- Appliances:Dishwasher, Dryer, Microwave, Range, Refrigerator, Washer
- Laundry features:Dryer, W/D Hookup, Washer
Parking
- Parking description:Garage-Double Attached
New listings near 4470-B Springhill
- New
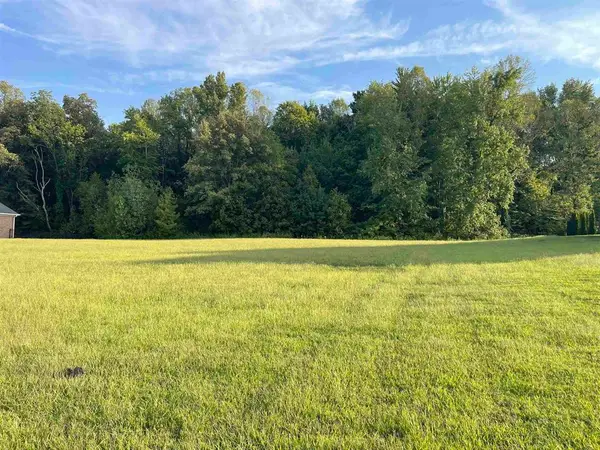 $124,900Active0.85 Acres
2363 Stone Valley Cove, Owensboro, KY 42303
MLS# 95810Listed by: RE/MAX PROFESSIONAL REALTY GRP - New
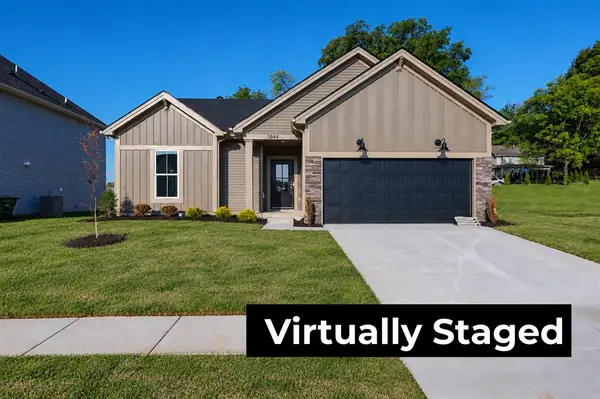 $349,800Active3 beds 2 baths1,535 sq. ft.
3844 Heatherstone Drive, Owensboro, KY 42301
MLS# 95808Listed by: TRIPLE CROWN REALTY GROUP - New
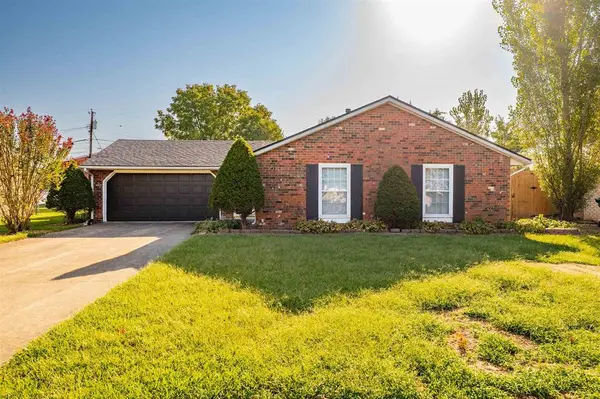 $239,900Active3 beds 2 baths1,348 sq. ft.
2515 Baylor Place, Owensboro, KY 42301
MLS# 95807Listed by: EXP REALTY, LLC - New
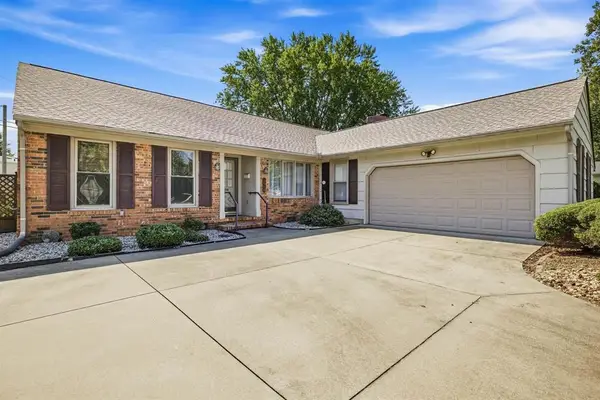 $279,900Active3 beds 2 baths2,015 sq. ft.
1608 Chapel Lane, Owensboro, KY 42301
MLS# 95806Listed by: RED LETTER REALTY GROUP - New
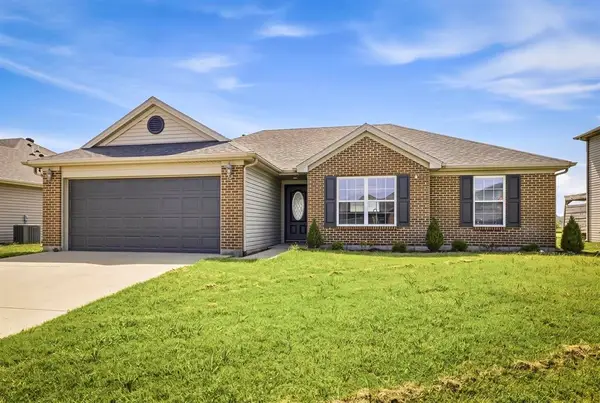 $275,000Active3 beds 2 baths1,349 sq. ft.
326 Camden Circle, Owensboro, KY 42303
MLS# 95804Listed by: EXP REALTY, LLC - New
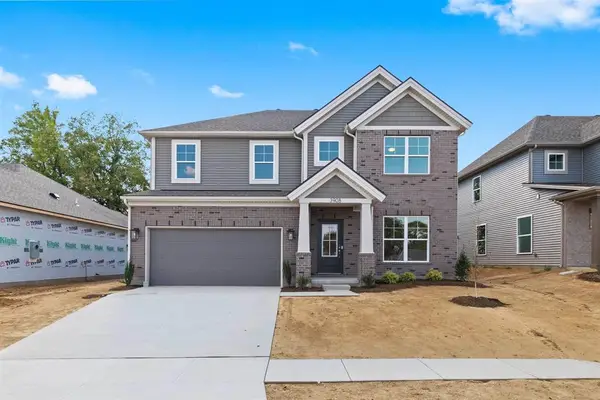 $439,800Active5 beds 3 baths2,791 sq. ft.
3908 Heatherstone Dr., Owensboro, KY 42301
MLS# 95803Listed by: EXP REALTY, LLC - New
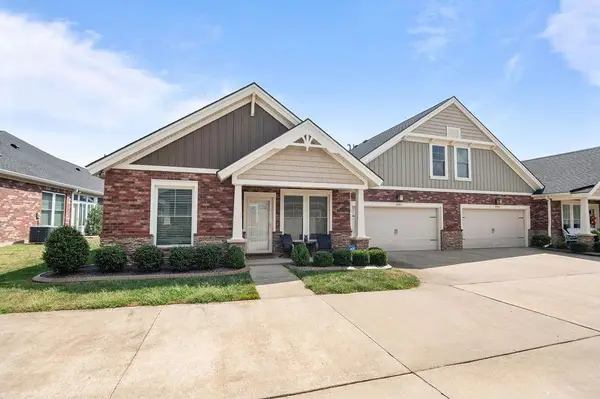 $334,900Active2 beds 2 baths1,665 sq. ft.
4474 Springhill Dr A, Owensboro, KY 42303
MLS# 95801Listed by: RE/MAX PROFESSIONAL REALTY GRP - New
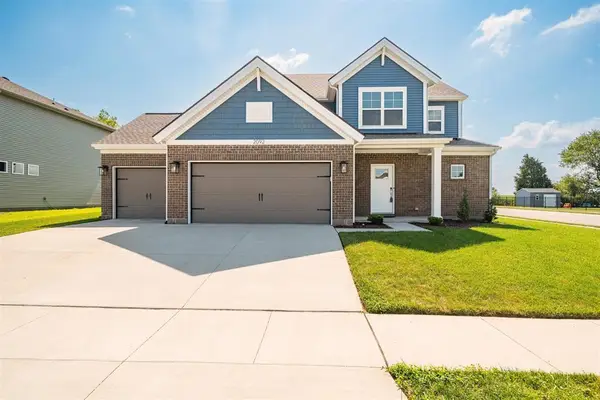 $449,900Active4 beds 3 baths2,676 sq. ft.
2092 Pebble Wood Dr, Owensboro, KY 42303-7676
MLS# 95802Listed by: TONY CLARK REALTORS - New
 $354,900Active3 beds 2 baths2,105 sq. ft.
1911 Windsor Ave., Owensboro, KY 42301
MLS# 95798Listed by: GREATER OWENSBORO REALTY CO.


Protect your home and budget from life's surprises with an Assurant Home Warranty, backed by a partner that supports you through every step of homeownership. Explore Plans.
© 2023 - 2026 ERA Franchise Systems LLC. All rights reserved. ERA Franchise Systems LLC fully supports the principles of the Fair Housing Act and the Equal Opportunity Act. ERA, ERA Real Estate powered, and their respective logos are registered service marks of ERA Franchise Systems LLC. Each office is independently owned and operated.