
301 Camden Circle, Owensboro, KY 42301
Local realty services provided by:ERA First Advantage Realty, Inc.
301 Camden Circle,Owensboro, KY 42301
$284,900
- 3 Beds
- 2 Baths
- 1,737 sq. ft.
- Single family
- Pending
Listed by: kevin russell
Office: red letter realty group
MLS#:95525
Source:KY_GORA
Price summary
- Price:$284,900
- Price per sq. ft.:$164.02
About this home
This one is it! This beautiful corner-lot home features a split-bedroom floor plan with a spacious open-concept design. From the gorgeous flooring to the granite kitchen countertops, this home is full of features you’ll love. This 3-bedroom, 2-bath home is 1352 sqft, with an additional 385 sqft of living space in an additional building. The primary suite includes a double vanity and walk-in shower, while the privacy-fenced backyard offers the perfect place to relax and enjoy your morning coffee in the screened-in breezeway. But there’s more! The breezeway connects to an additional living space complete with its own kitchen and half bath, perfect for a man cave, craft room, home office, entertaining space, or additional living area.
Contact an agent
Home facts
- Year built:2006
- Subdivision & Development:GRAYSTONE
- Listing ID #:95525
- Added:1 day(s) ago
- Updated:August 17, 2026 at 09:20 PM
Rooms and interior
- Bedrooms:3
- Total bathrooms:2
- Full bathrooms:2
- Flooring:Wood Laminate
- Dining Description:Kitchen-Dining
- Bathrooms Description:Walk-in Shower
- Kitchen Description:Dishwasher, Kitchen-Dining, Microwave, Range, Refrigerator
- Bedroom Description:Split Bedroom
- Living area:1,737 sq. ft.
Heating and cooling
- Cooling:Central Electric
- Heating:Forced Air, Gas
Structure and exterior
- Roof:Dimensional
- Year built:2006
- Building area:1,737 sq. ft.
- Lot Features:Corner
- Architectural Style:Ranch/Single
- Construction Materials:Brick, Vinyl Siding
- Exterior Features:Fence, Landscaped, Outdoor Fireplace, Patio, Privacy Fence
- Foundation Description:Slab
Schools
- High school:APOLLO HIGH SCHOOL
- Middle school:College View Middle School
- Elementary school:Audubon Elementary School
Utilities
- Water:Public
- Sewer:Public Sewer
Finances and disclosures
- Price:$284,900
- Price per sq. ft.:$164.02
Features and amenities
- Appliances:Dishwasher, Microwave, Range, Refrigerator
- Laundry features:W/D Hookup
- Amenities:Cathedral Ceiling, Ceiling Fan(s), Walk-in Closet, Window Treatments
Parking
- Parking description:Garage, Garage-Double Attached
New listings near 301 Camden Circle
- New
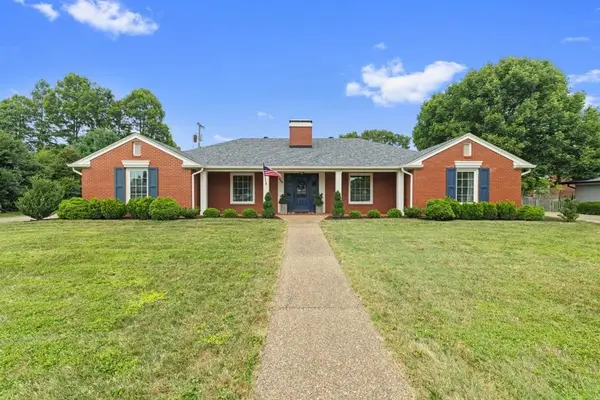 $459,000Active4 beds 4 baths3,140 sq. ft.
325 Wildwood Drive, Owensboro, KY 42303
MLS# 95526Listed by: HARTZ REAL ESTATE, LLC. - New
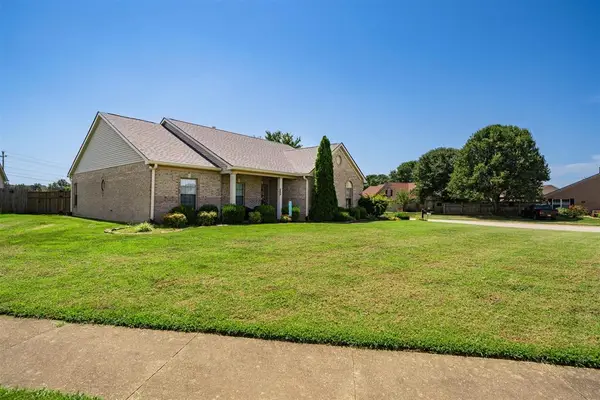 $299,900Active3 beds 2 baths1,667 sq. ft.
3206 Bridle Way, Owensboro, KY 42303
MLS# 95524Listed by: TRIPLE CROWN REALTY GROUP - New
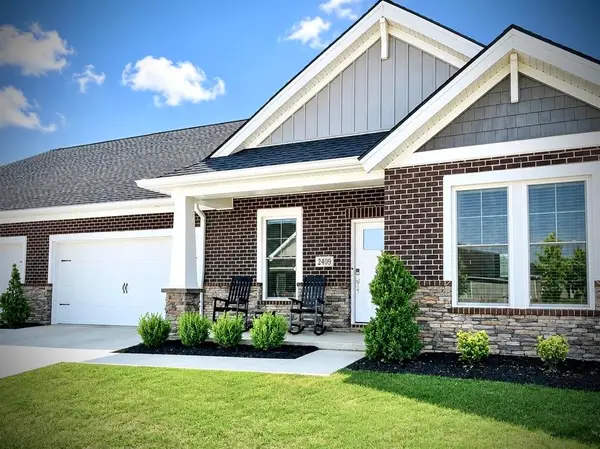 $319,900Active2 beds 2 baths1,513 sq. ft.
2409 Watson Circle, Owensboro, KY 42301-6773
MLS# 95522Listed by: RISNER & ASSOCIATES REALTY, INC. - New
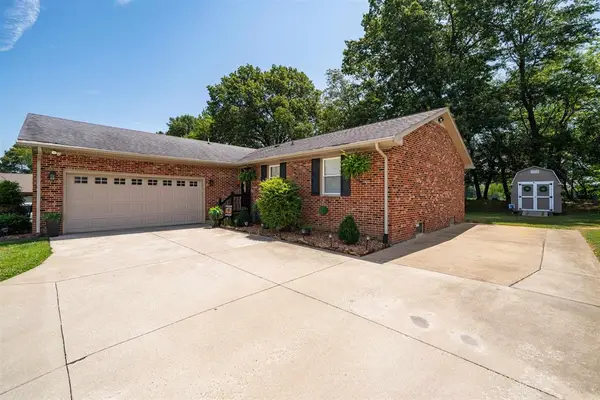 $379,000Active4 beds 3 baths2,590 sq. ft.
3940 S Bordeaux Loop, Owensboro, KY 42303
MLS# 95523Listed by: BHG REALTY - New
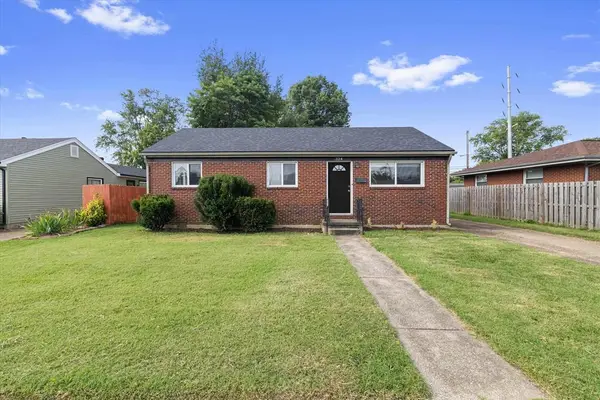 $158,900Active3 beds 1 baths897 sq. ft.
324 Byron, Owensboro, KY 42303
MLS# 95519Listed by: HARTZ REAL ESTATE, LLC. - New
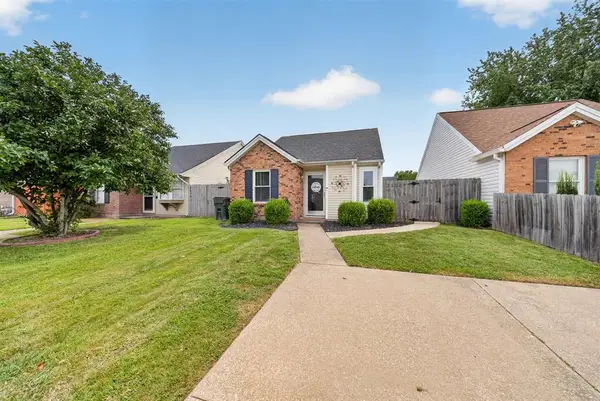 $169,900Active2 beds 1 baths796 sq. ft.
2500 Elder Drive, Owensboro, KY 42301
MLS# 95516Listed by: KELLER WILLIAMS ELITE - New
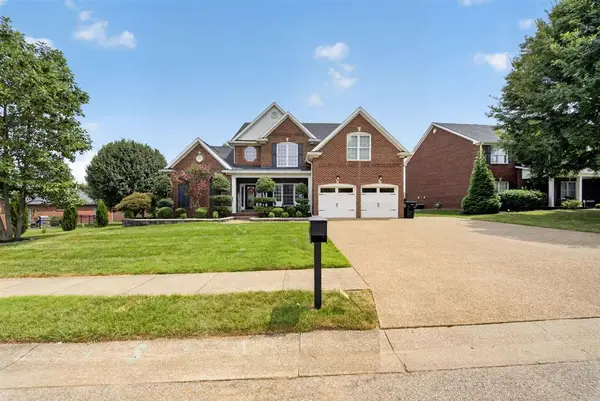 $615,000Active5 beds 4 baths4,180 sq. ft.
4513 Oakhurst Bnd, Owensboro, KY 42303
MLS# 95513Listed by: KELLER WILLIAMS ELITE - New
 $214,900Active4 beds 2 baths1,311 sq. ft.
4836 Sturbridge Pl, Owensboro, KY 42303
MLS# 95514Listed by: RE/MAX PROFESSIONAL REALTY GRP - New
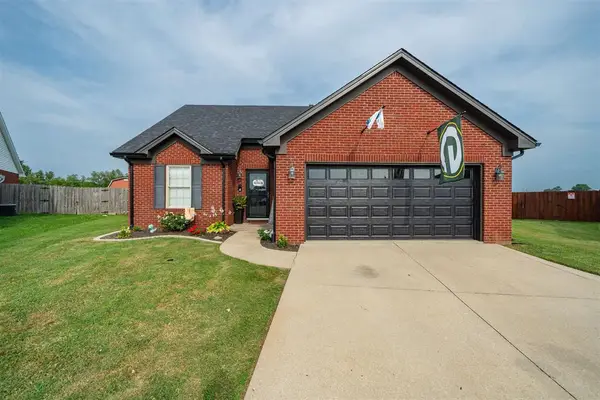 $319,900Active4 beds 3 baths1,653 sq. ft.
5300 Summercrest Dr, Owensboro, KY 42301
MLS# 95512Listed by: BHG REALTY


Protect your home and budget from life's surprises with an Assurant Home Warranty, backed by a partner that supports you through every step of homeownership. Explore Plans.
© 2023 - 2026 ERA Franchise Systems LLC. All rights reserved. ERA Franchise Systems LLC fully supports the principles of the Fair Housing Act and the Equal Opportunity Act. ERA, ERA Real Estate powered, and their respective logos are registered service marks of ERA Franchise Systems LLC. Each office is independently owned and operated.