
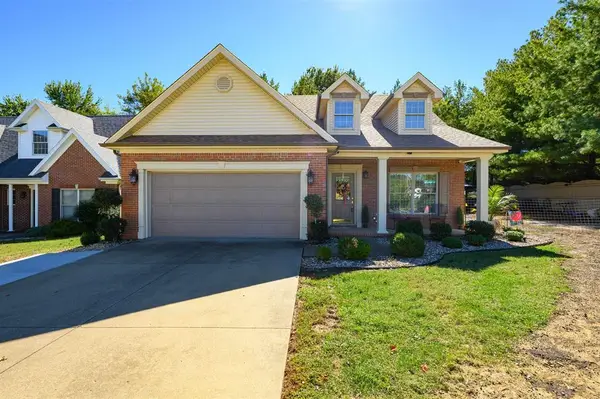
325 Wildwood Drive, Owensboro, KY 42303
Local realty services provided by:ERA First Advantage Realty, Inc.
325 Wildwood Drive,Owensboro, KY 42303
$459,900
- 4 Beds
- 4 Baths
- - sq. ft.
- Single family
- Sold
Listed by: brian luttrell
Office: hartz real estate, llc.
MLS#:95526
Source:KY_GORA
Sorry, we are unable to map this address
Price summary
- Price:$459,900
Contact an agent
Home facts
- Year built:1957
- Subdivision & Development:CENTRAL
- Listing ID #:95526
- Added:49 day(s) ago
- Updated:October 05, 2026 at 10:15 PM
Rooms and interior
- Bedrooms:4
- Total bathrooms:4
- Full bathrooms:4
- Flooring:Hardwood, Tile
- Dining Description:Kitchen-Dining
- Kitchen Description:Dishwasher, Island, Kitchen-Dining, Microwave, Range, Refrigerator
- Basement Description:Partial-Unfinished, Walkout
Heating and cooling
- Cooling:Central Electric, Zone
- Heating:Forced Air, Gas
Structure and exterior
- Roof:Dimensional
- Year built:1957
- Lot Features:100-150 Front
- Architectural Style:Traditional
- Construction Materials:Brick
- Exterior Features:Porch Back, Porch Front
- Foundation Description:Basement, Crawl Space
Schools
- High school:OWENSBORO HIGH SCHOOL
- Middle school:Owensboro Middle School
- Elementary school:Newton Parrish Elementary School
Utilities
- Water:Public
- Sewer:Public Sewer
Finances and disclosures
- Price:$459,900
Features and amenities
- Appliances:Dishwasher, Microwave, Range, Refrigerator
- Laundry features:W/D Hookup
- Amenities:Ceiling Fan(s)
Parking
- Parking description:Garage-Double Detached
New listings near 325 Wildwood Drive
- New
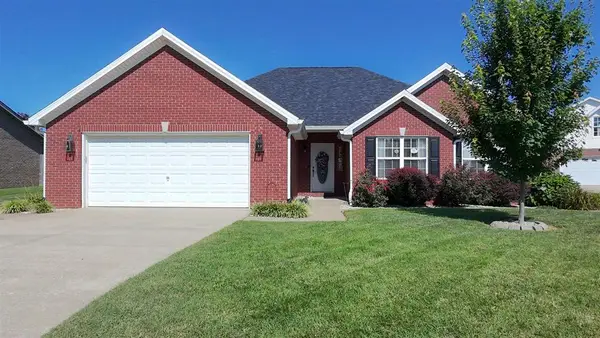 $305,000Active3 beds 2 baths1,780 sq. ft.
4921 Diamond Dr, Owensboro, KY 42303
MLS# 95958Listed by: KELLER WILLIAMS ELITE - New
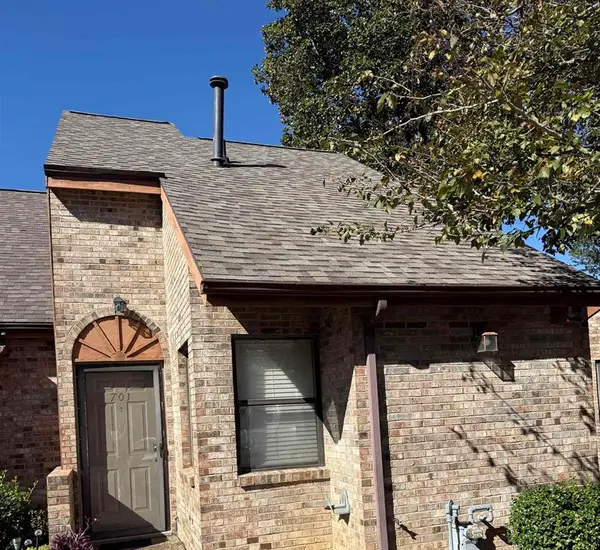 $104,900Active2 beds 1 baths854 sq. ft.
701 Chuck Gray Ct, Owensboro, KY 42303
MLS# 95960Listed by: GREATER OWENSBORO REALTY CO. - New
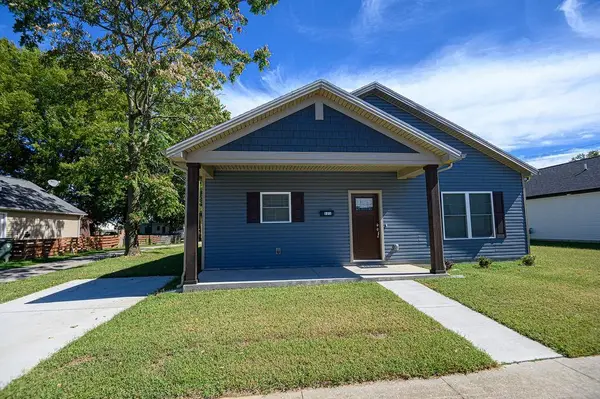 $209,900Active3 beds 2 baths1,390 sq. ft.
121 Maple Street, Owensboro, KY 42301
MLS# 95962Listed by: GREATER OWENSBORO REALTY CO. - New
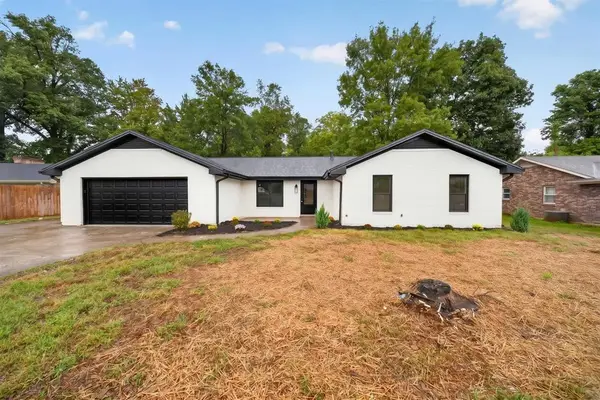 $329,900Active3 beds 2 baths1,842 sq. ft.
6567 Brookwood Dr, Owensboro, KY 42301
MLS# 95956Listed by: KELLER WILLIAMS ELITE - New
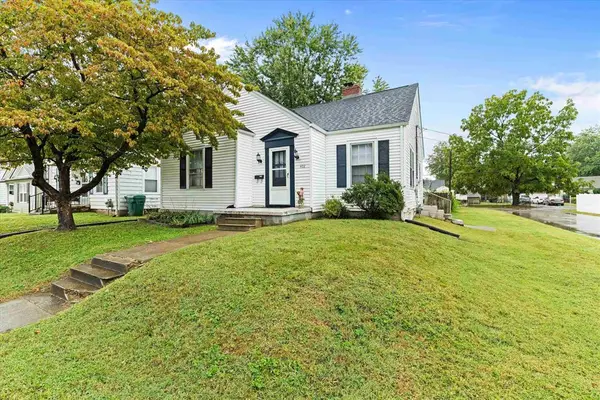 $159,800Active2 beds 1 baths1,062 sq. ft.
402 E 21st St, Owensboro, KY 42303
MLS# 95951Listed by: TRIPLE CROWN REALTY GROUP - New
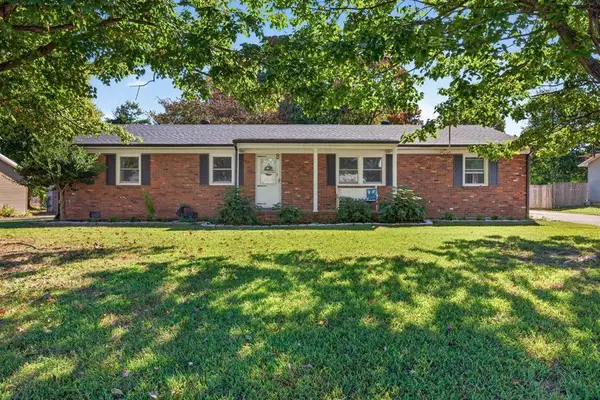 $239,900Active4 beds 2 baths1,769 sq. ft.
4638 Boxwood Dr, Owensboro, KY 42303
MLS# 95948Listed by: LEGENDARY BROKERAGE - New
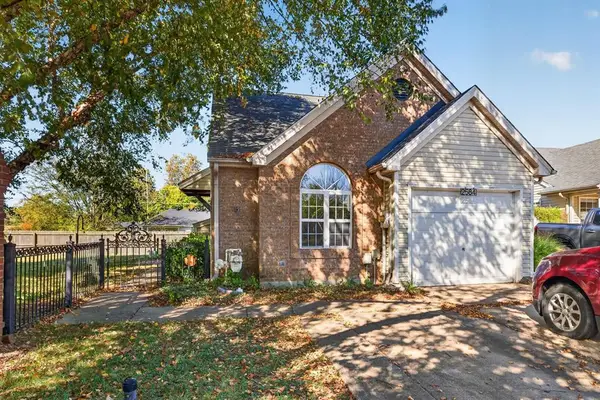 $199,900Active3 beds 2 baths1,350 sq. ft.
2584 Arbor Terrace, Owensboro, KY 42303
MLS# 95949Listed by: LEGENDARY BROKERAGE - New
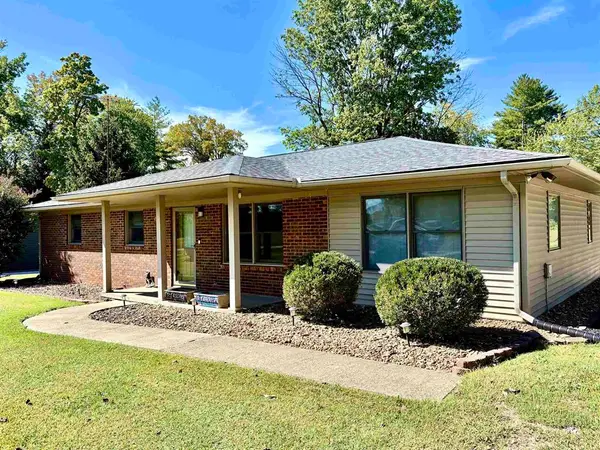 $254,900Active3 beds 2 baths1,471 sq. ft.
3819 Thruston Dermont Rd., Owensboro, KY 42303
MLS# 95947Listed by: MAVERICK REALTY, LLC - New
 $327,900Active3 beds 3 baths1,991 sq. ft.
3983 Cross Creek Trail, Owensboro, KY 42303
MLS# 95944Listed by: SUPREME DREAM REALTY, LLC  $220,000Pending3 beds 2 baths1,223 sq. ft.
3216 Queens Way, Owensboro, KY 42031-5929
MLS# 95943Listed by: ROSE REALTY


Protect your home and budget from life's surprises with an Assurant Home Warranty, backed by a partner that supports you through every step of homeownership. Explore Plans.
© 2023 - 2026 ERA Franchise Systems LLC. All rights reserved. ERA Franchise Systems LLC fully supports the principles of the Fair Housing Act and the Equal Opportunity Act. ERA, ERA Real Estate powered, and their respective logos are registered service marks of ERA Franchise Systems LLC. Each office is independently owned and operated.