
3130 Forest Edge Cove, Owensboro, KY 42303
Local realty services provided by:ERA First Advantage Realty, Inc.
3130 Forest Edge Cove,Owensboro, KY 42303
$685,000
- 4 Beds
- 3 Baths
- 3,381 sq. ft.
- Single family
- Pending
Listed by: stacy sturgeon
Office: l. steve castlen, realtors
MLS#:95260
Source:KY_GORA
Price summary
- Price:$685,000
- Price per sq. ft.:$202.6
- Monthly HOA dues:$45.42
About this home
Stunning and classic Ward Pedley construction. Over half an acre on a private cul-de-sac. This beautiful four-bedroom, 3-full-bath home is ready for its new owners. The super-sized gourmet eat-in kitchen has been upgraded with newer appliances and is great for entertaining family and friends. The first-floor primary is generously sized with a beautiful en suite. There is an additional bedroom on the main level. Upstairs has two large bedrooms and a full bath with an additional family area. The gorgeous backyard boasts an inground pool with an outrageous deck and tons of private space. The 3-car garage has space for your tools and gardening equipment.
Contact an agent
Home facts
- Year built:2011
- Subdivision & Development:LAKE FOREST
- Listing ID #:95260
- Added:50 day(s) ago
- Updated:August 29, 2026 at 09:12 AM
Rooms and interior
- Bedrooms:4
- Total bathrooms:3
- Full bathrooms:3
- Flooring:Tile, Wood
- Dining Description:Breakfast Area, Dining Area, Formal-Separate
- Bathrooms Description:Walk-in Shower
- Kitchen Description:Breakfast Area, Dishwasher, Range, Refrigerator, Wall Oven
- Living area:3,381 sq. ft.
Heating and cooling
- Cooling:Central Electric
- Heating:Fireplace, Forced Air, Gas
Structure and exterior
- Year built:2011
- Building area:3,381 sq. ft.
- Lot Features:Cul-de-Sac/Dead End
- Architectural Style:Traditional
- Construction Materials:Brick
- Exterior Features:Fence, Landscaped, Porch Back, Porch Front
- Foundation Description:Slab
Schools
- High school:DAVIESS COUNTY HIGH SCHOOL
- Middle school:Daviess County Middle School
- Elementary school:Highland Elementary School
Utilities
- Water:County, Public
- Sewer:Public Sewer
Finances and disclosures
- Price:$685,000
- Price per sq. ft.:$202.6
Features and amenities
- Appliances:Dishwasher, Range, Refrigerator, Wall Oven
- Laundry features:W/D Hookup
- Amenities:Ceiling Fan(s), Walk-in Closet
Parking
- Parking description:Garage-Triple Attached
New listings near 3130 Forest Edge Cove
- New
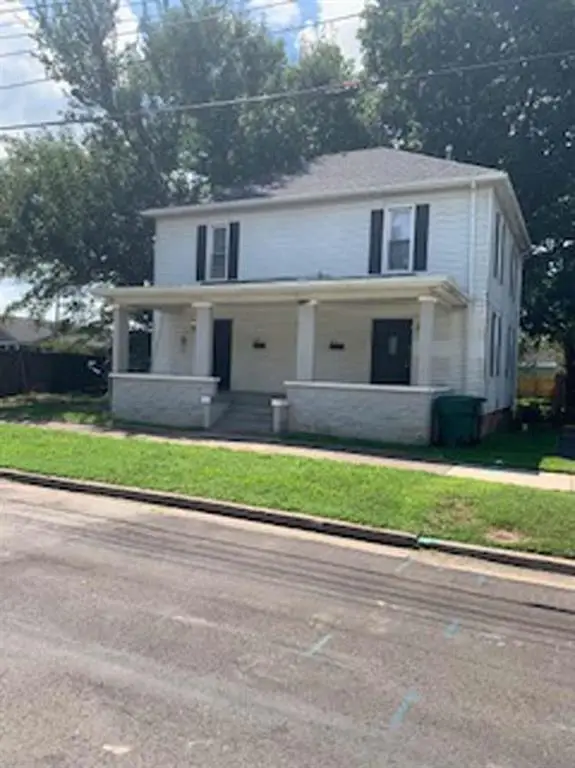 $199,900Active4 beds 3 baths520 sq. ft.
620 Crittenden Street, Owensboro, KY 42303
MLS# 95632Listed by: L. STEVE CASTLEN, REALTORS - New
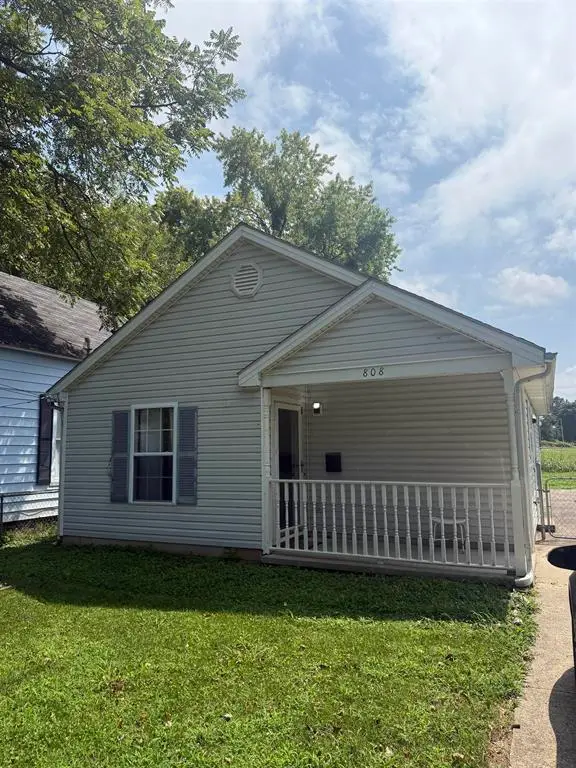 $57,500Active2 beds 1 baths761 sq. ft.
808 W 8th Street, Owensboro, KY 42301
MLS# 95631Listed by: KEY ASSOCIATES OF ROCKPORT, INC - New
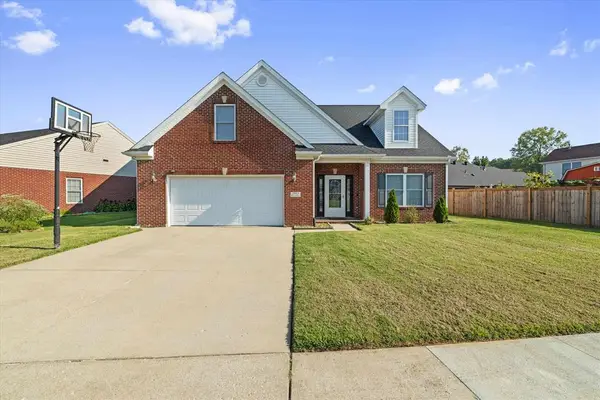 $429,000Active4 beds 3 baths2,830 sq. ft.
2881 Brooks Parkway, Owensboro, KY 42303
MLS# 95630Listed by: TRIPLE CROWN REALTY GROUP - Open Sat, 12:30 to 1:30pmNew
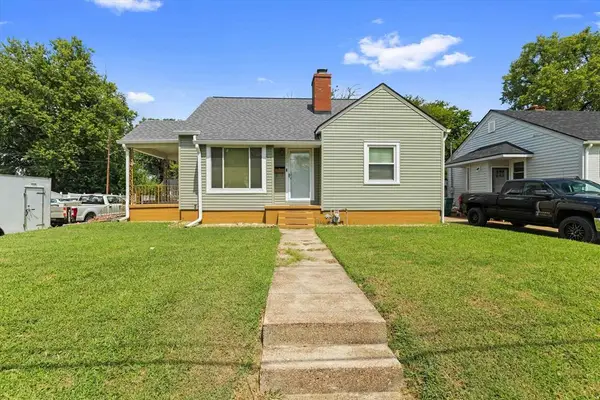 $175,000Active2 beds 1 baths1,000 sq. ft.
1001 E 20th St, Owensboro, KY 42303
MLS# 95626Listed by: REAL BROKER, LLC - New
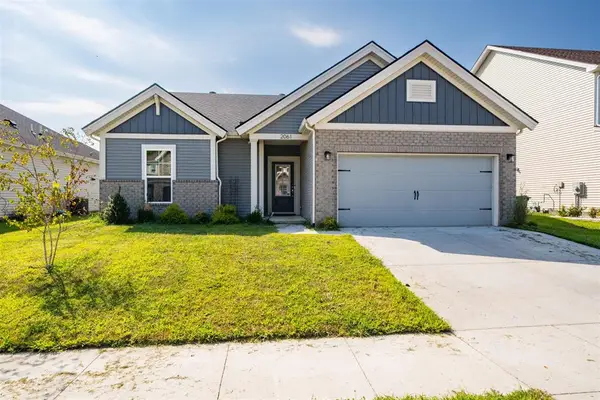 $347,000Active3 beds 2 baths1,546 sq. ft.
2061 Pebblewood Drive, Owensboro, KY 42303
MLS# 95627Listed by: BHG REALTY - New
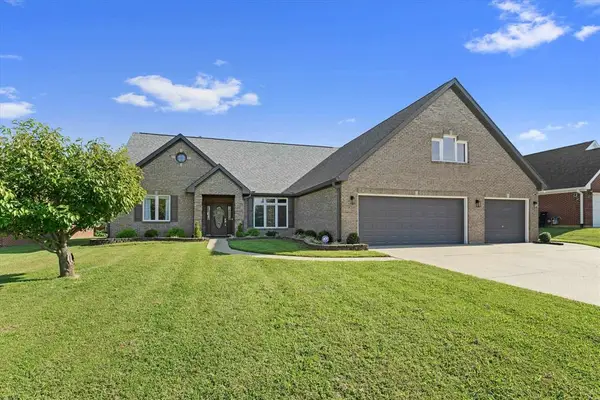 $449,900Active4 beds 3 baths3,212 sq. ft.
2845 Turfway Drive, Owensboro, KY 42303
MLS# 95624Listed by: TRIPLE CROWN REALTY GROUP - New
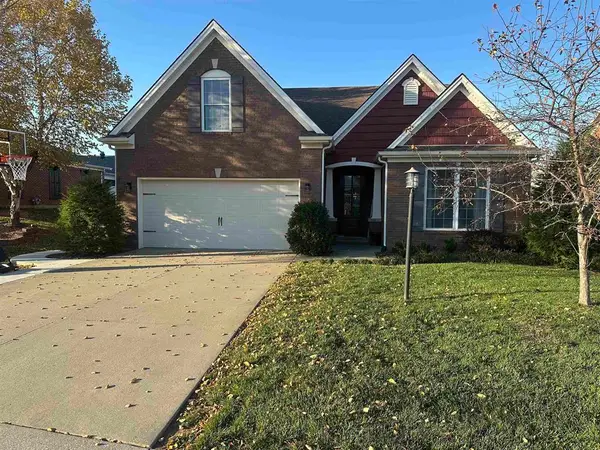 $329,900Active4 beds 3 baths1,775 sq. ft.
2833 Brooks Parkway, Owensboro, KY 42303
MLS# 95622Listed by: RE/MAX PROFESSIONAL REALTY GRP - New
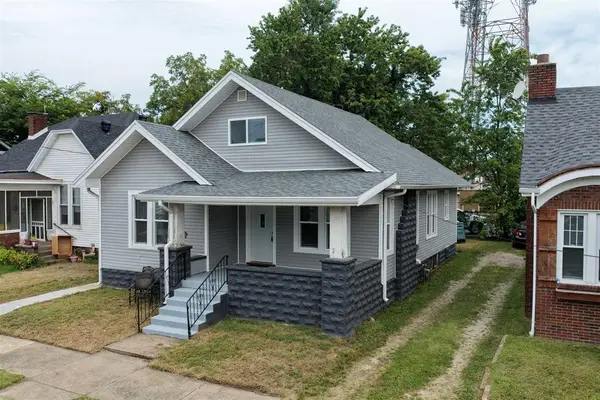 $219,900Active3 beds 2 baths1,851 sq. ft.
401 W 8th, Owensboro, KY 42301
MLS# 95621Listed by: CHANGE OF PLACE REAL ESTATE, LLC - New
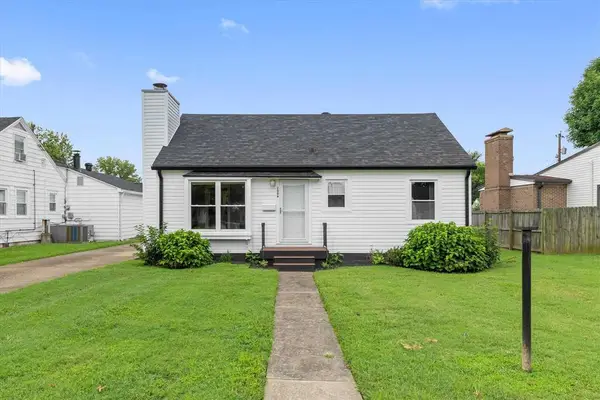 $195,000Active3 beds 1 baths852 sq. ft.
2006 Sunset Drive, Owensboro, KY 42301
MLS# 95619Listed by: EPIC REALTY - Open Sun, 12 to 1:30pmNew
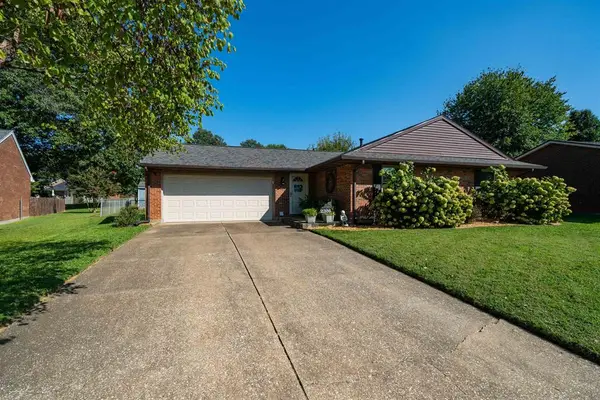 $264,900Active3 beds 2 baths1,623 sq. ft.
2326 S Landsdowne, Owensboro, KY 42303
MLS# 95617Listed by: BHG REALTY


Protect your home and budget from life's surprises with an Assurant Home Warranty, backed by a partner that supports you through every step of homeownership. Explore Plans.
© 2023 - 2026 ERA Franchise Systems LLC. All rights reserved. ERA Franchise Systems LLC fully supports the principles of the Fair Housing Act and the Equal Opportunity Act. ERA, ERA Real Estate powered, and their respective logos are registered service marks of ERA Franchise Systems LLC. Each office is independently owned and operated.