
3431 Ashlawn Drive, Owensboro, KY 42301
Local realty services provided by:ERA First Advantage Realty, Inc.
3431 Ashlawn Drive,Owensboro, KY 42301
$399,900
- 3 Beds
- 3 Baths
- 2,279 sq. ft.
- Single family
- Active
Listed by: the ryan rutman group, chivonne rutman
Office: exp realty, llc.
MLS#:95615
Source:KY_GORA
Price summary
- Price:$399,900
- Price per sq. ft.:$175.47
About this home
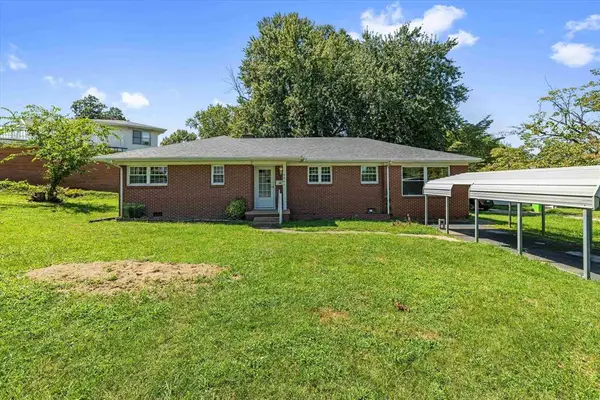
Welcome to 3431 Ashlawn Drive! This well-maintained brick ranch offers 3 bedrooms, 2.5 baths, and 2,279 square feet in a desirable Owensboro location. Inside you'll find multiple living areas, including a large living space, a family room with fireplace and built-in shelving, and a bright sunroom overlooking the backyard. The kitchen offers plenty of cabinetry and opens to the dining area, while the primary suite features a walk-in shower. An additional finished upstairs flex space with a full bath provides even more possibilities for a home office, hobby space, guest area, or additional living space. This area is accessed by a separate staircase located through the garage. Outside, enjoy a spacious fenced backyard with mature trees and landscaping, a brick patio, and plenty of room to relax or entertain. A whole-house generator and attached two-car garage add even more convenience. A well-cared-for home with plenty of space inside and out—schedule your showing today!
Contact an agent
Home facts
- Year built:1964
- Subdivision & Development:MASSIE CLARK
- Listing ID #:95615
- Added:1 day(s) ago
- Updated:August 27, 2026 at 06:33 PM
Rooms and interior
- Bedrooms:3
- Total bathrooms:3
- Full bathrooms:2
- Half bathrooms:1
- Flooring:Carpet, Hardwood, Tile
- Dining Description:Dining Area
- Bathrooms Description:Walk-in Shower
- Kitchen Description:Cooktop, Dishwasher, Microwave, Refrigerator, Wall Oven
- Living area:2,279 sq. ft.
Heating and cooling
- Cooling:Central Electric
- Heating:Forced Air, Gas
Structure and exterior
- Roof:Dimensional
- Year built:1964
- Building area:2,279 sq. ft.
- Lot Features:Level
- Architectural Style:Traditional
- Construction Materials:Brick
- Exterior Features:Landscaped, Patio
- Foundation Description:Crawl Space
Schools
- High school:OWENSBORO HIGH SCHOOL
- Middle school:Owensboro Middle School
- Elementary school:Newton Parrish Elementary School
Utilities
- Water:Public
- Sewer:Public Sewer
Finances and disclosures
- Price:$399,900
- Price per sq. ft.:$175.47
Features and amenities
- Appliances:Cooktop, Dishwasher, Microwave, Refrigerator, Wall Oven
- Laundry features:W/D Hookup
- Amenities:Ceiling Fan(s)
Parking
- Parking description:Garage-Double Attached
New listings near 3431 Ashlawn Drive
- Open Sun, 12 to 1:30pmNew
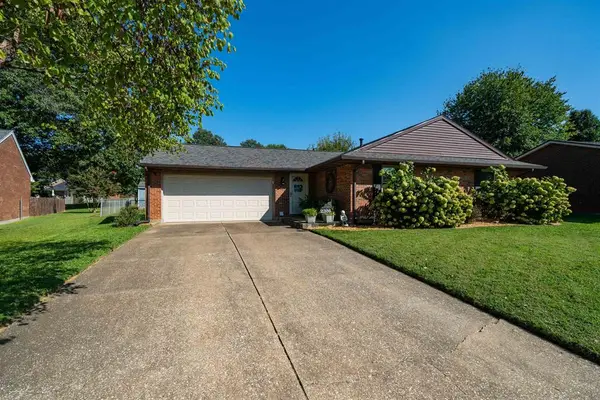 $264,900Active3 beds 2 baths1,623 sq. ft.
2326 S Landsdowne, Owensboro, KY 42303
MLS# 95617Listed by: BHG REALTY - New
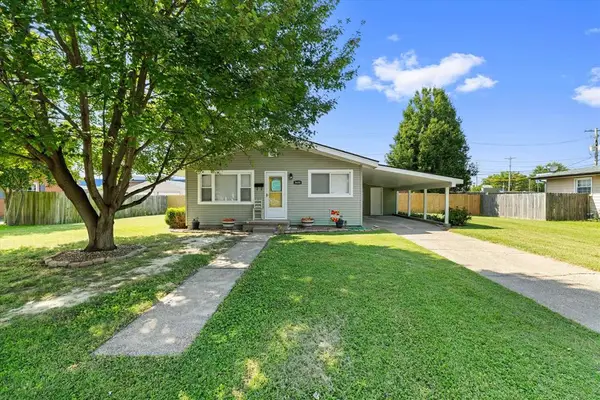 $169,900Active3 beds 1 baths1,060 sq. ft.
3608 W Placid Place, Owensboro, KY 42303
MLS# 95614Listed by: EXP REALTY, LLC - New
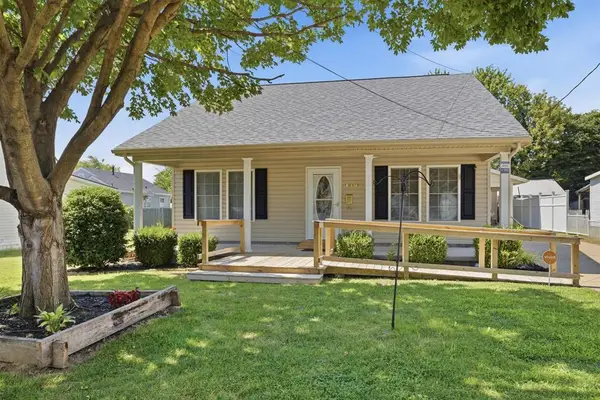 $199,900Active3 beds 2 baths1,050 sq. ft.
1308 Werner Ave, Owensboro, KY 42301-6772
MLS# 95611Listed by: EXP REALTY, LLC - New
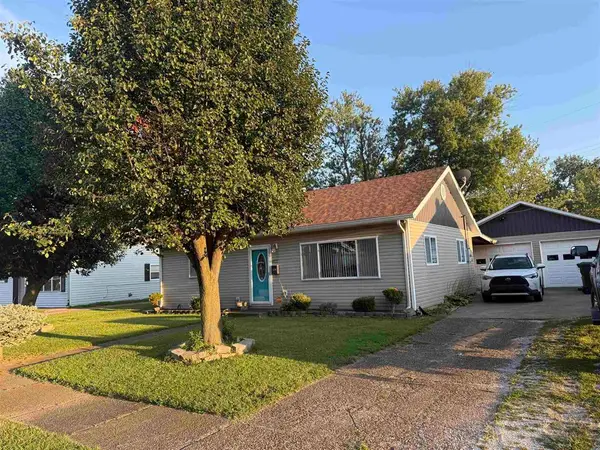 $182,000Active3 beds 1 baths925 sq. ft.
412 Monterrey Dr, Owensboro, KY 42303
MLS# 95605Listed by: L. STEVE CASTLEN, REALTORS - New
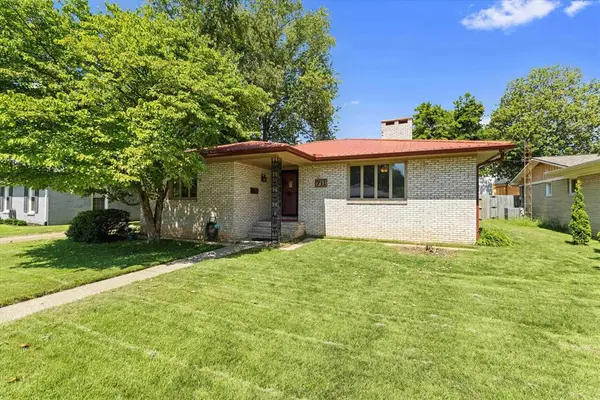 $209,500Active2 beds 2 baths1,601 sq. ft.
711 Walnut Park Drive, Owensboro, KY 42301
MLS# 95607Listed by: L. STEVE CASTLEN, REALTORS - New
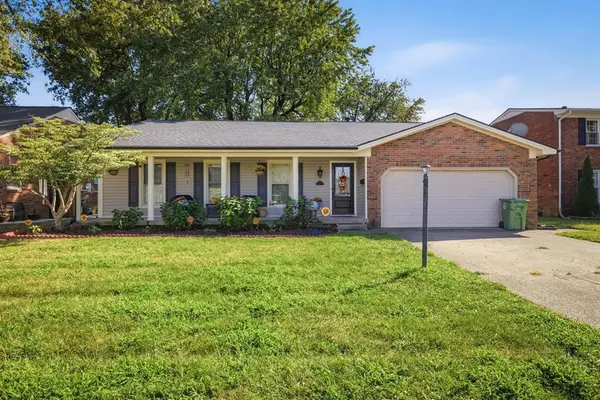 $319,900Active3 beds 2 baths2,114 sq. ft.
1642 Springdale Drive, Owensboro, KY 42301
MLS# 95608Listed by: EXP REALTY, LLC - New
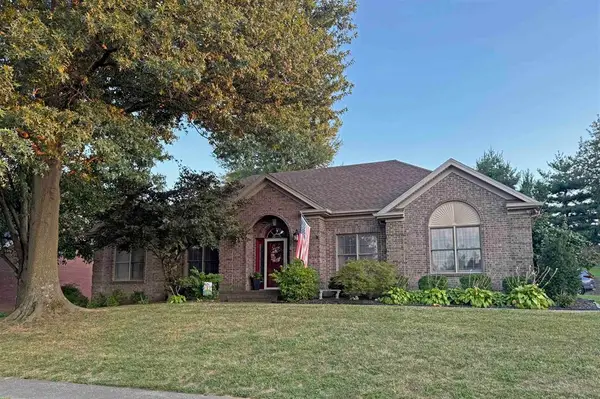 $385,000Active3 beds 2 baths2,236 sq. ft.
2732 Hillbrooke Parkway, Owensboro, KY 42303
MLS# 95604Listed by: L. STEVE CASTLEN, REALTORS - New
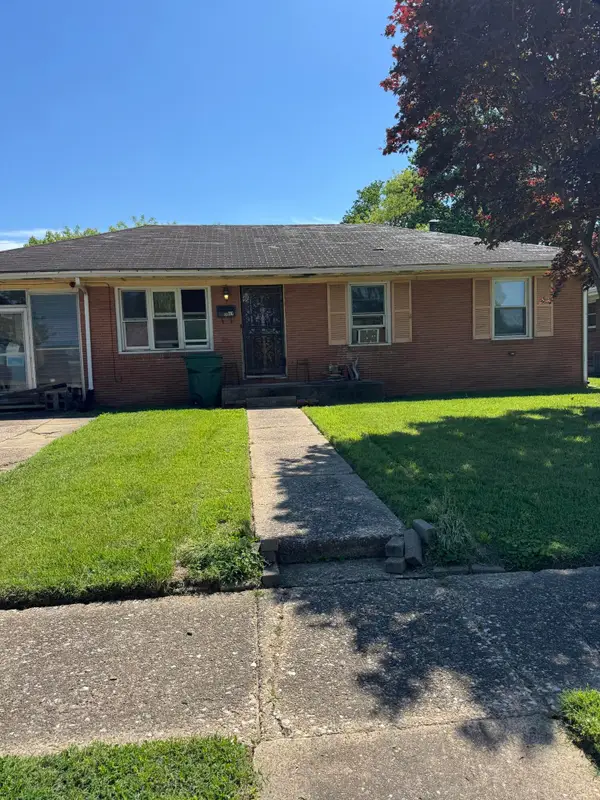 $99,999Active3 beds 1 baths1,098 sq. ft.
716 Belmar Drive, Owensboro, KY 42303
MLS# 26023287Listed by: GSP HOMES - Open Sat, 10 to 11amNew
 $279,900Active3 beds 2 baths1,596 sq. ft.
3841 Hillcrest Dr., Owensboro, KY 42303
MLS# 95600Listed by: EXP REALTY, LLC


Protect your home and budget from life's surprises with an Assurant Home Warranty, backed by a partner that supports you through every step of homeownership. Explore Plans.
© 2023 - 2026 ERA Franchise Systems LLC. All rights reserved. ERA Franchise Systems LLC fully supports the principles of the Fair Housing Act and the Equal Opportunity Act. ERA, ERA Real Estate powered, and their respective logos are registered service marks of ERA Franchise Systems LLC. Each office is independently owned and operated.