
3819 Thruston Dermont Rd., Owensboro, KY 42303
Local realty services provided by:ERA First Advantage Realty, Inc.
3819 Thruston Dermont Rd.,Owensboro, KY 42303
$254,900
- 3 Beds
- 2 Baths
- 1,471 sq. ft.
- Single family
- Active
Listed by: lisa taylor
Office: maverick realty, llc.
MLS#:95947
Source:KY_GORA
Price summary
- Price:$254,900
- Price per sq. ft.:$173.28
About this home
Remarkable 3 bedroom/2 bath home on 2+ acres! Very well maintained with some high dollar system and safety updates: Per owner, new roof shingles 5/2026; newer tankless water heater; entire septic system/tank replacement 7/2025; and In-ground steel tornado shelter in garage, large enough for 12 people. Beautiful wood flooring, and lots of storage! 2 coat closets, great cabinet space in the kitchen, to include pantry cabinetry, and lots of storage in the main bathroom, too! Solid surface counter tops with sink in kitchen. Generous room sizes and a great flex room that could be used for an office, formal dining room, game room, or 4th bedroom if a door was installed. Let's not forget the 20x24 1+ car detached garage with an attached carport and extra 10x30 concrete extension on the back of the building. In addition to protecting your car, this would make a great workshop or outdoor hangout! Need more storage space? Another nice 12x20 building sits behind the garage. Look beyond that, and you see lots of space for gardening or plain old outdoor fun and enjoyment on your over 2 acre lot. There's more, so you should just come take a look! Closing contingent on Sellers finding suitable property to purchase, but Sellers are excited about their next step and are actively pursuing that next property....
Contact an agent
Home facts
- Year built:1967
- Subdivision & Development:EAST
- Listing ID #:95947
- Added:1 day(s) ago
- Updated:October 05, 2026 at 03:11 AM
Rooms and interior
- Bedrooms:3
- Total bathrooms:2
- Full bathrooms:2
- Flooring:Carpet, Hardwood, Linoleum, Wood Laminate
- Dining Description:Eat-in Kitchen
- Bathrooms Description:Walk-in Shower
- Kitchen Description:Dishwasher, Eat-in Kitchen, On First Level, Range, Refrigerator
- Living area:1,471 sq. ft.
Heating and cooling
- Cooling:Central Electric
- Heating:Forced Air, Gas
Structure and exterior
- Year built:1967
- Building area:1,471 sq. ft.
- Lot Features:Paved Frontage
- Architectural Style:Ranch/Single
- Construction Materials:Brick, Vinyl Siding
- Exterior Features:Landscaped, Porch Back, Porch Front
- Foundation Description:Crawl Space
Schools
- High school:DAVIESS COUNTY HIGH SCHOOL
- Middle school:College View Middle School
- Elementary school:Country Heights Elementary Schoo
Utilities
- Water:County
- Sewer:Septic Tank
Finances and disclosures
- Price:$254,900
- Price per sq. ft.:$173.28
Features and amenities
- Appliances:Dishwasher, Range, Refrigerator
- Laundry features:W/D Hookup
- Amenities:Ceiling Fan(s)
Parking
- Parking description:Carport-Single, Garage-Single Detached, Parking Pad
New listings near 3819 Thruston Dermont Rd.
- New
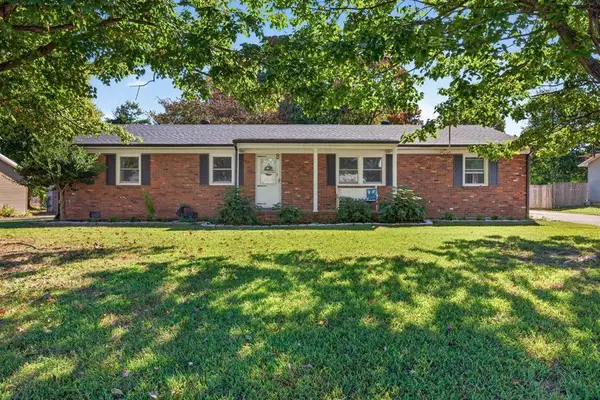 $239,900Active4 beds 2 baths1,769 sq. ft.
4638 Boxwood Dr, Owensboro, KY 42303
MLS# 95948Listed by: LEGENDARY BROKERAGE - New
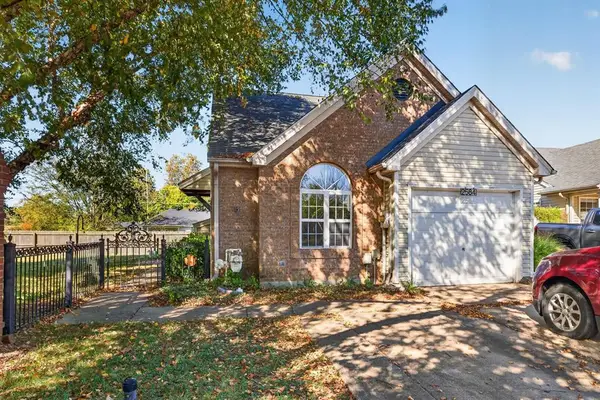 $199,900Active3 beds 2 baths1,350 sq. ft.
2584 Arbor Terrace, Owensboro, KY 42303
MLS# 95949Listed by: LEGENDARY BROKERAGE - New
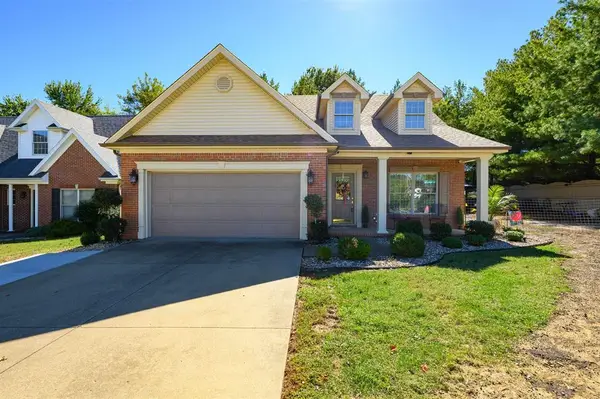 $327,900Active3 beds 3 baths1,991 sq. ft.
3983 Cross Creek Trail, Owensboro, KY 42303
MLS# 95944Listed by: SUPREME DREAM REALTY, LLC  $220,000Pending3 beds 1 baths1,223 sq. ft.
3216 Queens Way, Owensboro, KY 42031-5929
MLS# 95943Listed by: ROSE REALTY- New
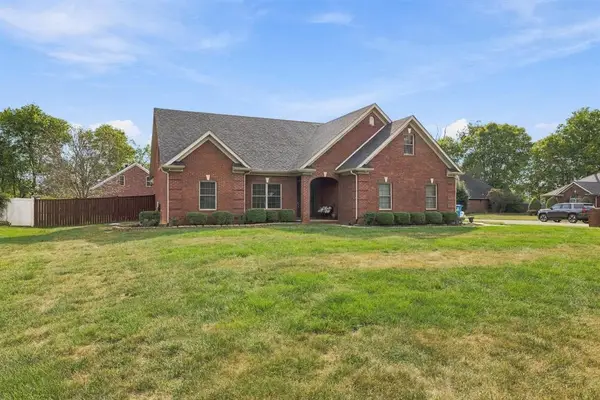 $499,999Active4 beds 3 baths3,148 sq. ft.
5488 Ridge Pointe ct, Owensboro, KY 42301
MLS# 95942Listed by: RED LETTER REALTY GROUP - New
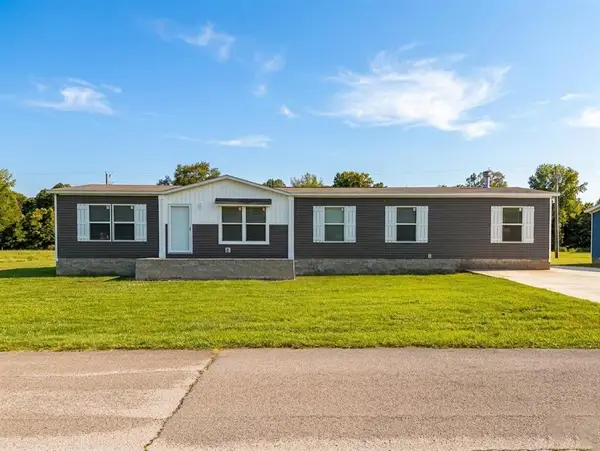 $259,900Active4 beds 2 baths1,790 sq. ft.
5102 Sturbridge Pl, Owensboro, KY 42303
MLS# 95937Listed by: KELLER WILLIAMS ELITE - New
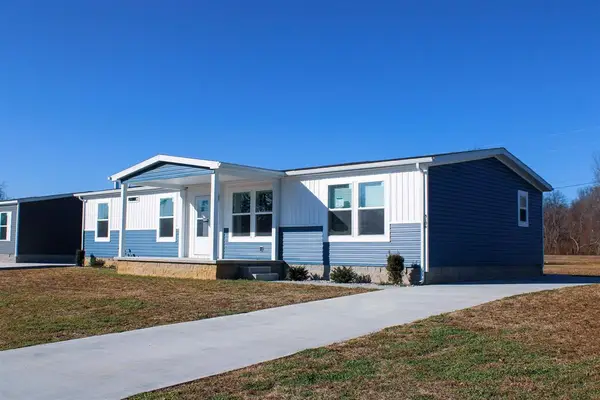 $229,900Active4 beds 2 baths1,568 sq. ft.
5106 Sturbridge Pl, Owensboro, KY 42303
MLS# 95938Listed by: KELLER WILLIAMS ELITE - New
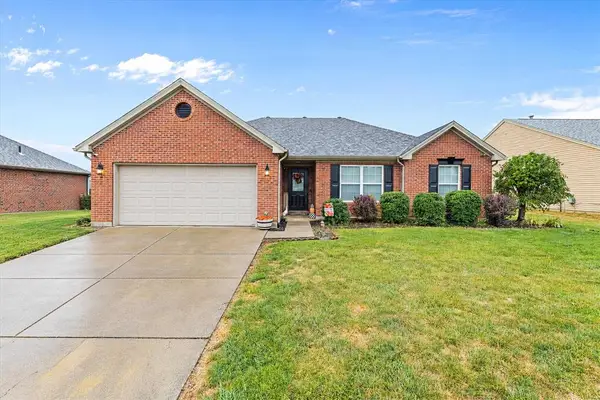 $272,500Active3 beds 2 baths1,544 sq. ft.
2944 Avenue of The Parks, Owensboro, KY 42303
MLS# 95936Listed by: EXP REALTY, LLC - New
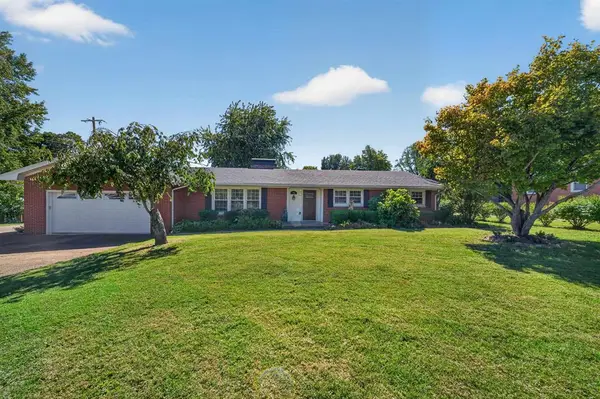 $309,000Active3 beds 2 baths1,783 sq. ft.
3956 Locust Hill Dr, Owensboro, KY 42303
MLS# 95934Listed by: KELLER WILLIAMS ELITE


Protect your home and budget from life's surprises with an Assurant Home Warranty, backed by a partner that supports you through every step of homeownership. Explore Plans.
© 2023 - 2026 ERA Franchise Systems LLC. All rights reserved. ERA Franchise Systems LLC fully supports the principles of the Fair Housing Act and the Equal Opportunity Act. ERA, ERA Real Estate powered, and their respective logos are registered service marks of ERA Franchise Systems LLC. Each office is independently owned and operated.