
3821 Needleleaf Ct, Owensboro, KY 42301
Local realty services provided by:ERA First Advantage Realty, Inc.
3821 Needleleaf Ct,Owensboro, KY 42301
$169,900
- 3 Beds
- 1 Baths
- 908 sq. ft.
- Single family
- Active
Listed by: karen gross
Office: re/max professional realty grp
MLS#:95993
Source:KY_GORA
Price summary
- Price:$169,900
- Price per sq. ft.:$187.11
About this home
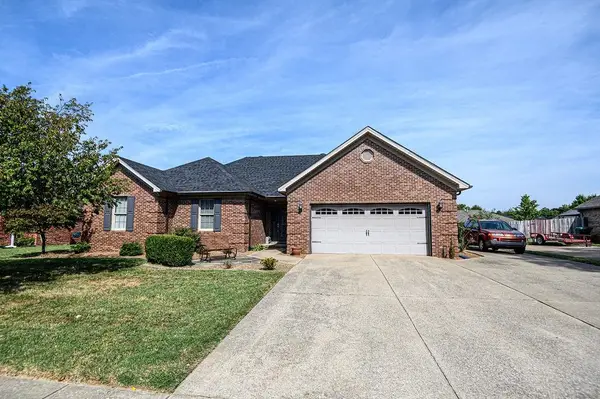
Looking for a home that feels comfortable from the moment you walk in? This inviting brick home offers a welcoming living area where you can relax, visit with friends, or enjoy a quiet evening. The kitchen keeps everything close at hand, with a breakfast bar that connects to the living space. The bedrooms provide room to unwind and make each space your own. With an attached garage, attractive interior finishes, and a shaded front yard, this home offers a nice combination of everyday comfort and personality.
Contact an agent
Home facts
- Year built:1992
- Subdivision & Development:LAKEWOOD
- Listing ID #:95993
- Added:2 day(s) ago
- Updated:October 11, 2026 at 09:11 PM
Rooms and interior
- Bedrooms:3
- Total bathrooms:1
- Full bathrooms:1
- Dining Description:Eat-in Kitchen
- Kitchen Description:Dishwasher, Eat-in Kitchen, Kitchen Bar, Range, Refrigerator
- Living area:908 sq. ft.
Heating and cooling
- Cooling:Central Electric
- Heating:Forced Air, Gas
Structure and exterior
- Roof:Dimensional
- Year built:1992
- Building area:908 sq. ft.
- Lot Features:Level
- Architectural Style:Ranch/Single, Traditional
- Construction Materials:Brick Veneer
- Exterior Features:Fence, Landscaped, Patio, Privacy Fence, Storage Building
- Foundation Description:Slab
Schools
- High school:APOLLO HIGH SCHOOL
- Middle school:College View Middle School
- Elementary school:Audubon Elementary School
Utilities
- Water:Public
- Sewer:Public Sewer
Finances and disclosures
- Price:$169,900
- Price per sq. ft.:$187.11
Features and amenities
- Appliances:Dishwasher, Range, Refrigerator
- Laundry features:W/D Hookup
- Amenities:Ceiling Fan(s), Vaulted Ceiling
Parking
- Parking description:Garage-Single Attached
New listings near 3821 Needleleaf Ct
- New
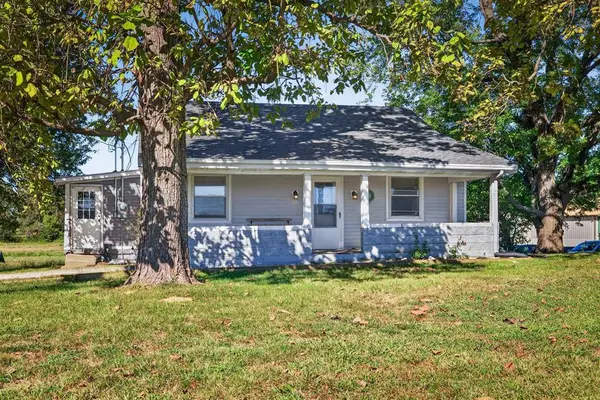 $194,900Active3 beds 2 baths1,384 sq. ft.
5331 Hwy 54, Owensboro, KY 42303
MLS# 96008Listed by: TRIPLE CROWN REALTY GROUP - New
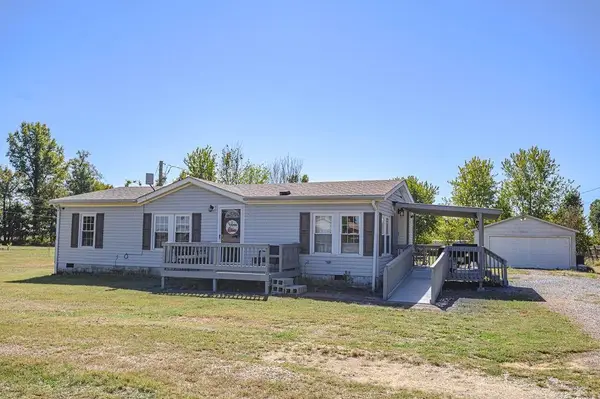 $189,900Active3 beds 2 baths1,144 sq. ft.
9342 Sauer Lane, Owensboro, KY 42301
MLS# 96004Listed by: TRIPLE CROWN REALTY GROUP - New
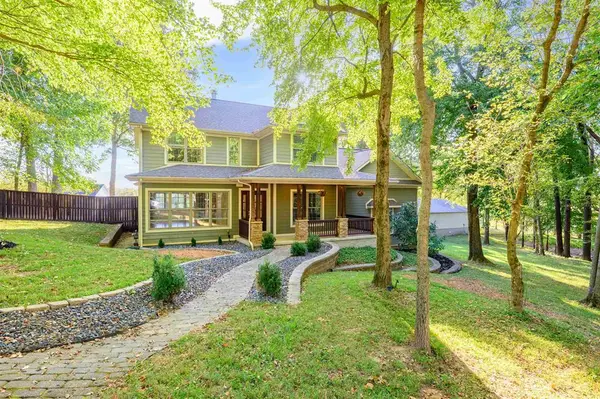 $549,900Active3 beds 4 baths2,250 sq. ft.
45 Booth Field Rd, Owensboro, KY 42301
MLS# 96001Listed by: SUPREME DREAM REALTY, LLC - New
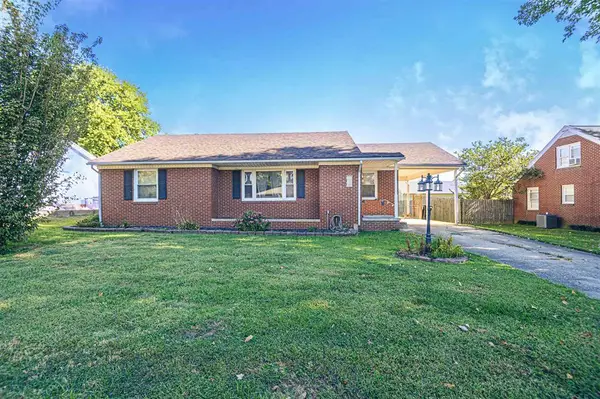 $164,900Active3 beds 1 baths1,266 sq. ft.
725 Christopher Greenup Dr., Owensboro, KY 42303-0632
MLS# 96003Listed by: GREATER OWENSBORO REALTY CO. - New
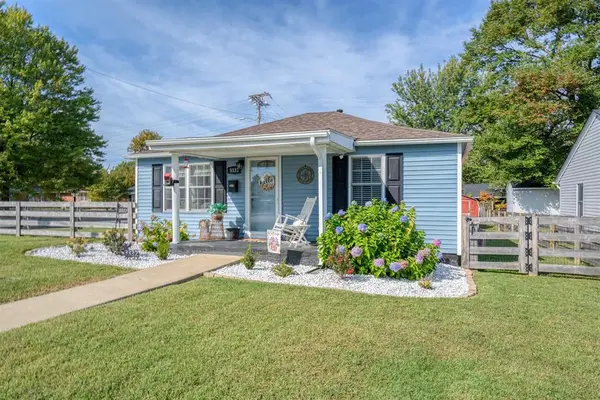 $149,900Active2 beds 1 baths819 sq. ft.
3332 Jefferson Street, Owensboro, KY 42303
MLS# 95997Listed by: KEY ASSOCIATES SIGNATURE REALTY - New
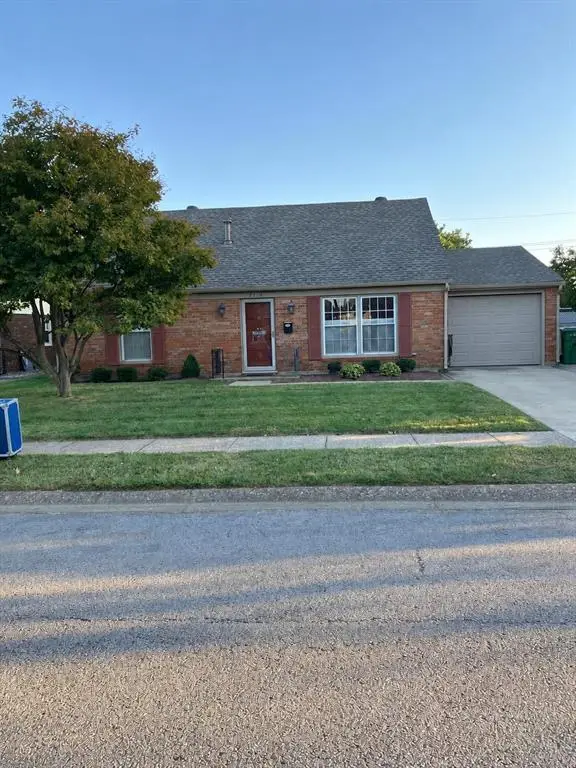 $249,900Active3 beds 2 baths1,665 sq. ft.
2310 Ponder Place, Owensboro, KY 42301
MLS# 95998Listed by: RE/MAX PROFESSIONAL REALTY GRP - New
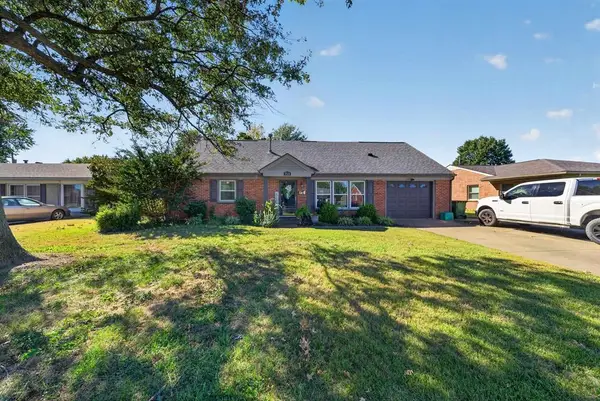 $259,900Active4 beds 2 baths2,314 sq. ft.
3520 Comanche Pl, Owensboro, KY 42301
MLS# 95988Listed by: KELLER WILLIAMS ELITE - New
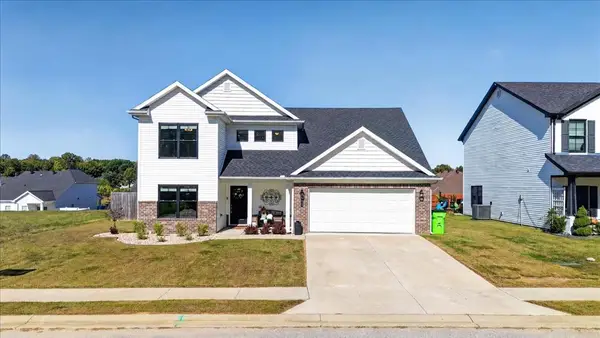 $388,000Active4 beds 3 baths2,592 sq. ft.
3633 Saddle Bend, Owensboro, KY 42303
MLS# 95981Listed by: RE/MAX PROFESSIONAL REALTY GRP - New
 $389,900Active4 beds 2 baths2,098 sq. ft.
4025 Pine Lake Ct., Owensboro, KY 42303
MLS# 95974Listed by: GREATER OWENSBORO REALTY CO.


Protect your home and budget from life's surprises with an Assurant Home Warranty, backed by a partner that supports you through every step of homeownership. Explore Plans.
© 2023 - 2026 ERA Franchise Systems LLC. All rights reserved. ERA Franchise Systems LLC fully supports the principles of the Fair Housing Act and the Equal Opportunity Act. ERA, ERA Real Estate powered, and their respective logos are registered service marks of ERA Franchise Systems LLC. Each office is independently owned and operated.