
9342 Sauer Lane, Owensboro, KY 42301
Local realty services provided by:ERA First Advantage Realty, Inc.
9342 Sauer Lane,Owensboro, KY 42301
$189,900
- 3 Beds
- 2 Baths
- 1,144 sq. ft.
- Mobile / Manufactured
- Active
Listed by: heather howe, anndrea mahoney
Office: triple crown realty group
MLS#:96004
Source:KY_GORA
Price summary
- Price:$189,900
- Price per sq. ft.:$166
About this home
Situated on just over an acre on Owensboro's highly sought-after west side, this meticulously maintained 3-bedroom, 2-bathroom home offers the breathing room and functionality today's buyers are looking for. From the moment you arrive, the care put into this property is evident. The AC was serviced in July 2026, the water heater was replaced in 2025, and the septic system is regularly treated (most recently in 2024). The side deck was replaced in 2024 and has just been freshly painted, making it the perfect spot to take in your private, open surroundings. A dishwasher was recently added for everyday functionality, and the primary bedroom features brand new carpet from Carpets Unlimited. The standout feature? A detached two-car garage and shop, ideal for the hobbyist, the contractor, the car enthusiast, or anyone who simply needs real workspace and storage. If you've been looking for land, a shop, and a west side address, this is it.
Contact an agent
Home facts
- Year built:1996
- Subdivision & Development:NEWMAN
- Listing ID #:96004
- Added:1 day(s) ago
- Updated:October 10, 2026 at 01:20 AM
Rooms and interior
- Bedrooms:3
- Total bathrooms:2
- Full bathrooms:2
- Flooring:Carpet, Wood Laminate
- Dining Description:Dining Area, Eat-in Kitchen
- Kitchen Description:Dishwasher, Eat-in Kitchen, Range, Refrigerator
- Living area:1,144 sq. ft.
Heating and cooling
- Cooling:Central Electric
- Heating:Electric, Forced Air
Structure and exterior
- Year built:1996
- Building area:1,144 sq. ft.
- Lot Features:Cleared, Level
- Architectural Style:Manufactured
- Construction Materials:Vinyl Siding
- Exterior Features:Deck, Fence, Play House, Porch Back, Porch Front, Shop, Storage Building
- Foundation Description:Block
Schools
- High school:APOLLO HIGH SCHOOL
- Middle school:Burns Middle School
- Elementary school:West Louisville Elementary Schoo
Utilities
- Sewer:Septic Tank
Finances and disclosures
- Price:$189,900
- Price per sq. ft.:$166
Features and amenities
- Appliances:Dishwasher, Range, Refrigerator
- Laundry features:W/D Hookup
- Amenities:Ceiling Fan(s)
Parking
- Parking description:Garage-Double Detached
New listings near 9342 Sauer Lane
- New
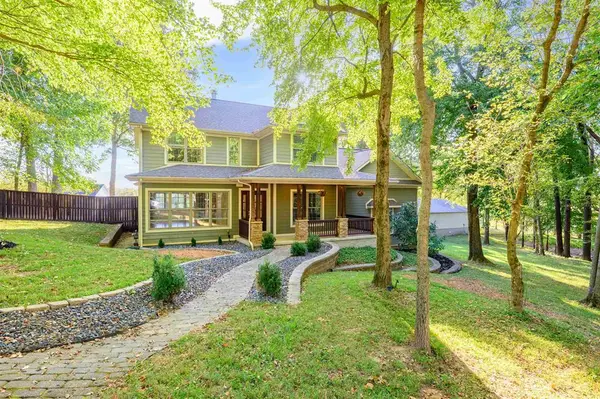 $549,900Active3 beds 4 baths2,250 sq. ft.
45 Booth Field Rd, Owensboro, KY 42301
MLS# 96001Listed by: SUPREME DREAM REALTY, LLC - Open Sat, 10 to 11:30amNew
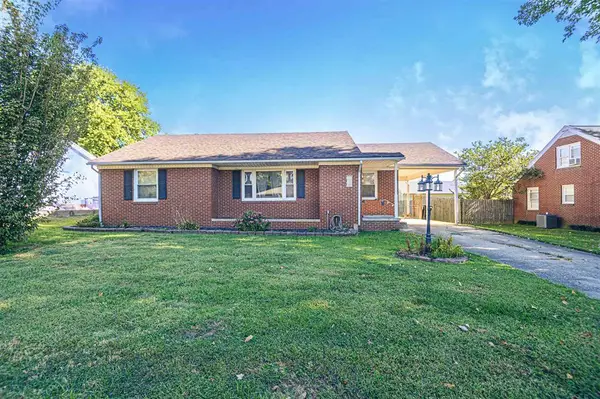 $164,900Active3 beds 1 baths1,266 sq. ft.
725 Christopher Greenup Dr., Owensboro, KY 42303-0632
MLS# 96003Listed by: GREATER OWENSBORO REALTY CO. - New
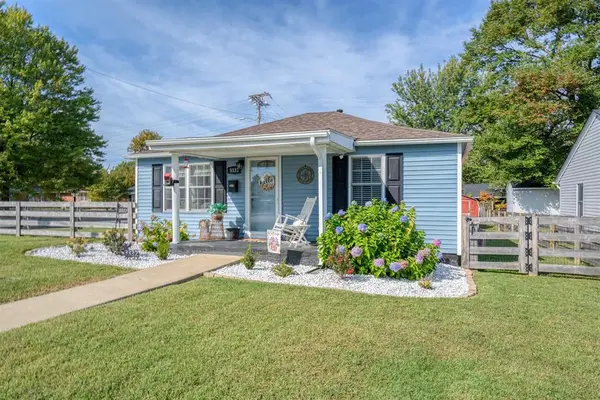 $149,900Active2 beds 1 baths819 sq. ft.
3332 Jefferson Street, Owensboro, KY 42303
MLS# 95997Listed by: KEY ASSOCIATES SIGNATURE REALTY - New
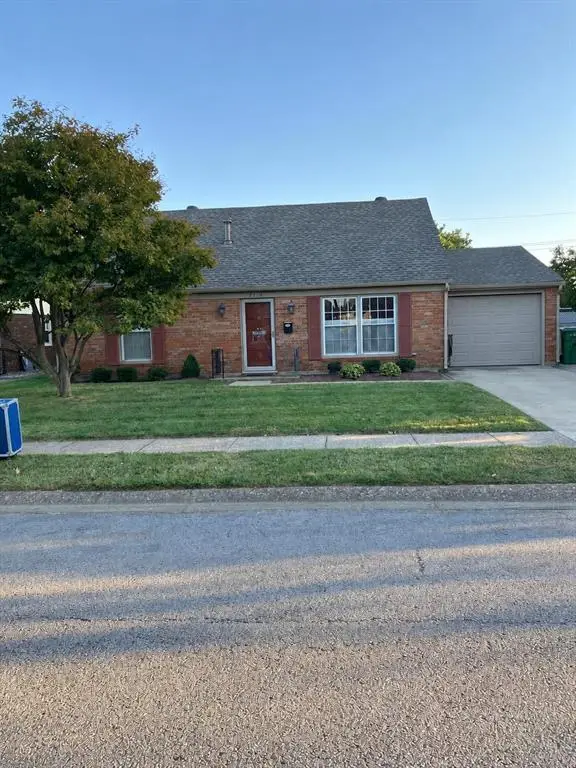 $249,900Active3 beds 2 baths1,665 sq. ft.
2310 Ponder Place, Owensboro, KY 42301
MLS# 95998Listed by: RE/MAX PROFESSIONAL REALTY GRP - New
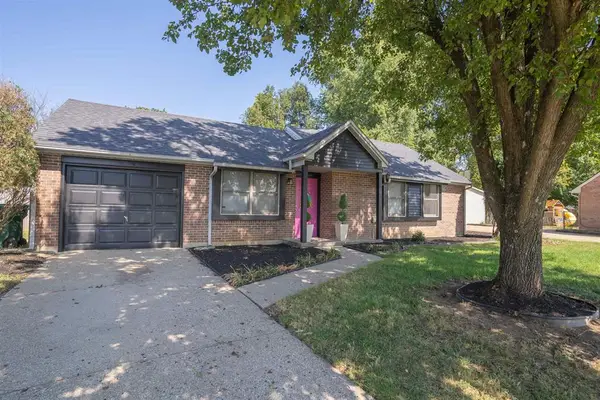 $169,900Active3 beds 1 baths908 sq. ft.
3821 Needleleaf Ct, Owensboro, KY 42301
MLS# 95993Listed by: RE/MAX PROFESSIONAL REALTY GRP - New
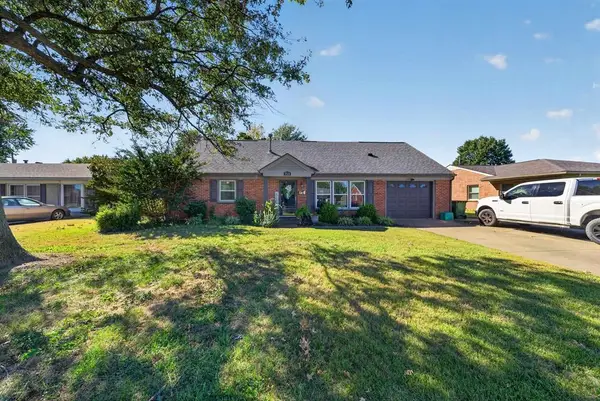 $259,900Active4 beds 2 baths2,314 sq. ft.
3520 Comanche Pl, Owensboro, KY 42301
MLS# 95988Listed by: KELLER WILLIAMS ELITE - New
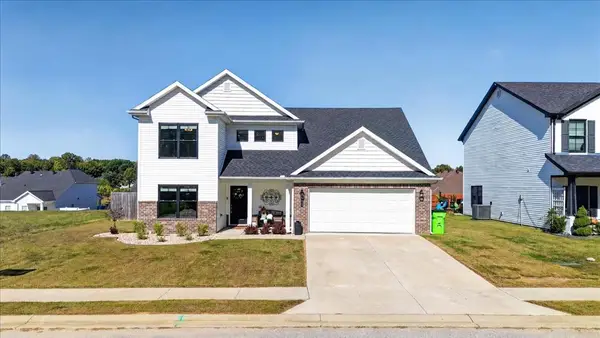 $388,000Active4 beds 3 baths2,592 sq. ft.
3633 Saddle Bend, Owensboro, KY 42303
MLS# 95981Listed by: RE/MAX PROFESSIONAL REALTY GRP - New
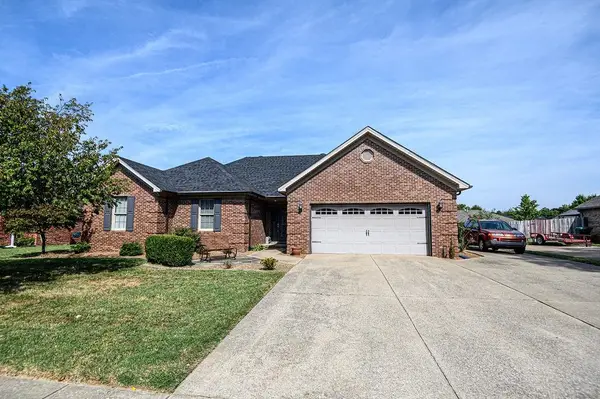 $389,900Active4 beds 2 baths2,098 sq. ft.
4025 Pine Lake Ct., Owensboro, KY 42303
MLS# 95974Listed by: GREATER OWENSBORO REALTY CO. - New
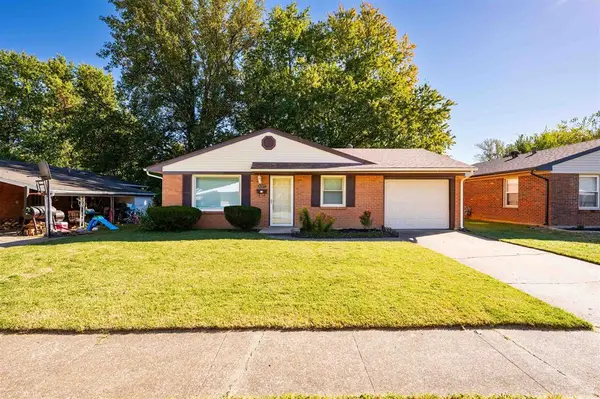 $159,000Active3 beds 1 baths1,036 sq. ft.
1227 Holly Ave., Owensboro, KY 42301
MLS# 95975Listed by: BHG REALTY


Protect your home and budget from life's surprises with an Assurant Home Warranty, backed by a partner that supports you through every step of homeownership. Explore Plans.
© 2023 - 2026 ERA Franchise Systems LLC. All rights reserved. ERA Franchise Systems LLC fully supports the principles of the Fair Housing Act and the Equal Opportunity Act. ERA, ERA Real Estate powered, and their respective logos are registered service marks of ERA Franchise Systems LLC. Each office is independently owned and operated.