
4013 Pinta Drive, Owensboro, KY 42301
Local realty services provided by:ERA First Advantage Realty, Inc.
4013 Pinta Drive,Owensboro, KY 42301
$329,900
- 3 Beds
- 2 Baths
- 1,824 sq. ft.
- Single family
- Active
Listed by: lisa kassinger
Office: supreme dream realty, llc.
MLS#:95368
Source:KY_GORA
Price summary
- Price:$329,900
- Price per sq. ft.:$180.87
About this home
$5,000 in closing costs or flooring upgrade paid by Seller! Desirable Bon Harbor Estates! All brick, 3 bedroom, 2 bath home, separate dining room with wet bar. updated kitchen with bar, built-in desk/workstation, newer gas stove, dishwasher and quartz countertop. Conveniently step in from the garage to the mudroom/laundry room! Master suite offers a large walk-in closet and private bath. Located on a corner lot, large storage building with electric, and a spacious covered back patio. Newer roof, HVAC, and tankless water heater. Immediate possession.
Contact an agent
Home facts
- Year built:1995
- Subdivision & Development:BON HARBOR ESTATES
- Listing ID #:95368
- Added:3 day(s) ago
- Updated:July 31, 2026 at 04:17 AM
Rooms and interior
- Bedrooms:3
- Total bathrooms:2
- Full bathrooms:2
- Flooring:Carpet
- Dining Description:Formal-Separate
- Bathrooms Description:Walk-in Shower
- Kitchen Description:Dishwasher, Range, Refrigerator
- Living area:1,824 sq. ft.
Heating and cooling
- Cooling:Central Electric
- Heating:Forced Air, Gas
Structure and exterior
- Roof:Dimensional
- Year built:1995
- Building area:1,824 sq. ft.
- Lot Features:Corner
- Architectural Style:Ranch/Single
- Construction Materials:Brick
- Exterior Features:Porch Back, Storage Building
- Foundation Description:Slab
Schools
- High school:APOLLO HIGH SCHOOL
- Middle school:College View Middle School
- Elementary school:Audubon Elementary School
Utilities
- Sewer:Public Sewer
Finances and disclosures
- Price:$329,900
- Price per sq. ft.:$180.87
Features and amenities
- Appliances:Dishwasher, Range, Refrigerator
- Amenities:Ceiling Fan(s), Vaulted Ceiling, Walk-in Closet
Parking
- Parking description:Garage-Double Attached
New listings near 4013 Pinta Drive
- New
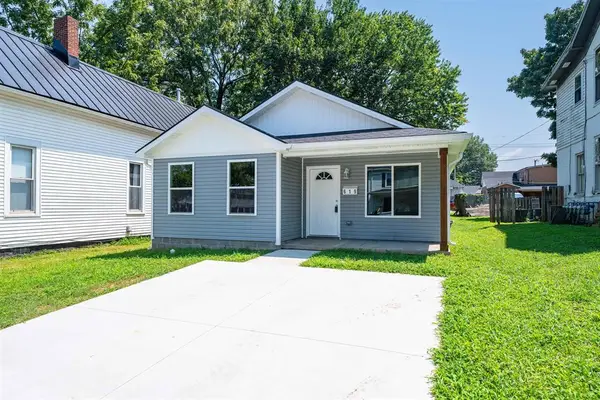 $195,000Active3 beds 2 baths1,100 sq. ft.
619 Crittenden St, Owensboro, KY 42303
MLS# 95408Listed by: BHG REALTY - New
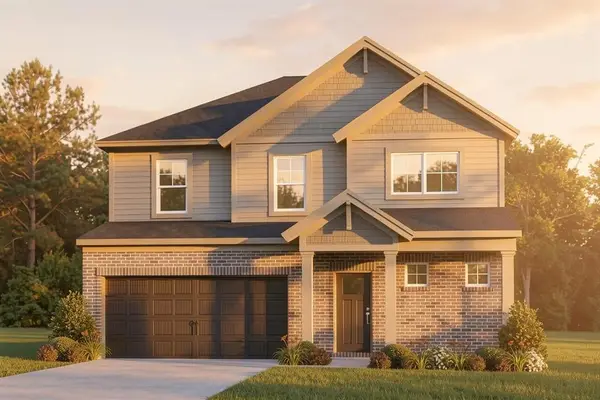 $433,800Active4 beds 3 baths2,632 sq. ft.
979 Onyx Lane, Owensboro, KY 42301
MLS# 95404Listed by: L. STEVE CASTLEN, REALTORS - New
 $37,000Active0.75 Acres
2736 Hillside Drive, Owensboro, KY 42303
MLS# 95405Listed by: RISNER & ASSOCIATES REALTY, INC. - New
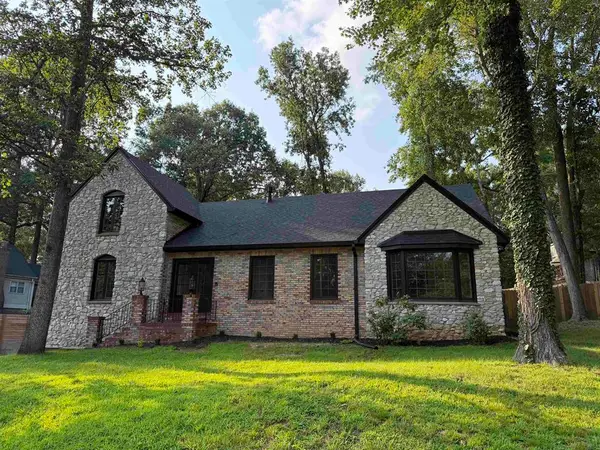 $569,000Active4 beds 4 baths3,177 sq. ft.
1425 Woodbridge Trail, Owensboro, KY 42303-7586
MLS# 95400Listed by: EXP REALTY, LLC - New
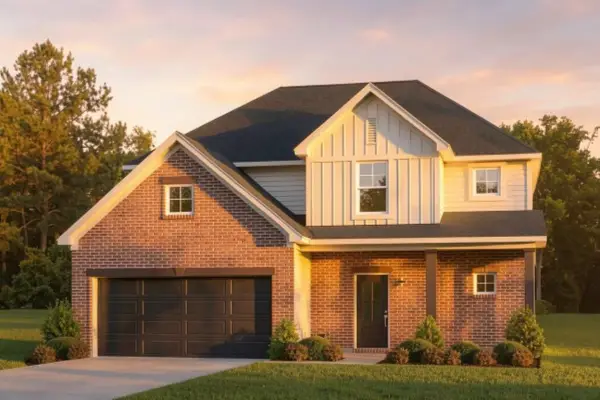 $440,800Active4 beds 3 baths2,611 sq. ft.
1032 Quartz Dr, Owensboro, KY 42301
MLS# 95401Listed by: BHG REALTY - Open Sat, 11am to 12pmNew
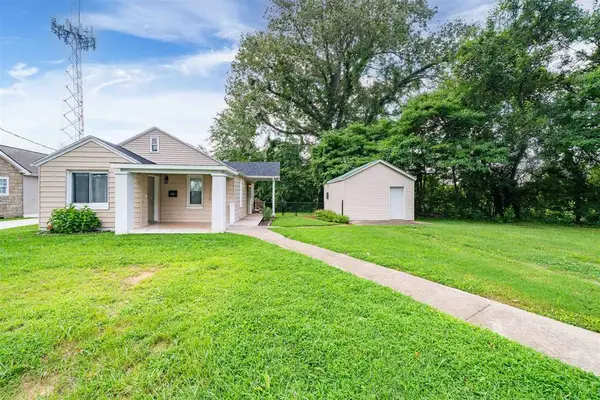 $169,900Active3 beds 1 baths924 sq. ft.
2669 E Victory Ct., Owensboro, KY 42303
MLS# 95398Listed by: BHG REALTY - New
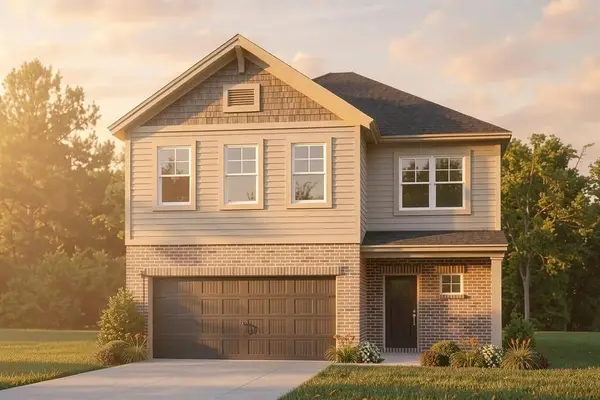 $387,800Active4 beds 3 baths2,459 sq. ft.
4519 Granite Drive, Owensboro, KY 42301
MLS# 95396Listed by: GREATER OWENSBORO REALTY CO. - New
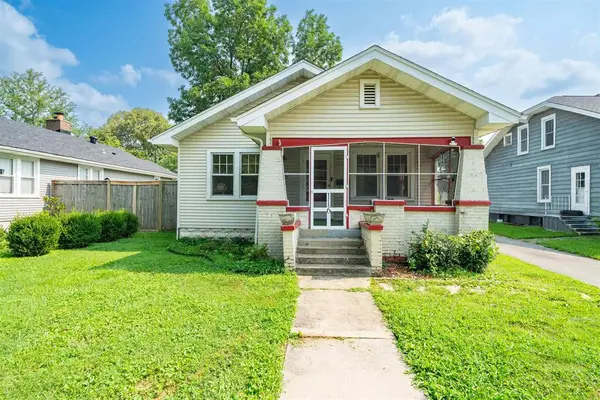 $137,500Active2 beds 1 baths1,026 sq. ft.
116 E 23rd St, Owensboro, KY 42303
MLS# 95397Listed by: TONY CLARK REALTORS - New
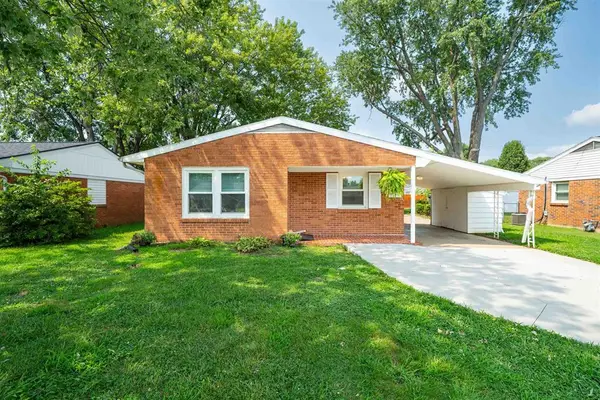 $169,900Active3 beds 1 baths1,055 sq. ft.
431 Catalina Drive, Owensboro, KY 42303
MLS# 95395Listed by: TONY CLARK REALTORS 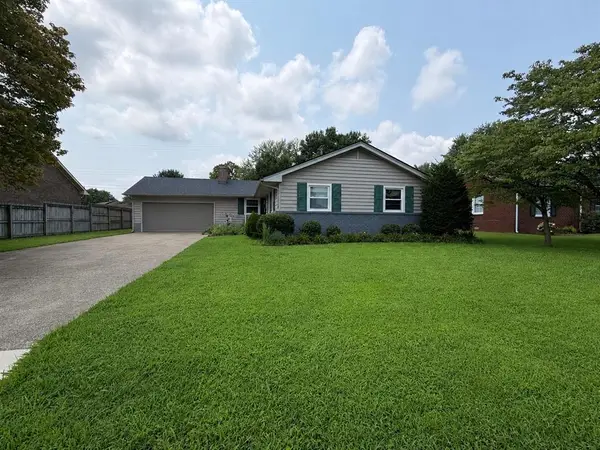 $240,000Pending3 beds 2 baths1,644 sq. ft.
2434 Spencer Dr, Owensboro, KY 42301
MLS# 95394Listed by: L. STEVE CASTLEN, REALTORS


Protect your home and budget from life's surprises with an Assurant Home Warranty, backed by a partner that supports you through every step of homeownership. Explore Plans.
© 2023 - 2026 ERA Franchise Systems LLC. All rights reserved. ERA Franchise Systems LLC fully supports the principles of the Fair Housing Act and the Equal Opportunity Act. ERA, ERA Real Estate powered, and their respective logos are registered service marks of ERA Franchise Systems LLC. Each office is independently owned and operated.