
4042 Wood Trace, Owensboro, KY 42303
Local realty services provided by:ERA First Advantage Realty, Inc.
4042 Wood Trace,Owensboro, KY 42303
$445,000
- 3 Beds
- 2 Baths
- 2,327 sq. ft.
- Single family
- Active
Listed by: robin osborne
Office: bhg realty
MLS#:95538
Source:KY_GORA
Price summary
- Price:$445,000
- Price per sq. ft.:$191.23
- Monthly HOA dues:$25
About this home
Welcome to this charming 3 bed 2 bath home located in the desirable Woodlands neighborhood. This well-maintained home offers a wonderful combination of character, comfort, and beautiful surroundings. The spacious living areas feature warm wood beams that add timeless appeal, while the formal dining room provides an inviting space for entertaining and gatherings. The kitchen offers granite countertops and ample workspace! Enjoy the peaceful setting and beautiful views in The Woodlands. With its desirable location, classic character, and inviting floor plan, this home is a wonderful opportunity to enjoy for memories to come! Home Generator included! Sq/ft to be independently verified.
Contact an agent
Home facts
- Year built:1986
- Subdivision & Development:WOODLANDS
- Listing ID #:95538
- Added:1 day(s) ago
- Updated:August 18, 2026 at 11:16 PM
Rooms and interior
- Bedrooms:3
- Total bathrooms:2
- Full bathrooms:2
- Flooring:Carpet, Hardwood
- Dining Description:Eat-in Kitchen, Formal-Separate, On First Level
- Kitchen Description:Dishwasher, Eat-in Kitchen, Kitchen Bar, Microwave, On First Level, Range, Refrigerator
- Living area:2,327 sq. ft.
Heating and cooling
- Cooling:Central Electric
- Heating:Forced Air, Gas
Structure and exterior
- Roof:Dimensional
- Year built:1986
- Building area:2,327 sq. ft.
- Lot Features:Rolling
- Architectural Style:Ranch/Single
- Construction Materials:Brick
- Exterior Features:Fence, Landscaped
- Foundation Description:Slab
Schools
- High school:DAVIESS COUNTY HIGH SCHOOL
- Middle school:Daviess County Middle School
- Elementary school:Highland Elementary School
Utilities
- Water:Public
- Sewer:Public Sewer
Finances and disclosures
- Price:$445,000
- Price per sq. ft.:$191.23
Features and amenities
- Appliances:Dishwasher, Microwave, Range, Refrigerator
- Laundry features:W/D Hookup
- Amenities:Ceiling Fan(s)
Parking
- Parking description:Garage-Double Attached
New listings near 4042 Wood Trace
- New
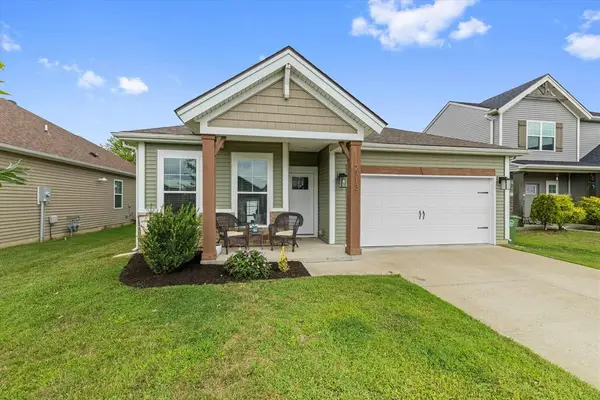 $259,500Active3 beds 2 baths1,365 sq. ft.
2313 Ottawa Drive, Owensboro, KY 42301
MLS# 95539Listed by: L. STEVE CASTLEN, REALTORS - Open Sat, 11am to 12:30pmNew
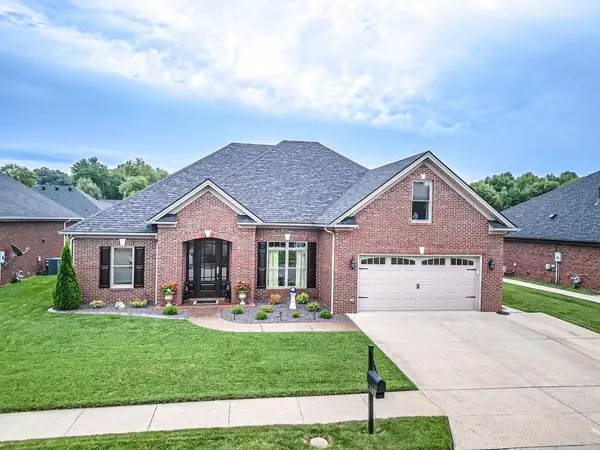 $469,900Active4 beds 3 baths2,578 sq. ft.
1622 Creek Haven Lp, Owensboro, KY 42303-4646
MLS# 95540Listed by: GREATER OWENSBORO REALTY CO. 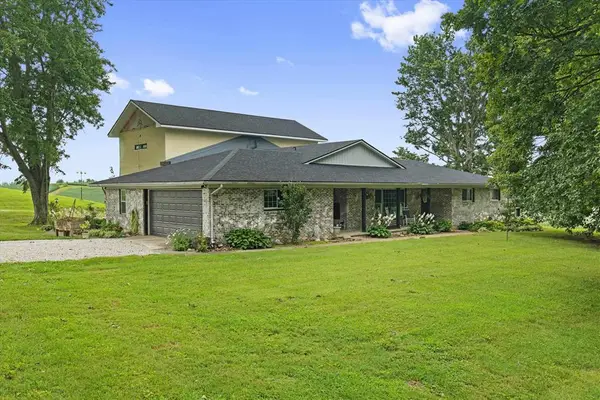 $499,900Pending4 beds 3 baths4,530 sq. ft.
5758 Locust Ln, Owensboro, KY 42303
MLS# 95531Listed by: RE/MAX PROFESSIONAL REALTY GRP- New
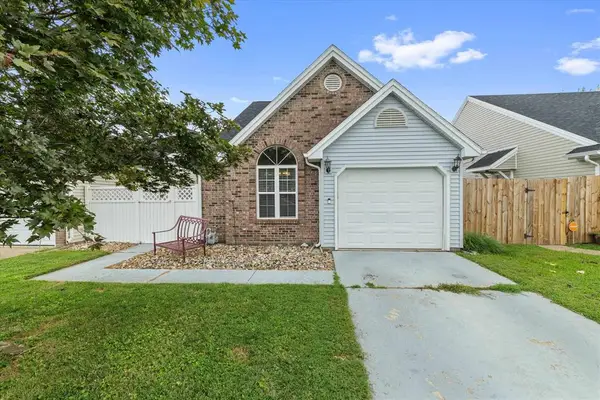 $189,900Active2 beds 2 baths873 sq. ft.
2521 Lake Pointe, Owensboro, KY 42301
MLS# 95532Listed by: RE/MAX PROFESSIONAL REALTY GRP - New
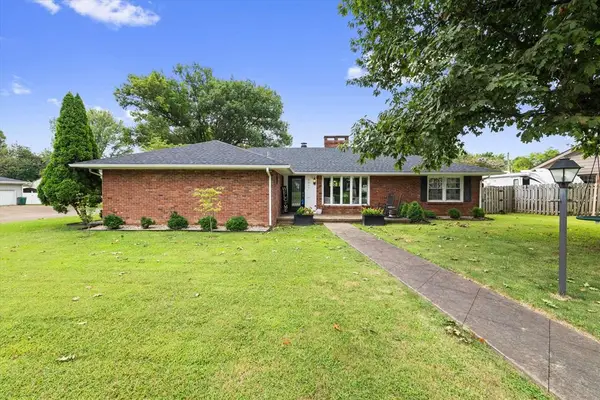 $349,900Active3 beds 3 baths2,112 sq. ft.
2014 Fieldcrest, Owensboro, KY 42301
MLS# 95533Listed by: RE/MAX PROFESSIONAL REALTY GRP - New
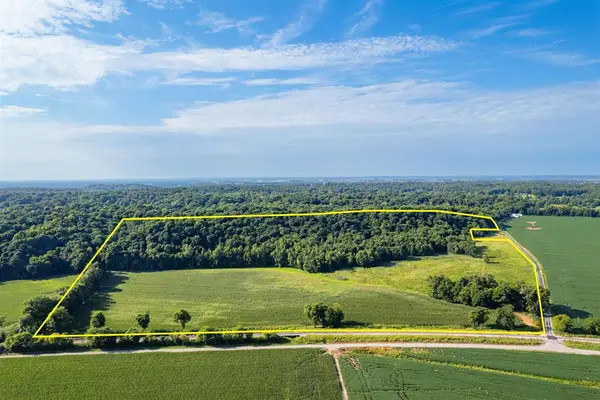 $1,500,000Active70.77 Acres
1109 Willett Road, Owensboro, KY 42301
MLS# 95536Listed by: BHG REALTY - New
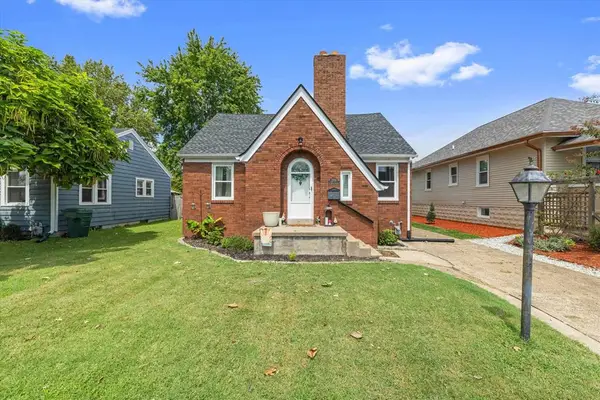 $199,900Active3 beds 1 baths2,536 sq. ft.
209 E 24th, Owensboro, KY 42303
MLS# 95528Listed by: KELLER WILLIAMS ELITE - New
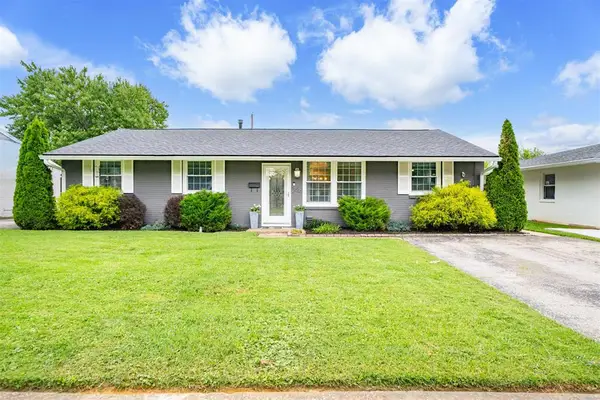 $259,900Active4 beds 2 baths2,013 sq. ft.
2916 Chippewa Drive, Owensboro, KY 42301
MLS# 95530Listed by: TRIPLE CROWN REALTY GROUP 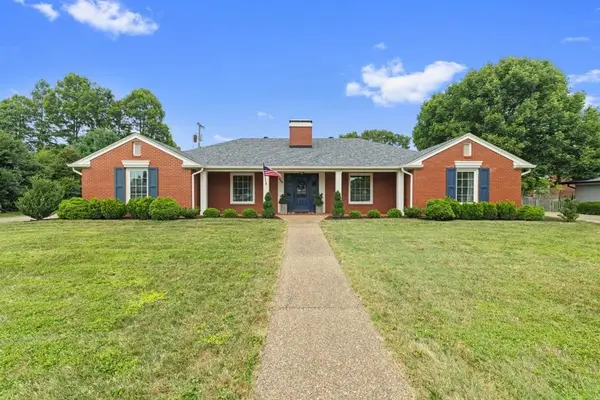 $459,900Pending4 beds 4 baths3,140 sq. ft.
325 Wildwood Drive, Owensboro, KY 42303
MLS# 95526Listed by: HARTZ REAL ESTATE, LLC.


Protect your home and budget from life's surprises with an Assurant Home Warranty, backed by a partner that supports you through every step of homeownership. Explore Plans.
© 2023 - 2026 ERA Franchise Systems LLC. All rights reserved. ERA Franchise Systems LLC fully supports the principles of the Fair Housing Act and the Equal Opportunity Act. ERA, ERA Real Estate powered, and their respective logos are registered service marks of ERA Franchise Systems LLC. Each office is independently owned and operated.