
5758 Locust Ln, Owensboro, KY 42303
Local realty services provided by:ERA First Advantage Realty, Inc.
5758 Locust Ln,Owensboro, KY 42303
$499,900
- 4 Beds
- 3 Baths
- 4,530 sq. ft.
- Single family
- Pending
Listed by: scott lyons
Office: re/max professional realty grp
MLS#:95531
Source:KY_GORA
Price summary
- Price:$499,900
- Price per sq. ft.:$110.35
About this home
East Daviess county only minutes from the city near Yellow Creek Park. Home with nearly 16 acres which consist mainly of cropland(soybeans this year). Over 4500 sq feet of potentially finished living space plus 1980 sq feet basement. Potentially 4 bedroom 3 full bath with 2 car attached garage and detached pole barn. The addition consist of insulated concrete walls plus the electric and plumbing already roughed in making it ready for your finishing touches. Current owner had a great plan and ideas if someone wants that info we can meet with them to describe. Priced accordingly understanding the addition still needs to be finished. Will NOT qualify for FHA or VA loans and one needs to expect to spend money to finish. This is someones opportunity to live close to owensboro but still have the privacy and enjoyment of acreage
Contact an agent
Home facts
- Year built:1976
- Subdivision & Development:EAST
- Listing ID #:95531
- Added:1 day(s) ago
- Updated:August 18, 2026 at 10:13 PM
Rooms and interior
- Bedrooms:4
- Total bathrooms:3
- Full bathrooms:3
- Flooring:Carpet, Tile
- Dining Description:Eat-in Kitchen
- Kitchen Description:Dishwasher, Eat-in Kitchen, Microwave, Range, Refrigerator
- Basement Description:Partial-Unfinished
- Living area:4,530 sq. ft.
Heating and cooling
- Cooling:Central Electric
- Heating:Forced Air, Gas
Structure and exterior
- Roof:Composition
- Year built:1976
- Building area:4,530 sq. ft.
- Lot Features:Rolling
- Architectural Style:Traditional
- Construction Materials:Brick
- Exterior Features:Scenic, Shop
- Foundation Description:Basement, Crawl Space, Slab
Schools
- High school:DAVIESS COUNTY HIGH SCHOOL
- Middle school:Daviess County Middle School
- Elementary school:East View Elementary School
Utilities
- Water:Public
- Sewer:Septic Tank
Finances and disclosures
- Price:$499,900
- Price per sq. ft.:$110.35
Features and amenities
- Appliances:Dishwasher, Microwave, Range, Refrigerator
- Laundry features:W/D Hookup
Parking
- Parking description:Garage-Double Attached
New listings near 5758 Locust Ln
- New
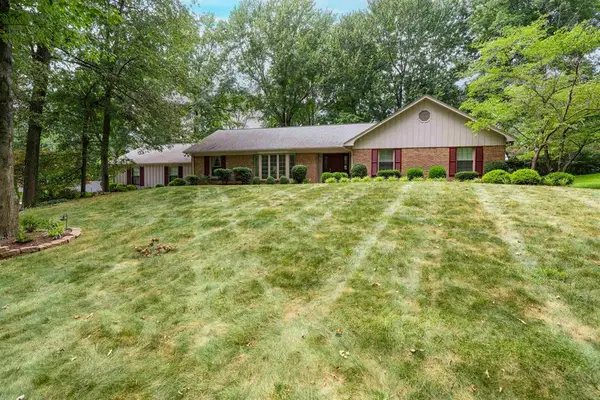 $445,000Active3 beds 2 baths2,327 sq. ft.
4042 Wood Trace, Owensboro, KY 42303
MLS# 95538Listed by: BHG REALTY - New
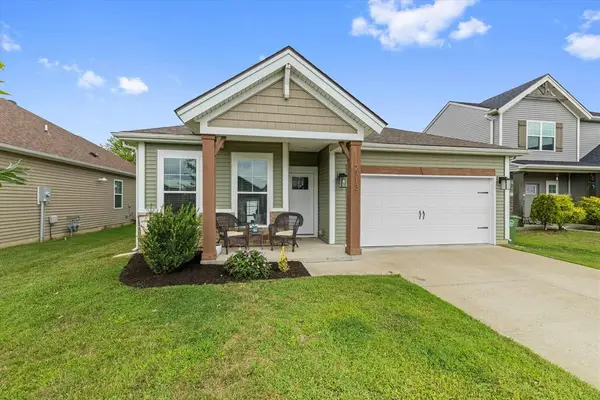 $259,500Active3 beds 2 baths1,365 sq. ft.
2313 Ottawa Drive, Owensboro, KY 42301
MLS# 95539Listed by: L. STEVE CASTLEN, REALTORS - Open Sat, 11am to 12:30pmNew
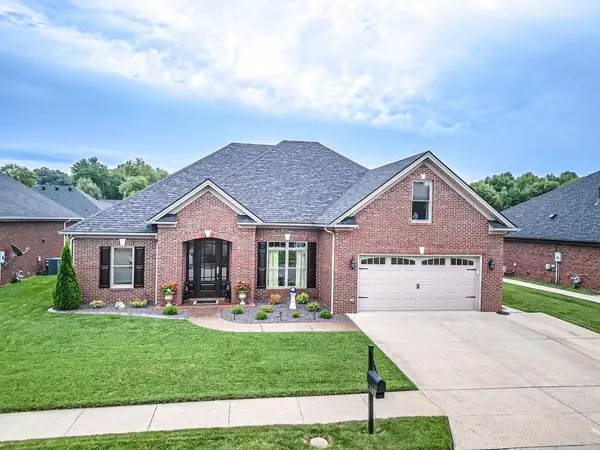 $469,900Active4 beds 3 baths2,435 sq. ft.
1622 Creek Haven Lp, Owensboro, KY 42303-4646
MLS# 95540Listed by: GREATER OWENSBORO REALTY CO. - New
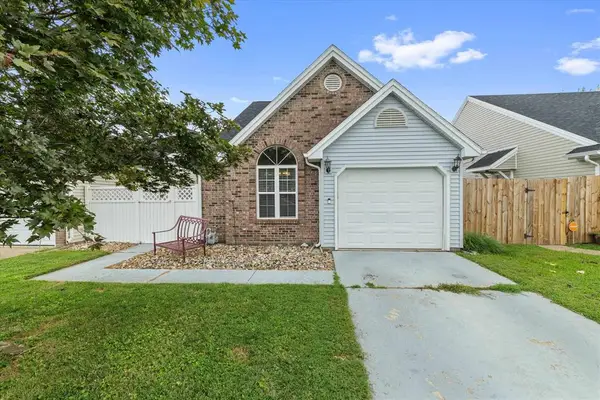 $189,900Active2 beds 2 baths873 sq. ft.
2521 Lake Pointe, Owensboro, KY 42301
MLS# 95532Listed by: RE/MAX PROFESSIONAL REALTY GRP - New
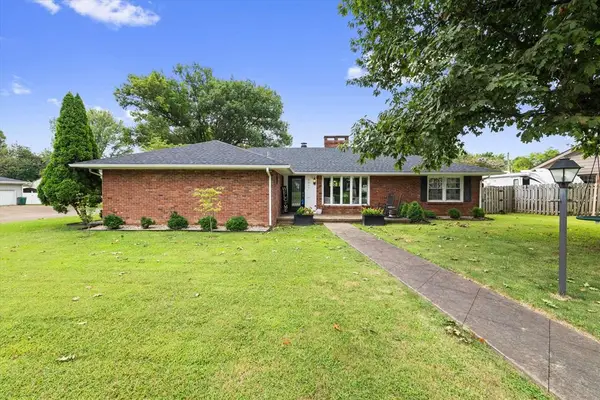 $349,900Active3 beds 3 baths2,112 sq. ft.
2014 Fieldcrest, Owensboro, KY 42301
MLS# 95533Listed by: RE/MAX PROFESSIONAL REALTY GRP - New
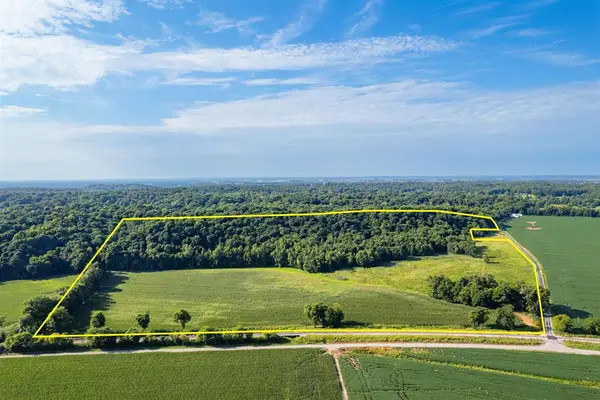 $1,500,000Active70.77 Acres
1109 Willett Road, Owensboro, KY 42301
MLS# 95536Listed by: BHG REALTY - New
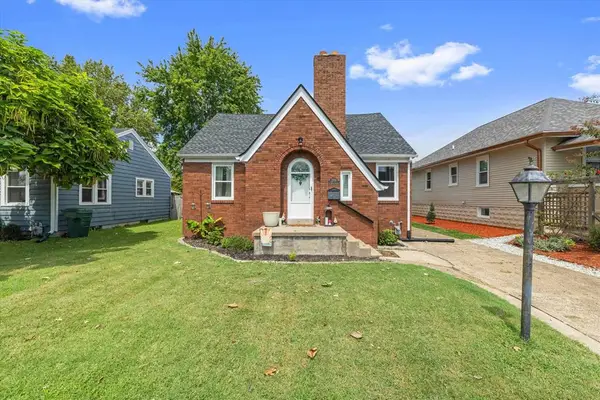 $199,900Active3 beds 1 baths2,536 sq. ft.
209 E 24th, Owensboro, KY 42303
MLS# 95528Listed by: KELLER WILLIAMS ELITE - New
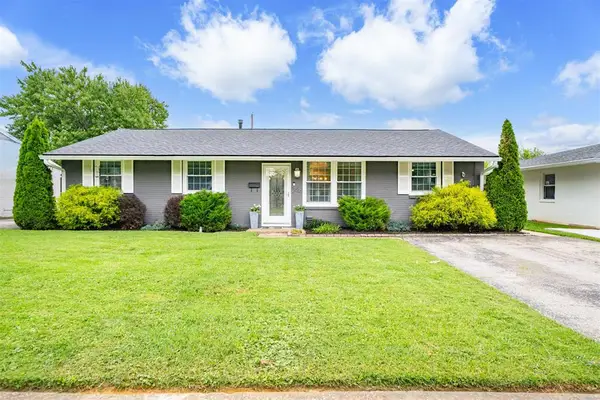 $259,900Active4 beds 2 baths2,013 sq. ft.
2916 Chippewa Drive, Owensboro, KY 42301
MLS# 95530Listed by: TRIPLE CROWN REALTY GROUP 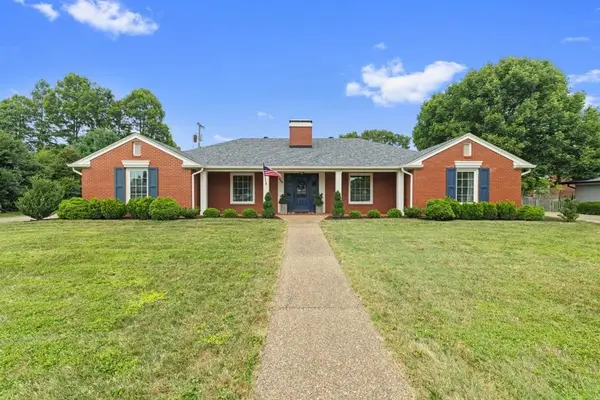 $459,900Pending4 beds 4 baths3,140 sq. ft.
325 Wildwood Drive, Owensboro, KY 42303
MLS# 95526Listed by: HARTZ REAL ESTATE, LLC.


Protect your home and budget from life's surprises with an Assurant Home Warranty, backed by a partner that supports you through every step of homeownership. Explore Plans.
© 2023 - 2026 ERA Franchise Systems LLC. All rights reserved. ERA Franchise Systems LLC fully supports the principles of the Fair Housing Act and the Equal Opportunity Act. ERA, ERA Real Estate powered, and their respective logos are registered service marks of ERA Franchise Systems LLC. Each office is independently owned and operated.