
2092 Pebble Wood Dr, Owensboro, KY 42303-7676
Local realty services provided by:ERA First Advantage Realty, Inc.
2092 Pebble Wood Dr,Owensboro, KY 42303-7676
$449,900
- 4 Beds
- 3 Baths
- 2,676 sq. ft.
- Single family
- Active
Listed by: angela clark
Office: tony clark realtors
MLS#:95802
Source:KY_GORA
Price summary
- Price:$449,900
- Price per sq. ft.:$168.12
- Monthly HOA dues:$18.75
About this home
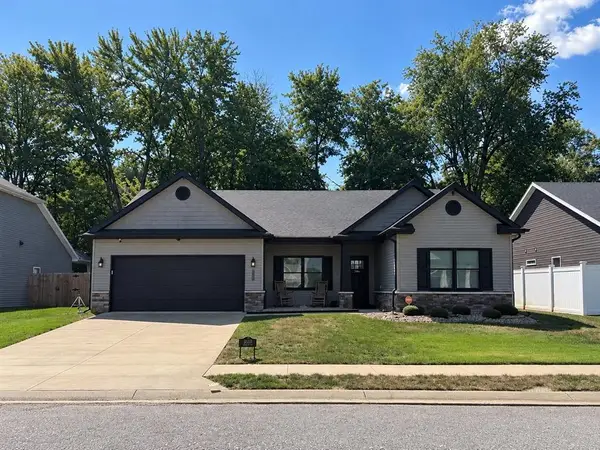
Experience livable luxury in this better-than-new 4-bedrm, 2.5 bath brick home, designed with the best of spacious functional living. From trey & coffered ceilings above, wainscotting on the walls, to the Acadia Oak Revwood Select floors, you will love the elegant upgrades that gently whisper refined luxury. The floorplan was customized for added kitchen space, a spacious pantry, plus a 3-car garage! A chef's dream, the kitchen is ready for family dinners and weekend entertaining, with professional-grade GE slate appliances and high-end quartz countertops. Because home is a sanctuary for rest and comfort, you'll appreciate the space for everyone: Four bedrooms mean everyone can have their own rooms, and three bathrooms eliminate morning rush-hour conflicts. The first floor owner's suite is beyond pampering, with soft tones and elegant lighting. The 2nd floor loft serves as the place to relax. Imagine autumn evenings on your 40x12' patio, grilling and entertaining your friends, relaxing while your family enjoys the fenced backyard (high end powder-coated aluminum fencing with double gates). The perimeter of mature trees provide natural shade, and there's plenty of room for a swing set, garden beds, or whatever matches your vision. 2092 Pebble Wood Dr offers quiet upgrades outside: Upgraded brick exterior, Downspouts buried underground to direct away from the home, Prime corner lot location. Conveniently located off Old Hartford Road past Stone Creek Park, this is your suburban sanctuary with city access. Priced thousands below the cost to build, this is the quality choice for today's smart home buyers....
Contact an agent
Home facts
- Year built:2024
- Subdivision & Development:PEBBLE WOOD
- Listing ID #:95802
- Added:1 day(s) ago
- Updated:September 20, 2026 at 04:14 PM
Rooms and interior
- Bedrooms:4
- Total bathrooms:3
- Full bathrooms:2
- Half bathrooms:1
- Flooring:Carpet, Ceramic, Wood Laminate
- Dining Description:Dining Area, On First Level
- Bathrooms Description:Walk-in Shower
- Kitchen Description:Dishwasher, Disposal, Island, Kitchen Bar, Microwave, On First Level, Range, Refrigerator
- Living area:2,676 sq. ft.
Heating and cooling
- Cooling:Central Electric
- Heating:Forced Air, Gas
Structure and exterior
- Roof:Dimensional
- Year built:2024
- Building area:2,676 sq. ft.
- Lot Features:Corner
- Construction Materials:Brick
- Exterior Features:Fence, Landscaped, Patio
- Foundation Description:Slab
Schools
- High school:DAVIESS COUNTY HIGH SCHOOL
- Middle school:Daviess County Middle School
- Elementary school:Country Heights Elementary Schoo
Utilities
- Water:Public
- Sewer:Public Sewer
Finances and disclosures
- Price:$449,900
- Price per sq. ft.:$168.12
Features and amenities
- Appliances:Dishwasher, Disposal, Microwave, Range, Refrigerator
- Laundry features:W/D Hookup
- Amenities:Ceiling Fan(s), Walk-in Closet
- Smart home:Yes
Parking
- Parking description:Garage, Garage Door Opener, Garage-Triple Attached
New listings near 2092 Pebble Wood Dr
- New
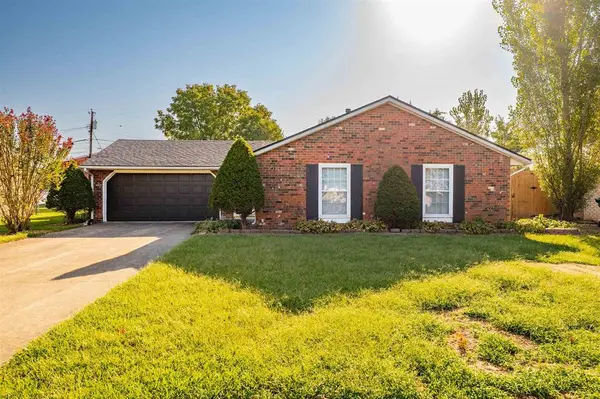 $239,900Active3 beds 2 baths1,348 sq. ft.
8515 Baylor Place, Owensboro, KY 42301
MLS# 95807Listed by: EXP REALTY, LLC - New
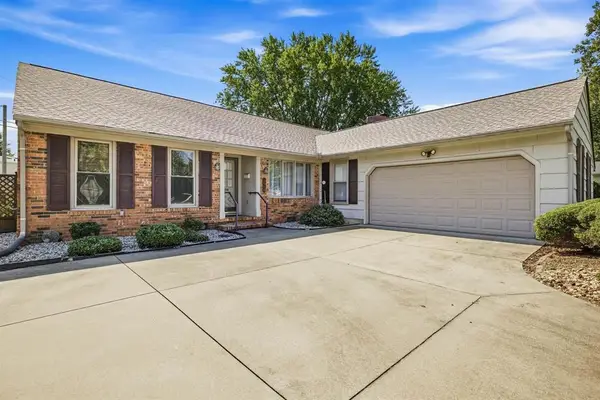 $279,900Active3 beds 2 baths2,015 sq. ft.
1608 Chapel Lane, Owensboro, KY 42301
MLS# 95806Listed by: RED LETTER REALTY GROUP - New
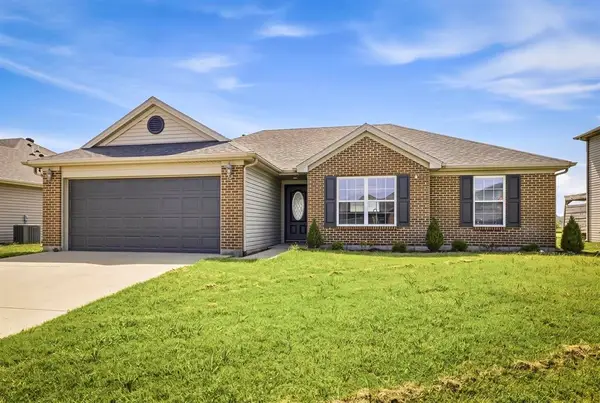 $275,000Active3 beds 2 baths1,349 sq. ft.
326 Camden Circle, Owensboro, KY 42303
MLS# 95804Listed by: EXP REALTY, LLC - New
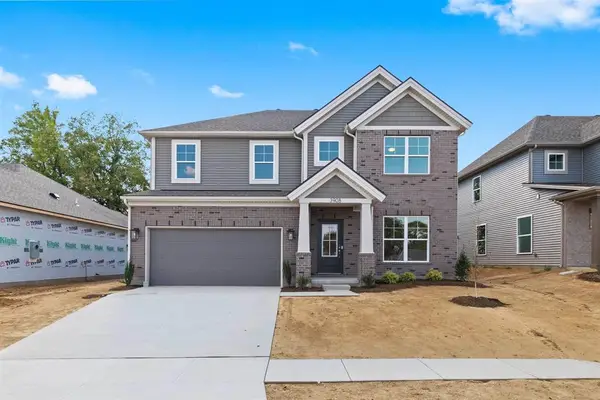 $439,800Active5 beds 3 baths2,791 sq. ft.
3908 Heatherstone Dr., Owensboro, KY 42301
MLS# 95803Listed by: EXP REALTY, LLC - New
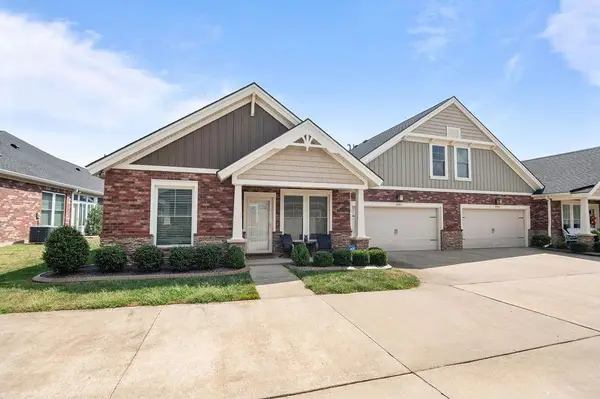 $334,900Active2 beds 2 baths1,665 sq. ft.
4474 Springhill Dr A, Owensboro, KY 42303
MLS# 95801Listed by: RE/MAX PROFESSIONAL REALTY GRP - New
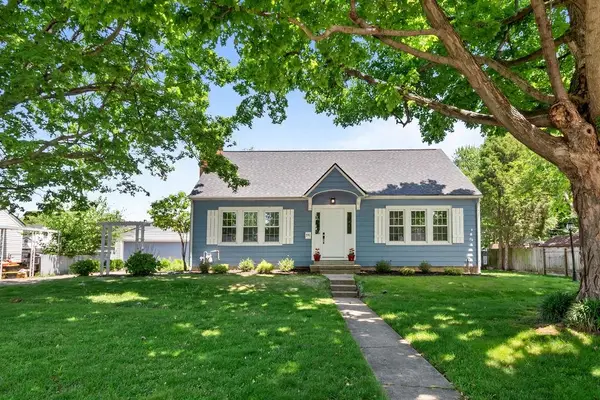 $354,900Active3 beds 2 baths2,105 sq. ft.
1911 Windsor Ave., Owensboro, KY 42301
MLS# 95798Listed by: GREATER OWENSBORO REALTY CO. - New
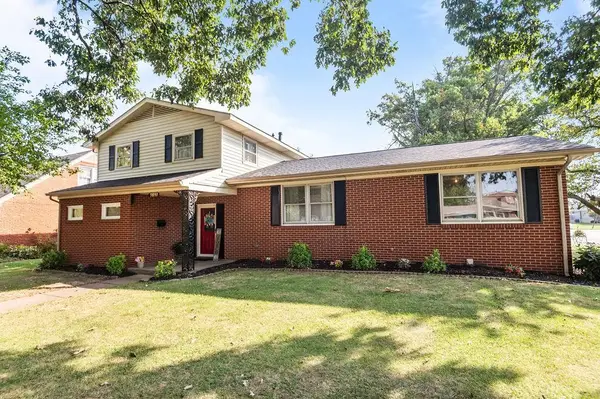 $279,900Active5 beds 2 baths1,967 sq. ft.
3851 Bowlds Ct., Owensboro, KY 42301-6810
MLS# 95797Listed by: GREATER OWENSBORO REALTY CO. - New
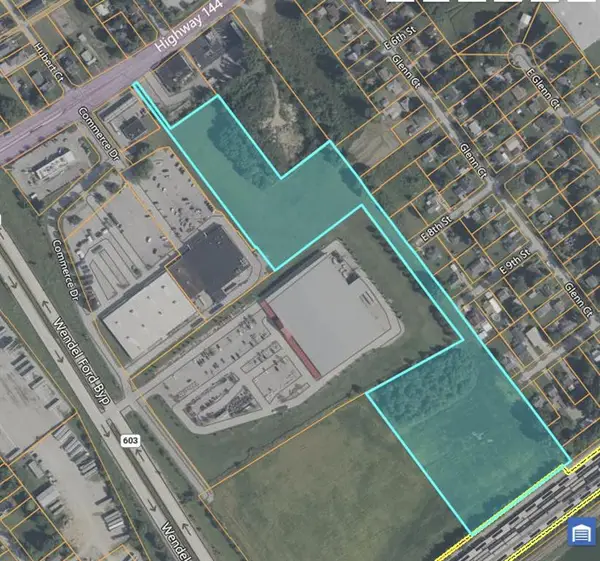 $660,000Active11.07 Acres
931 Hwy 144, Owensboro, KY 42303
MLS# 95790Listed by: L. STEVE CASTLEN, REALTORS - New
 $349,900Active3 beds 2 baths1,799 sq. ft.
3660 Saddle Bend, Owensboro, KY 42303
MLS# 95789Listed by: TRIPLE CROWN REALTY GROUP


Protect your home and budget from life's surprises with an Assurant Home Warranty, backed by a partner that supports you through every step of homeownership. Explore Plans.
© 2023 - 2026 ERA Franchise Systems LLC. All rights reserved. ERA Franchise Systems LLC fully supports the principles of the Fair Housing Act and the Equal Opportunity Act. ERA, ERA Real Estate powered, and their respective logos are registered service marks of ERA Franchise Systems LLC. Each office is independently owned and operated.