
4540 Bridle Ridge Ct, Owensboro, KY 42303
Local realty services provided by:ERA First Advantage Realty, Inc.
4540 Bridle Ridge Ct,Owensboro, KY 42303
$679,900
- 4 Beds
- 4 Baths
- 4,744 sq. ft.
- Single family
- Active
Listed by: vickie ballard
Office: supreme dream realty, llc.
MLS#:95235
Source:KY_GORA
Price summary
- Price:$679,900
- Price per sq. ft.:$143.32
About this home
NEW PRICE—NOW $679,900! APPROX. $143 PER SQ. FT.! A RARE FIND—DON'T WAIT! WHY LEAVE HOME WHEN YOUR BACKYARD FEELS LIKE A STAYCATION! COME HOME to 4540 Bridle Ridge Court, offering approximately 4,744 SQ. FT., 4 bedrooms, 3.5 baths, and room to live, entertain, and spread out! You'll love the AWESOME FLOOR PLAN, featuring a MAIN-FLOOR OWNER'S SUITE, spacious living and entertaining areas, and a FINISHED WALK-OUT BASEMENT with plenty of room for family, guests, hobbies, or recreation. And talk about convenience—there are TWO LAUNDRY ROOMS, one on the main floor and one in the basement, plus an UPSTAIRS LAUNDRY CHUTE! Step outside and discover your own private retreat! A HEATED IN-GROUND POOL, HOT TUB, COZY SCREENED SIDE DECK, ADDITIONAL DECK, PATIO, AND COVERED FRONT PORCH give you multiple outdoor spaces to relax, entertain, and enjoy your own staycation at home. Hosting family and friends? OVERFLOW PARKING provides even more space when everyone comes over—a hard-to-find bonus! NEARLY 4,750 SQ. FT. + AWESOME FLOOR PLAN + POOL + HOT TUB + WALK-OUT BASEMENT + INCREDIBLE OUTDOOR LIVING + OVERFLOW PARKING = A RARE FIND! DON'T WAIT UNTIL IT'S TOO LATE! MAKE YOUR MOVE NOW AND YOU COULD BE CELEBRATING THANKSGIVING IN YOUR NEW HOME. Schedule your private showing TODAY!...
Contact an agent
Home facts
- Year built:2002
- Subdivision & Development:BRIDLERIDGE
- Listing ID #:95235
- Added:92 day(s) ago
- Updated:October 04, 2026 at 05:16 PM
Rooms and interior
- Bedrooms:4
- Total bathrooms:4
- Full bathrooms:3
- Half bathrooms:1
- Flooring:Hardwood, Tile, Vinyl
- Dining Description:Eat-in Kitchen, Formal-Separate
- Kitchen Description:Eat-in Kitchen, Refrigerator
- Basement Description:Walkout
- Living area:4,744 sq. ft.
Heating and cooling
- Cooling:Central Electric
- Heating:Forced Air, Gas
Structure and exterior
- Roof:Dimensional
- Year built:2002
- Building area:4,744 sq. ft.
- Lot Features:Level
- Architectural Style:Traditional
- Construction Materials:Brick, Vinyl Siding
- Exterior Features:Deck, Patio, Porch Front, Privacy Fence, Sprinkler System, Sunroom
- Foundation Description:Basement
Schools
- High school:DAVIESS COUNTY HIGH SCHOOL
- Middle school:College View Middle School
- Elementary school:Deer Park Elementary School
Utilities
- Water:County
- Sewer:Public Sewer
Finances and disclosures
- Price:$679,900
- Price per sq. ft.:$143.32
Features and amenities
- Appliances:Refrigerator
- Amenities:Ceiling Fan(s), Security System
Parking
- Parking description:Garage-Double Attached
New listings near 4540 Bridle Ridge Ct
- New
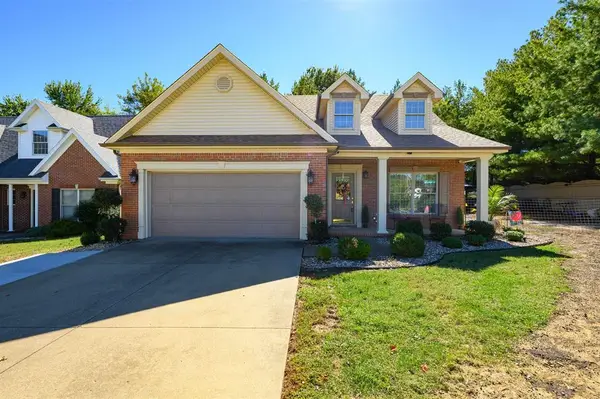 $327,900Active3 beds 3 baths1,991 sq. ft.
3983 Cross Creek Trail, Owensboro, KY 42303
MLS# 95944Listed by: SUPREME DREAM REALTY, LLC  $220,000Pending3 beds 1 baths1,223 sq. ft.
3216 Queens Way, Owensboro, KY 42031-5929
MLS# 95943Listed by: ROSE REALTY- New
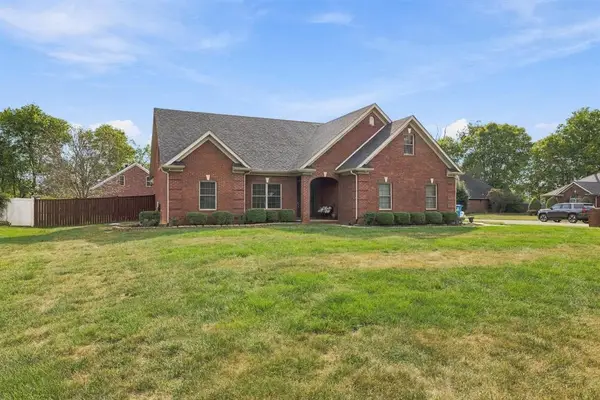 $499,999Active4 beds 3 baths3,148 sq. ft.
5488 Ridge Pointe ct, Owensboro, KY 42301
MLS# 95942Listed by: RED LETTER REALTY GROUP - New
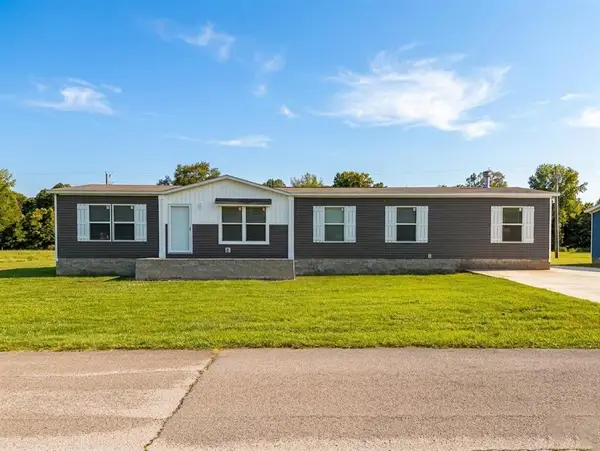 $259,900Active4 beds 2 baths1,790 sq. ft.
5102 Sturbridge Pl, Owensboro, KY 42303
MLS# 95937Listed by: KELLER WILLIAMS ELITE - New
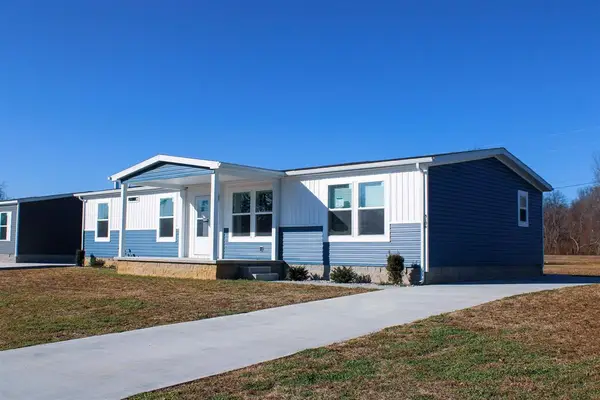 $229,900Active4 beds 2 baths1,568 sq. ft.
5106 Sturbridge Pl, Owensboro, KY 42303
MLS# 95938Listed by: KELLER WILLIAMS ELITE - New
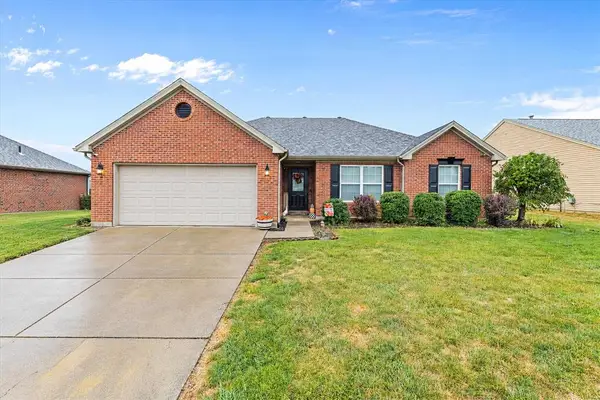 $272,500Active3 beds 2 baths1,544 sq. ft.
2944 Avenue of The Parks, Owensboro, KY 42303
MLS# 95936Listed by: EXP REALTY, LLC - New
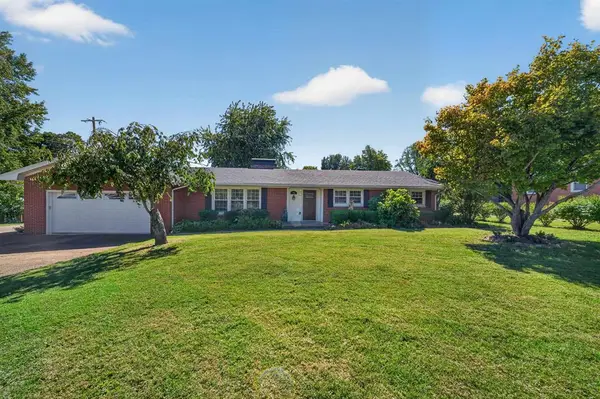 $309,000Active3 beds 2 baths1,783 sq. ft.
3956 Locust Hill Dr, Owensboro, KY 42303
MLS# 95934Listed by: KELLER WILLIAMS ELITE 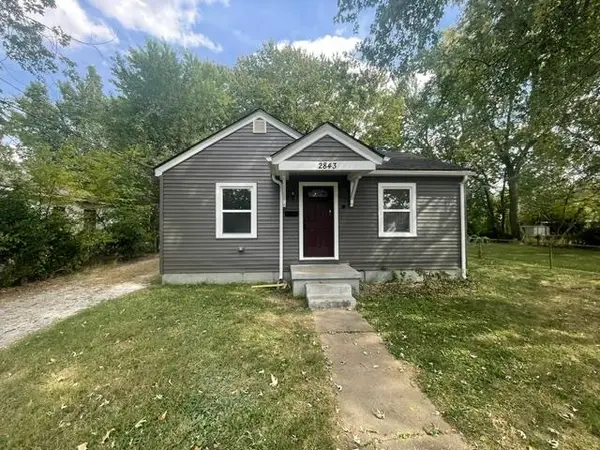 $130,000Pending2 beds 1 baths784 sq. ft.
2843 Daviess Street, Owensboro, KY 42303-2463
MLS# 95933Listed by: SOLUTIONS REAL ESTATE GROUP- New
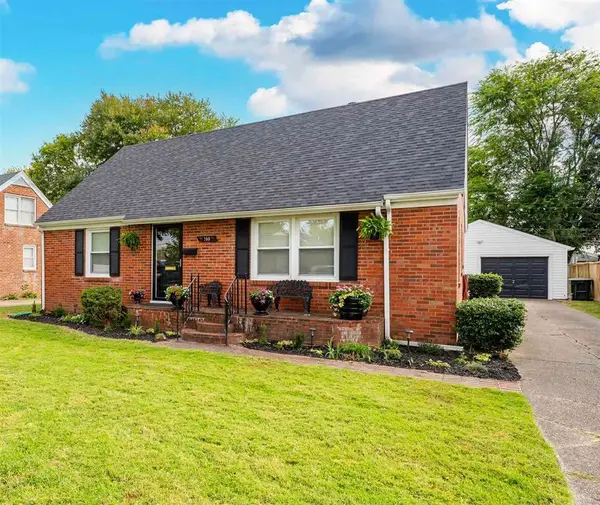 $244,500Active3 beds 3 baths1,656 sq. ft.
700 Suffolk Dr., Owensboro, KY 42303
MLS# 95931Listed by: TRIPLE CROWN REALTY GROUP - New
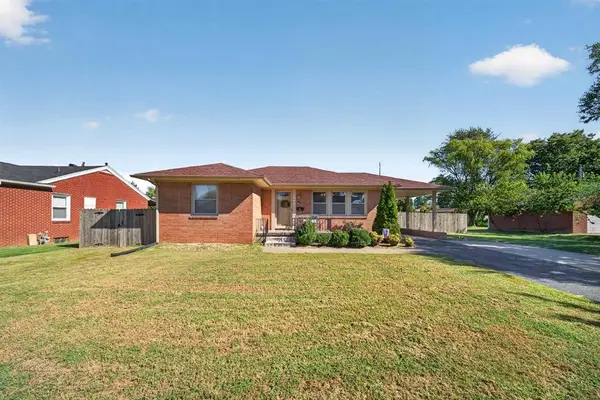 $274,900Active3 beds 2 baths2,140 sq. ft.
729 Devonshire Dr, Owensboro, KY 42303
MLS# 95923Listed by: KELLER WILLIAMS ELITE


Protect your home and budget from life's surprises with an Assurant Home Warranty, backed by a partner that supports you through every step of homeownership. Explore Plans.
© 2023 - 2026 ERA Franchise Systems LLC. All rights reserved. ERA Franchise Systems LLC fully supports the principles of the Fair Housing Act and the Equal Opportunity Act. ERA, ERA Real Estate powered, and their respective logos are registered service marks of ERA Franchise Systems LLC. Each office is independently owned and operated.