
700 Suffolk Dr., Owensboro, KY 42303
Local realty services provided by:ERA First Advantage Realty, Inc.
700 Suffolk Dr.,Owensboro, KY 42303
$244,500
- 3 Beds
- 3 Baths
- 1,656 sq. ft.
- Single family
- Active
Listed by: leah christian
Office: triple crown realty group
MLS#:95931
Source:KY_GORA
Price summary
- Price:$244,500
- Price per sq. ft.:$147.64
About this home
ALL-BRICK CAPE COD with a flexible floor plan and plenty of recent updates! This 3-bedroom, 3-full-bath home offers the potential for a 4th bedroom and provides plenty of space to fit a variety of needs. The main level features two bedrooms, a dining room, family room, kitchen with large pantry and breakfast area, separate laundry/mudroom, and two full baths. Upstairs you'll find another full bath along with two separate rooms that can function as a bedroom and bonus room or as two individual bedrooms. Outside, enjoy a large concrete patio plus a detached 20' x 24' garage/shop offering excellent space for parking, hobbies, storage, or projects. Major improvements include a new roof, gutters, and downspouts in 2025 and a new furnace and A/C in 2024. Additional 2026 updates include beautifully refinished hardwood floors on the main level, new luxury vinyl flooring in the kitchen, new flooring upstairs, and fresh paint throughout. Replacement vinyl windows add to the home's efficiency and ease of maintenance. Situated in a quiet neighborhood with convenient access to city amenities, this classic brick Cape Cod combines character, flexible living space, and important updates—all ready for its next owner!...
Contact an agent
Home facts
- Year built:1954
- Subdivision & Development:MASSIE CLARK
- Listing ID #:95931
- Added:1 day(s) ago
- Updated:October 02, 2026 at 02:16 AM
Rooms and interior
- Bedrooms:3
- Total bathrooms:3
- Full bathrooms:3
- Flooring:Hardwood, Linoleum, Wood Laminate
- Dining Description:Dining Area, Eat-in Kitchen, On First Level
- Bathrooms Description:Walk-in Shower
- Kitchen Description:Dishwasher, Eat-in Kitchen, Microwave, On First Level, Range, Refrigerator
- Living area:1,656 sq. ft.
Heating and cooling
- Cooling:Central Electric
- Heating:Forced Air, Gas
Structure and exterior
- Roof:Dimensional
- Year built:1954
- Building area:1,656 sq. ft.
- Lot Features:Level
- Construction Materials:Brick
- Exterior Features:Landscaped, Patio, Porch Back, Porch Front
- Foundation Description:Crawl Space
Schools
- High school:OWENSBORO HIGH SCHOOL
- Middle school:Owensboro Middle School
- Elementary school:Newton Parrish Elementary School
Utilities
- Sewer:Public Sewer
Finances and disclosures
- Price:$244,500
- Price per sq. ft.:$147.64
Features and amenities
- Appliances:Dishwasher, Dryer, Microwave, Range, Refrigerator, Washer
- Laundry features:Dryer, W/D Hookup, Washer
- Amenities:Window Treatments
Parking
- Parking description:Garage, Garage Door Opener, Garage-Single Detached, Parking Pad
New listings near 700 Suffolk Dr.
- New
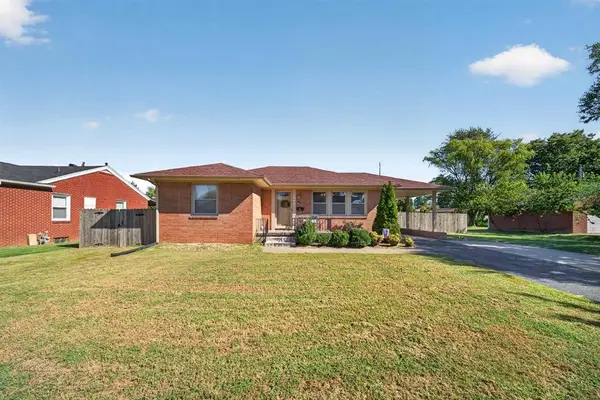 $274,900Active2 beds 1 baths1,070 sq. ft.
729 Devonshire Dr, Owensboro, KY 42303
MLS# 95923Listed by: KELLER WILLIAMS ELITE - New
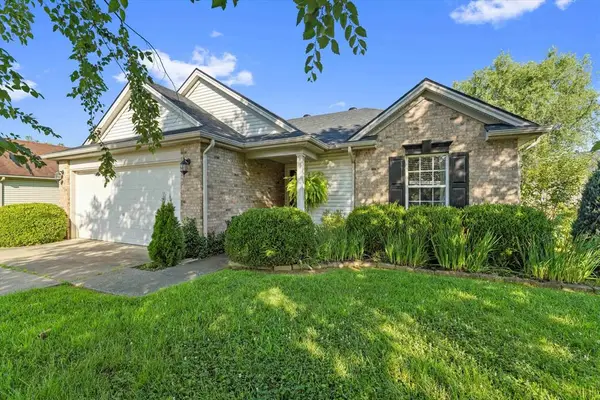 $239,500Active3 beds 2 baths1,184 sq. ft.
1917 Meadow Grass Creek, Owensboro, KY 42303
MLS# 95917Listed by: L. STEVE CASTLEN, REALTORS - New
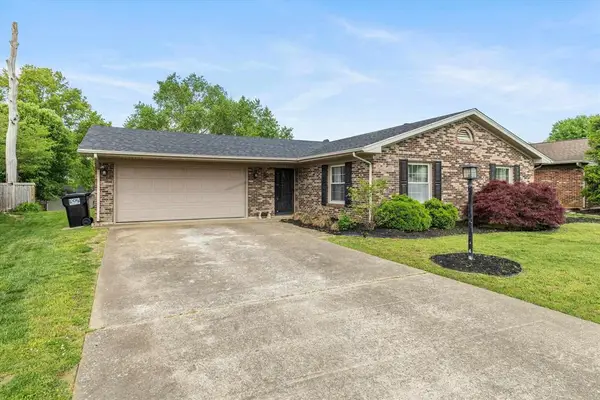 $259,900Active4 beds 2 baths1,820 sq. ft.
3625 Aristides Drive, Owensboro, KY 42303
MLS# 95914Listed by: RE/MAX PROFESSIONAL REALTY GRP - New
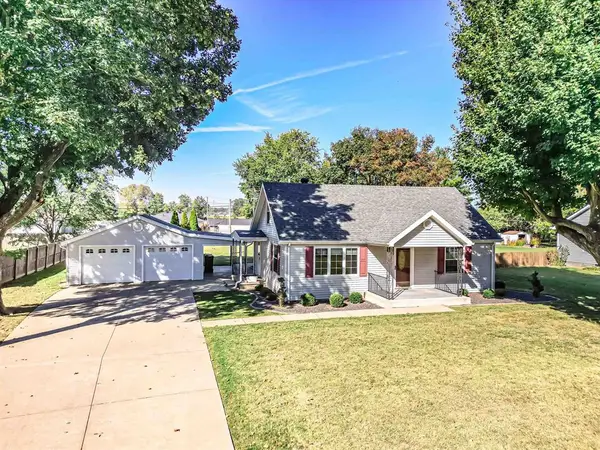 $254,900Active3 beds 2 baths1,718 sq. ft.
5061 Meadowlark Dr., Owensboro, KY 42301
MLS# 95913Listed by: EXP REALTY, LLC - Open Sun, 2 to 3:30pmNew
 $247,700Active3 beds 2 baths1,496 sq. ft.
2234 Palomino Pl., Owensboro, KY 42301
MLS# 95908Listed by: RED LETTER REALTY GROUP - New
 $45,000Active0.33 Acres
5038 Sturbridge Pl, Owensboro, KY 42303
MLS# 95903Listed by: HANCOCK REAL ESTATE AND AUCTION INC - New
 $45,000Active0.28 Acres
1903 Sturbridge Pl, Owensboro, KY 42303
MLS# 95904Listed by: HANCOCK REAL ESTATE AND AUCTION INC - New
 $45,000Active0.28 Acres
1859 Sturbridge Pl, Owensboro, KY 42303
MLS# 95905Listed by: HANCOCK REAL ESTATE AND AUCTION INC - New
 $45,000Active0.29 Acres
5030 Cambridge Drive, Owensboro, KY 42303
MLS# 95893Listed by: HANCOCK REAL ESTATE AND AUCTION INC


Protect your home and budget from life's surprises with an Assurant Home Warranty, backed by a partner that supports you through every step of homeownership. Explore Plans.
© 2023 - 2026 ERA Franchise Systems LLC. All rights reserved. ERA Franchise Systems LLC fully supports the principles of the Fair Housing Act and the Equal Opportunity Act. ERA, ERA Real Estate powered, and their respective logos are registered service marks of ERA Franchise Systems LLC. Each office is independently owned and operated.