
5237 Trifecta Place, Owensboro, KY 42301
Local realty services provided by:ERA First Advantage Realty, Inc.
5237 Trifecta Place,Owensboro, KY 42301
$279,900
- 3 Beds
- 2 Baths
- 1,454 sq. ft.
- Single family
- Active
Listed by: brenda story
Office: bhg realty
MLS#:96140
Source:KY_GORA
Price summary
- Price:$279,900
- Price per sq. ft.:$192.5
- Monthly HOA dues:$10.42
About this home
BEAUTIFULLY DESIGNED, MOVE-IN READY & FULL OF EXCEPTIONAL FEATURES! Built in 2020, this lovely home offers 9 ft. ceilings, beautiful hardwood plank flooring, custom kitchen cabinetry built all the way to the ceiling, with pull out shelving and elegant granite countertops and island. The spacious design features all 36 inch doorways, a luxury walk-in shower, double closets in the primary suite, and carpeted bedrooms for added comfort. Enjoy relaxing or entertaining in the screened in porch that has a beautiful covered, fenced, veranda attached. Additional highlights include a new roof, a two car attached garage, added concrete to the drive and a six year old HVAC and hot water heater. AN EXCEPTIONAL FINANCING OPPORTUNITY! This home offers a VA assumable loan at an incredible 2.46% interest rate! You DO NOT have to be a military member to potentially qualify. Buyers and lender approval are required, and assumption eligibility and terms must be verified. Beautiful features, comfortable living, and a financing opportunity worth exploring! Don't miss this chance to make this wonderful home yours!...
Contact an agent
Home facts
- Year built:2020
- Subdivision & Development:KEENELAND TRACE
- Listing ID #:96140
- Added:6 day(s) ago
- Updated:November 05, 2026 at 03:34 PM
Rooms and interior
- Bedrooms:3
- Total bathrooms:2
- Full bathrooms:2
- Flooring:Carpet, Wood
- Dining Description:Breakfast Area, Eat-in Kitchen
- Bathrooms Description:Walk-in Shower
- Kitchen Description:Breakfast Area, Dishwasher, Eat-in Kitchen, Exhaust Fan, Microwave, Range, Refrigerator
- Bedroom Description:Split Bedroom
- Living area:1,454 sq. ft.
Heating and cooling
- Cooling:Central Electric
- Heating:Forced Air, Gas
Structure and exterior
- Roof:3-Tab
- Year built:2020
- Building area:1,454 sq. ft.
- Lot Features:Level
- Architectural Style:Ranch/Single
- Construction Materials:Brick, Vinyl Siding
- Exterior Features:Landscaped, Patio, Porch Back, Porch Front, Screened Porch
- Foundation Description:Slab
Schools
- High school:APOLLO HIGH SCHOOL
- Middle school:College View Middle School
- Elementary school:Southern Oaks Elementary School
Utilities
- Water:Public
- Sewer:Public Sewer
Finances and disclosures
- Price:$279,900
- Price per sq. ft.:$192.5
Features and amenities
- Appliances:Dishwasher, Exhaust Fan, Microwave, Range, Refrigerator
- Laundry features:W/D Hookup
- Amenities:Ceiling Fan(s), Walk-in Closet, Warranty Program, Window Treatments
Parking
- Parking description:Garage Door Opener, Garage-Double Attached
New listings near 5237 Trifecta Place
- New
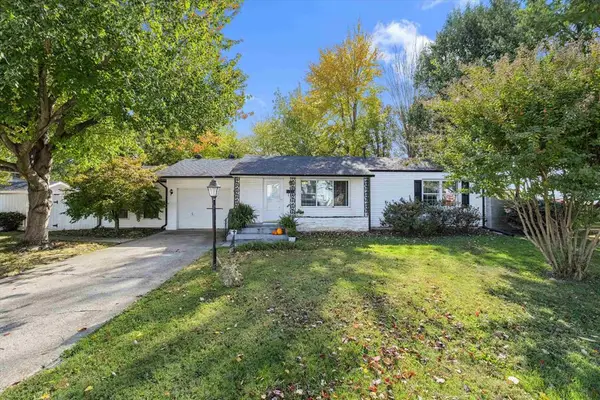 $199,500Active2 beds 2 baths1,652 sq. ft.
800 E 27th Street, Owensboro, KY 42303
MLS# 96188Listed by: L. STEVE CASTLEN, REALTORS - New
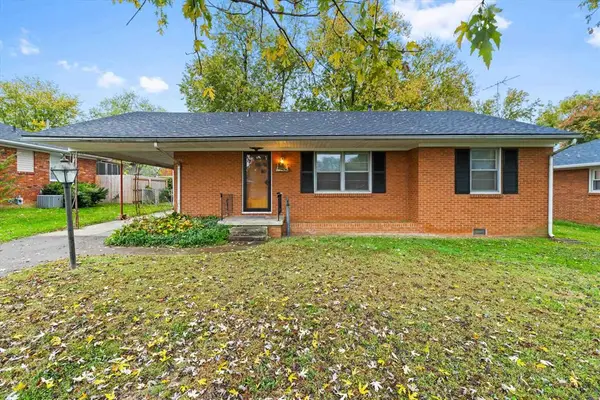 $189,000Active3 beds 1 baths1,272 sq. ft.
1150 Avondale Rd, Owensboro, KY 42303
MLS# 96187Listed by: EPIC REALTY - New
 $70,000Active4 beds 2 baths1,612 sq. ft.
816 W 13th St, Owensboro, KY 42301
MLS# 1733732Listed by: KEY ASSOCIATES SIGNATURE REALTY - Open Sat, 11am to 12:30pmNew
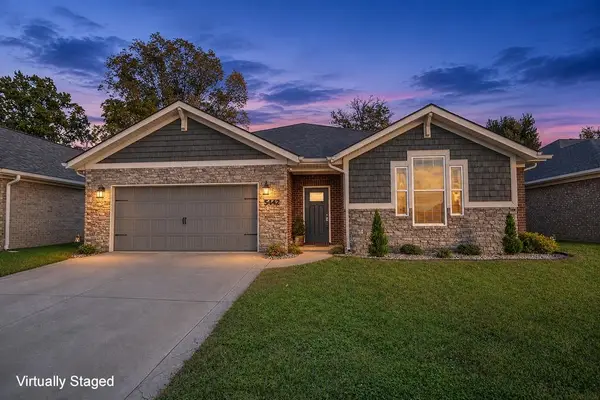 $324,500Active4 beds 2 baths1,848 sq. ft.
5442 Park Haven Bend, Owensboro, KY 42303
MLS# 96184Listed by: GREATER OWENSBORO REALTY CO. - New
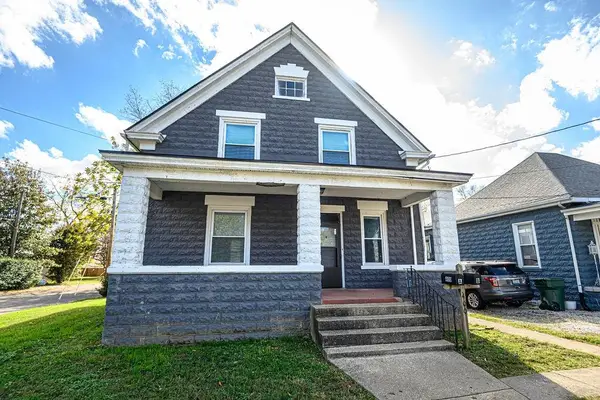 $199,900Active3 beds 2 baths1,974 sq. ft.
400 Hill Avenue, Owensboro, KY 42301
MLS# 96182Listed by: GREATER OWENSBORO REALTY CO. - New
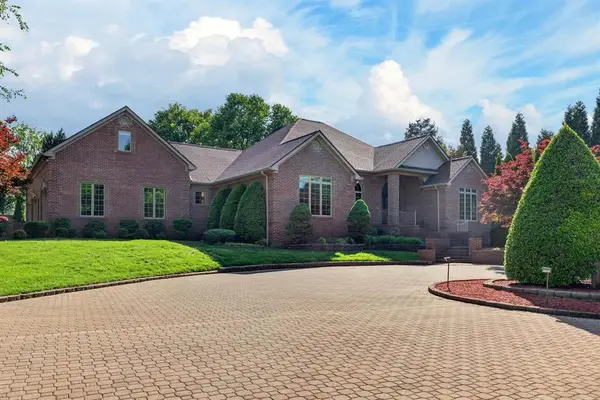 $1,199,900Active5 beds 6 baths6,612 sq. ft.
4432 New Hartford Road, Owensboro, KY 42303
MLS# 96181Listed by: EXP REALTY, LLC - New
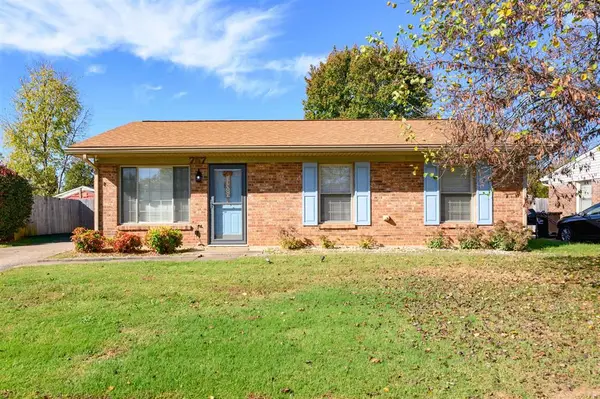 $184,900Active3 beds 1 baths1,044 sq. ft.
757 Sandra Ln, Owensboro, KY 42301
MLS# 96180Listed by: EXP REALTY, LLC - New
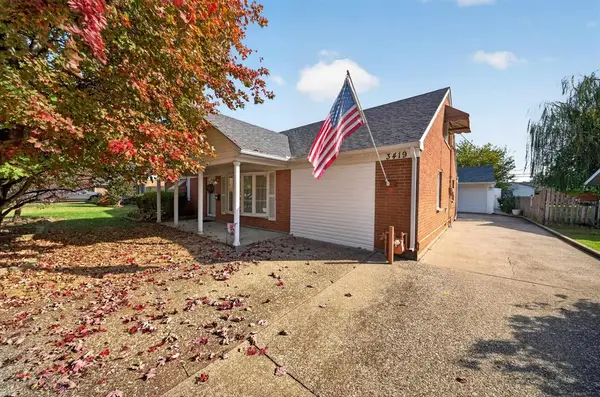 $299,900Active4 beds 2 baths2,711 sq. ft.
3419 Christie P Owensboro, KY, Owensboro, KY 42301
MLS# 96179Listed by: KELLER WILLIAMS ELITE - New
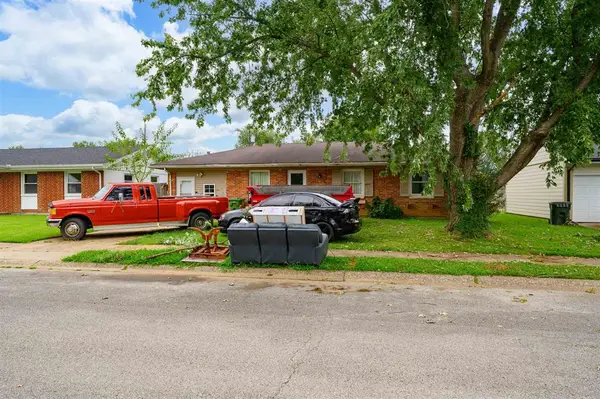 $159,000Active3 beds 1 baths1,248 sq. ft.
933 Marianna Dr, Owensboro, KY 42301
MLS# 96168Listed by: BHG REALTY - New
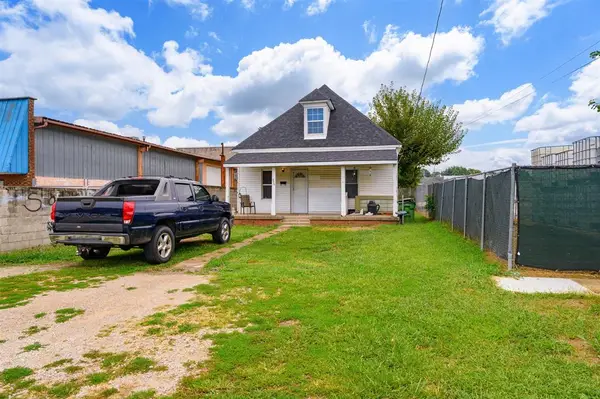 $99,000Active4 beds 1 baths893 sq. ft.
929 Moreland Ave, Owensboro, KY 42301
MLS# 96169Listed by: BHG REALTY


Protect your home and budget from life's surprises with an Assurant Home Warranty, backed by a partner that supports you through every step of homeownership. Explore Plans.
© 2023 - 2026 ERA Franchise Systems LLC. All rights reserved. ERA Franchise Systems LLC fully supports the principles of the Fair Housing Act and the Equal Opportunity Act. ERA, ERA Real Estate powered, and their respective logos are registered service marks of ERA Franchise Systems LLC. Each office is independently owned and operated.