
525 Golfview Circle, Owensboro, KY 42303-7562
Local realty services provided by:ERA First Advantage Realty, Inc.
525 Golfview Circle,Owensboro, KY 42303-7562
$485,900
- 3 Beds
- 3 Baths
- 2,100 sq. ft.
- Single family
- Active
Listed by: justin rightmyer
Office: greater owensboro realty co.
MLS#:95542
Source:KY_GORA
Price summary
- Price:$485,900
- Price per sq. ft.:$231.38
- Monthly HOA dues:$25
About this home
You'll refer to this as your sanctuary! This stunning, one-story brick home is over 2,100 square feet in size and located steps away from the Owensboro Country Club Golf Course. You’ll love entertaining family and friends inside and outside of this lovely, 3 bedroom, 2 ½ bathroom home. Start the conversation in the living room, then move seamlessly into the kitchen with a fireplace & dining area for a quick bite. After the meal, take a dip in the in-ground pool - or - just relax in the sunroom. There’s something for everyone in this East Owensboro home. Tour today before it’s too late!
Contact an agent
Home facts
- Year built:1989
- Subdivision & Development:COUNTRY CLUB
- Listing ID #:95542
- Added:44 day(s) ago
- Updated:October 02, 2026 at 09:12 PM
Rooms and interior
- Bedrooms:3
- Total bathrooms:3
- Full bathrooms:2
- Half bathrooms:1
- Flooring:Hardwood, Tile, Vinyl
- Dining Description:Dining Area, Eat-in Kitchen, On First Level
- Kitchen Description:Compactor, Dishwasher, Eat-in Kitchen, Island, Microwave, On First Level, Range, Refrigerator
- Living area:2,100 sq. ft.
Heating and cooling
- Cooling:Central Electric
- Heating:Forced Air, Gas
Structure and exterior
- Roof:Dimensional
- Year built:1989
- Building area:2,100 sq. ft.
- Lot Features:Level
- Architectural Style:Ranch/Single
- Construction Materials:Brick
- Exterior Features:Landscaped, Patio, Sunroom
- Foundation Description:Slab
Schools
- High school:DAVIESS COUNTY HIGH SCHOOL
- Middle school:College View Middle School
- Elementary school:Deer Park Elementary School
Utilities
- Water:Public
- Sewer:Public Sewer
Finances and disclosures
- Price:$485,900
- Price per sq. ft.:$231.38
Features and amenities
- Appliances:Compactor, Dishwasher, Microwave, Range, Refrigerator
- Laundry features:W/D Hookup
- Amenities:Ceiling Fan(s)
Parking
- Parking description:Garage-Single Attached
New listings near 525 Golfview Circle
- New
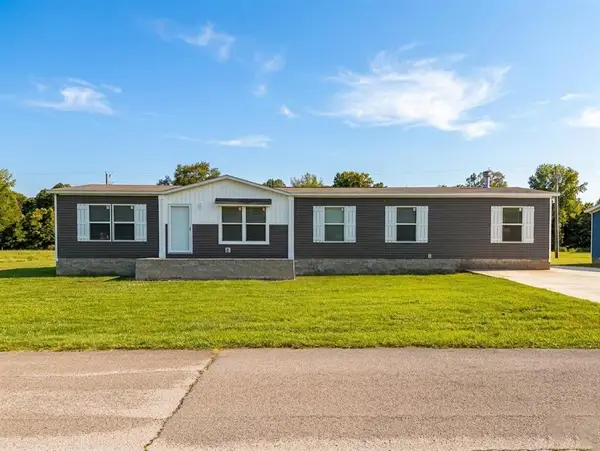 $259,900Active4 beds 2 baths1,790 sq. ft.
5102 Sturbridge Pl, Owensboro, KY 42303
MLS# 95937Listed by: KELLER WILLIAMS ELITE - New
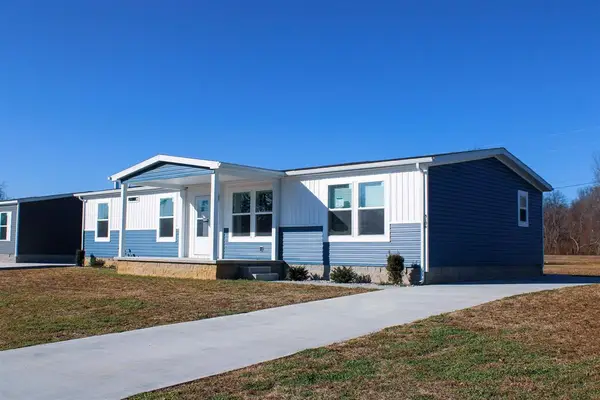 $229,900Active4 beds 2 baths1,568 sq. ft.
5106 Sturbridge Pl, Owensboro, KY 42303
MLS# 95938Listed by: KELLER WILLIAMS ELITE - New
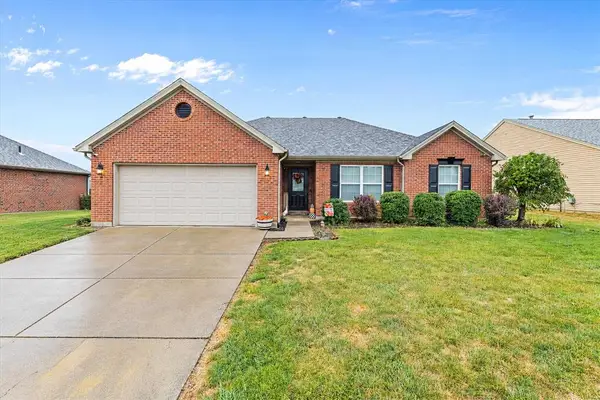 $272,500Active3 beds 2 baths1,544 sq. ft.
2944 Avenue of The Parks, Owensboro, KY 42303
MLS# 95936Listed by: EXP REALTY, LLC - Open Sat, 11am to 1pmNew
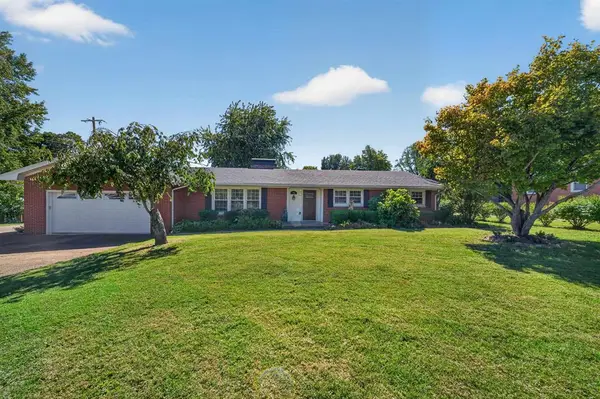 $309,000Active3 beds 2 baths1,783 sq. ft.
3956 Locust Hill Dr, Owensboro, KY 42303
MLS# 95934Listed by: KELLER WILLIAMS ELITE - New
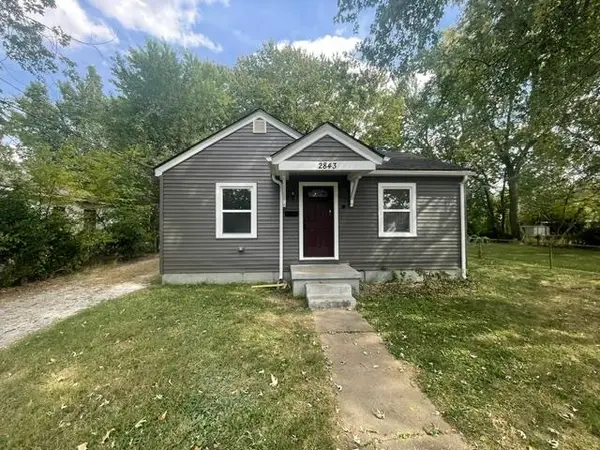 $130,000Active2 beds 1 baths784 sq. ft.
2843 Daviess Street, Owensboro, KY 42303-2463
MLS# 95933Listed by: SOLUTIONS REAL ESTATE GROUP - Open Sat, 1:30 to 2:30pmNew
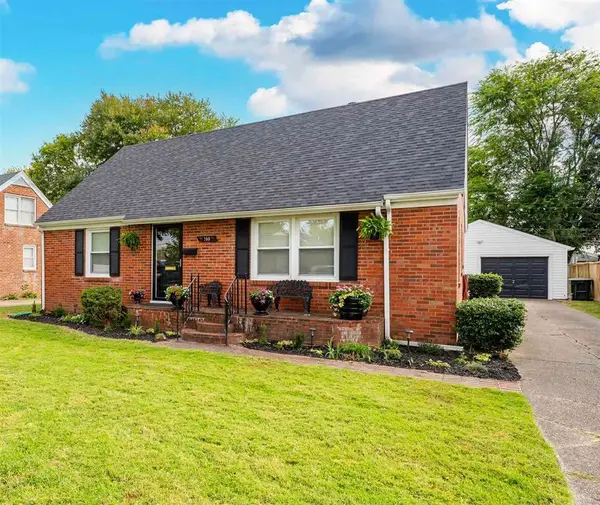 $244,500Active3 beds 3 baths1,656 sq. ft.
700 Suffolk Dr., Owensboro, KY 42303
MLS# 95931Listed by: TRIPLE CROWN REALTY GROUP - New
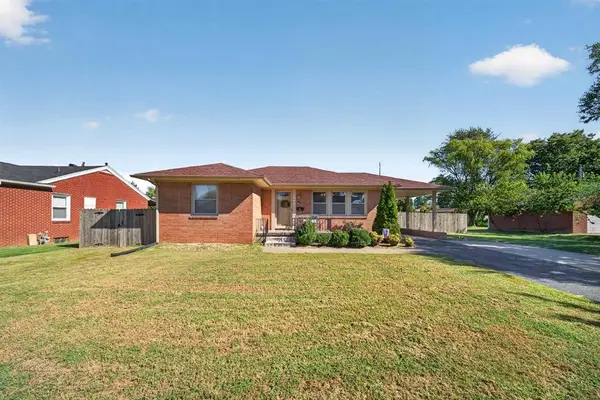 $274,900Active3 beds 2 baths1,070 sq. ft.
729 Devonshire Dr, Owensboro, KY 42303
MLS# 95923Listed by: KELLER WILLIAMS ELITE - New
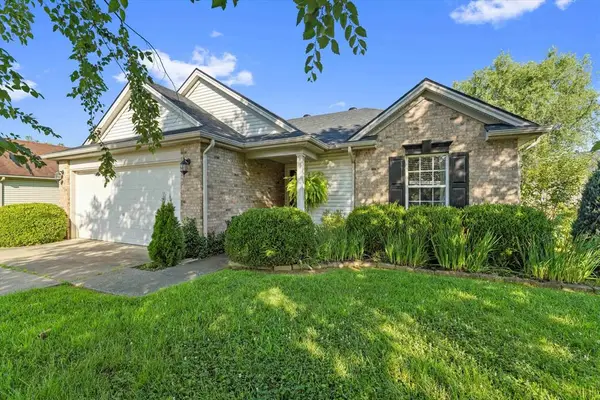 $239,500Active3 beds 2 baths1,184 sq. ft.
1917 Meadow Grass Creek, Owensboro, KY 42303
MLS# 95917Listed by: L. STEVE CASTLEN, REALTORS - New
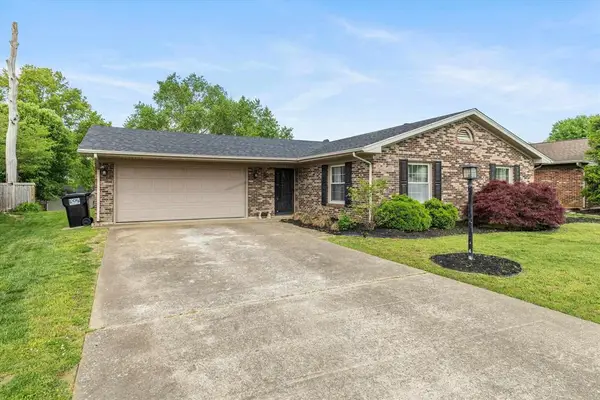 $259,900Active4 beds 2 baths1,820 sq. ft.
3625 Aristides Drive, Owensboro, KY 42303
MLS# 95914Listed by: RE/MAX PROFESSIONAL REALTY GRP - New
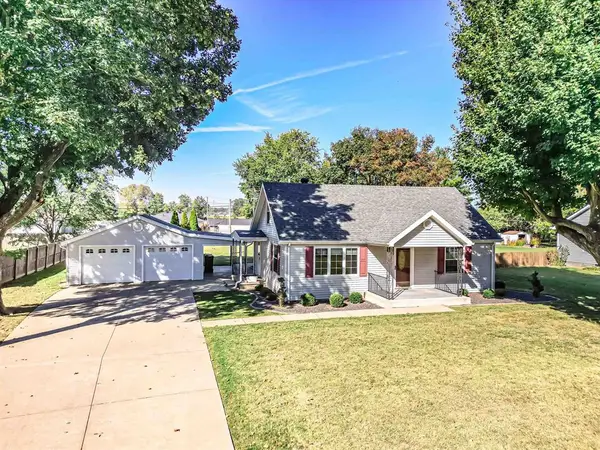 $254,900Active3 beds 2 baths1,718 sq. ft.
5061 Meadowlark Dr., Owensboro, KY 42301
MLS# 95913Listed by: EXP REALTY, LLC


Protect your home and budget from life's surprises with an Assurant Home Warranty, backed by a partner that supports you through every step of homeownership. Explore Plans.
© 2023 - 2026 ERA Franchise Systems LLC. All rights reserved. ERA Franchise Systems LLC fully supports the principles of the Fair Housing Act and the Equal Opportunity Act. ERA, ERA Real Estate powered, and their respective logos are registered service marks of ERA Franchise Systems LLC. Each office is independently owned and operated.