
6458 Thorn Ridge Crossing, Owensboro, KY 42301
Local realty services provided by:ERA First Advantage Realty, Inc.
6458 Thorn Ridge Crossing,Owensboro, KY 42301
$429,900
- 4 Beds
- 2 Baths
- 2,170 sq. ft.
- Single family
- Pending
Listed by: the can do crew team!, karen pannell
Office: rose realty
MLS#:96154
Source:KY_GORA
Price summary
- Price:$429,900
- Price per sq. ft.:$198.11
- Monthly HOA dues:$8.33
About this home
Welcome to Woodland Ridge, where one-level living meets room to gather, relax, and feel right at home! This move-in-ready home brings everyone together in a bright, open great room with a tray ceiling, built-in bookcases, and a cozy fireplace ready for your favorite fall evenings. The kitchen keeps the conversation going with a large granite island—pull up a bar stool and stay awhile! Soft-close cabinets and drawers, a dedicated dining area, and a roomy pantry mean there’s space for everything from everyday snacks to the holiday turkey cooker. Your spacious primary suite has room for a king-size bed and a sitting area or home office, while the bath offers a tiled walk-in shower, double vanity, and TWO walk-in closets—no negotiating over shelf space! Prefer a soaking tub? The space previously used for a dressing vanity is already plumbed, giving you the option to create your own spot for bubbles and downtime. Across the home, three additional bedrooms and a generous hall bath offer plenty of flexibility. Out back, the covered patio is calling for grillin’, chillin’, and good company. Add a roomy two-car garage, an extra-wide parking pad, and a neighborhood with a country feel close to everyday conveniences, and you’ve got a place worth coming home to. Come take a look—you may want to stay!...
Contact an agent
Home facts
- Year built:2022
- Subdivision & Development:WOODLAND RIDGE
- Listing ID #:96154
- Added:9 day(s) ago
- Updated:November 09, 2026 at 05:25 PM
Rooms and interior
- Bedrooms:4
- Total bathrooms:2
- Full bathrooms:2
- Flooring:Carpet, Ceramic
- Dining Description:Dining Area, On First Level
- Kitchen Description:Dishwasher, Exhaust Fan, Island, Kitchen Bar, Microwave, On First Level, Range, Refrigerator
- Bedroom Description:Split Bedroom
- Living area:2,170 sq. ft.
Heating and cooling
- Cooling:Central Electric
- Heating:Forced Air, Gas
Structure and exterior
- Roof:Dimensional
- Year built:2022
- Building area:2,170 sq. ft.
- Lot Features:Corner
- Architectural Style:Ranch/Single
- Construction Materials:Brick
- Exterior Features:Patio
- Foundation Description:Slab
Schools
- High school:APOLLO HIGH SCHOOL
- Middle school:Burns Middle School
- Elementary school:West Louisville Elementary Schoo
Utilities
- Water:County, Public
- Sewer:Public Sewer
Finances and disclosures
- Price:$429,900
- Price per sq. ft.:$198.11
Features and amenities
- Appliances:Dishwasher, Exhaust Fan, Microwave, Range, Refrigerator
- Laundry features:W/D Hookup
- Amenities:Ceiling Fan(s), Walk-in Closet
Parking
- Parking description:Garage-Double Attached
New listings near 6458 Thorn Ridge Crossing
- New
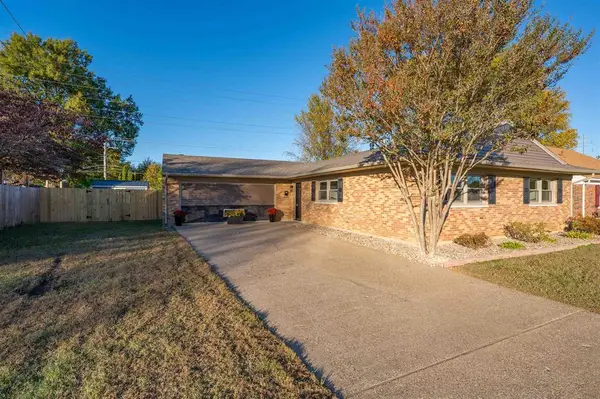 $289,900Active4 beds 2 baths2,043 sq. ft.
2265 Citation Ave., Owensboro, KY 42301-0000
MLS# 96212Listed by: SUPREME DREAM REALTY, LLC - New
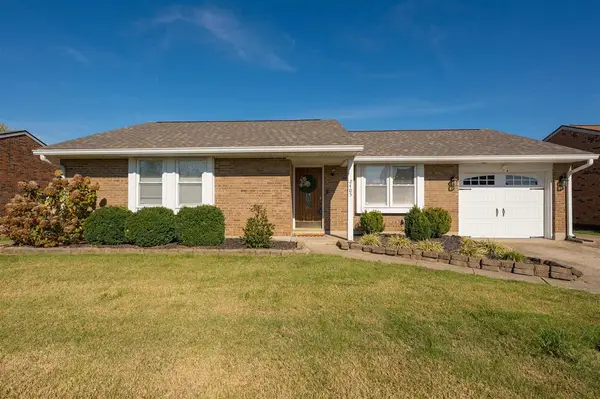 $207,000Active3 beds 1 baths1,127 sq. ft.
2405 Downing Dr., Owensboro, KY 42301
MLS# 96210Listed by: BHG REALTY - New
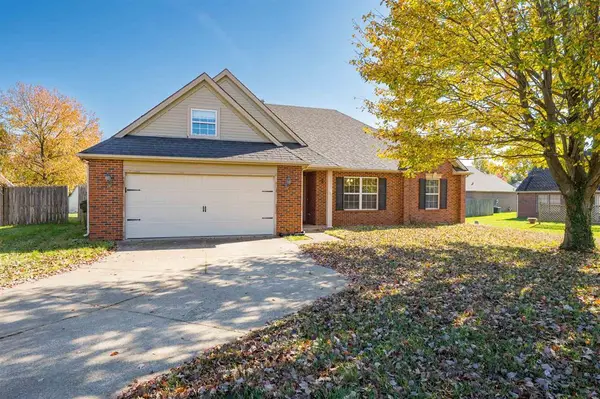 $264,900Active3 beds 2 baths1,836 sq. ft.
2216 Meadow Grass Creek, Owensboro, KY 42303-1582
MLS# 96211Listed by: BHG REALTY - Open Sat, 11am to 12pmNew
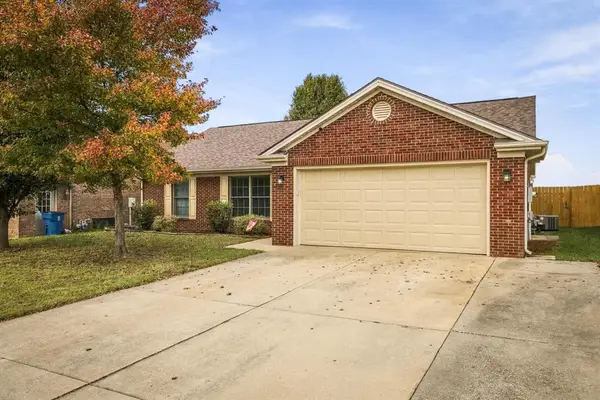 $269,900Active3 beds 2 baths1,378 sq. ft.
5361 Meadow Run Drive, Owensboro, KY 42301
MLS# 96209Listed by: TRIPLE CROWN REALTY GROUP - New
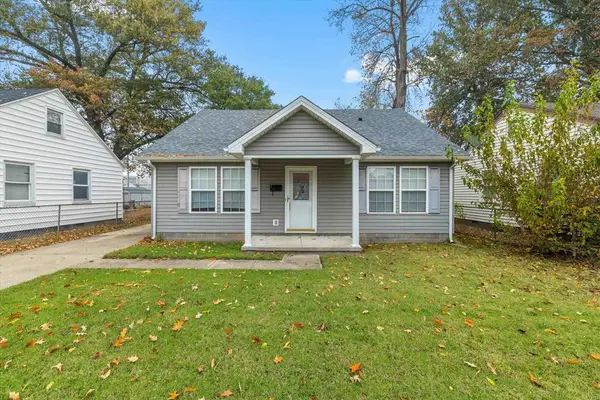 $154,900Active3 beds 2 baths1,088 sq. ft.
1817 N Chesterfield Drive, Owensboro, KY 42301
MLS# 96207Listed by: EPIC REALTY - New
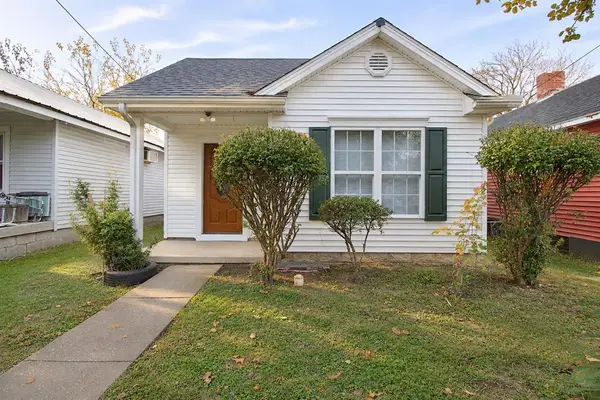 $174,900Active2 beds 2 baths1,020 sq. ft.
1111 Oglesby Street, Owensboro, KY 42303
MLS# 96208Listed by: TRIPLE CROWN REALTY GROUP - New
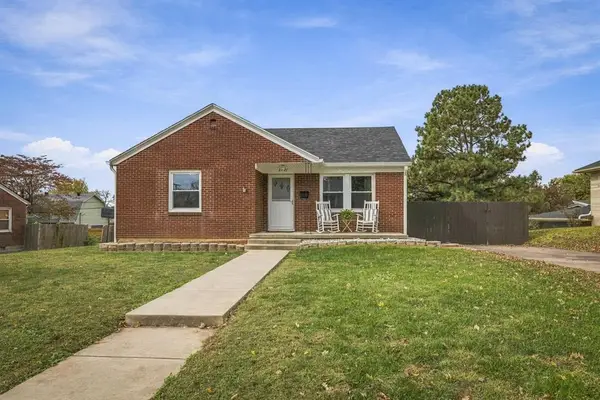 $209,500Active3 beds 1 baths1,300 sq. ft.
2922 Meadowland Drive, Owensboro, KY 42303
MLS# 96205Listed by: RED LETTER REALTY GROUP - New
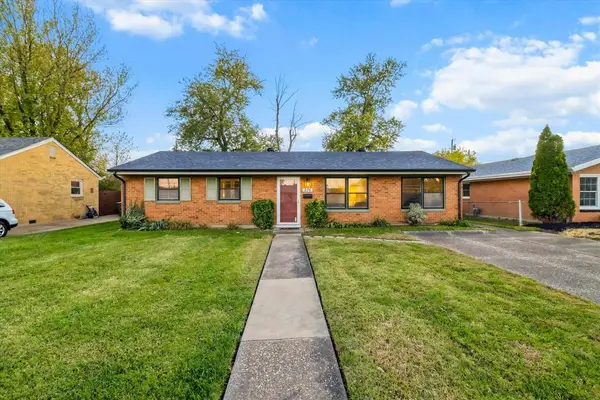 $179,900Active3 beds 1 baths1,200 sq. ft.
326 Wilder Dr, Owensboro, KY 42303
MLS# 96204Listed by: LEGENDARY BROKERAGE - New
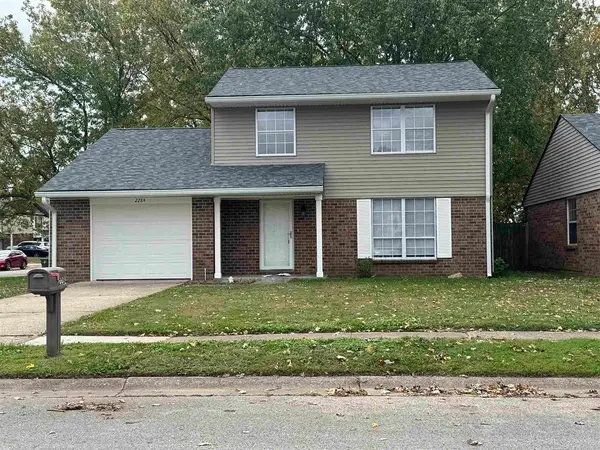 $199,900Active3 beds 2 baths1,473 sq. ft.
2284 Yates Drive, Owensboro, KY 42303
MLS# 96201Listed by: RE/MAX PROFESSIONAL REALTY GRP - New
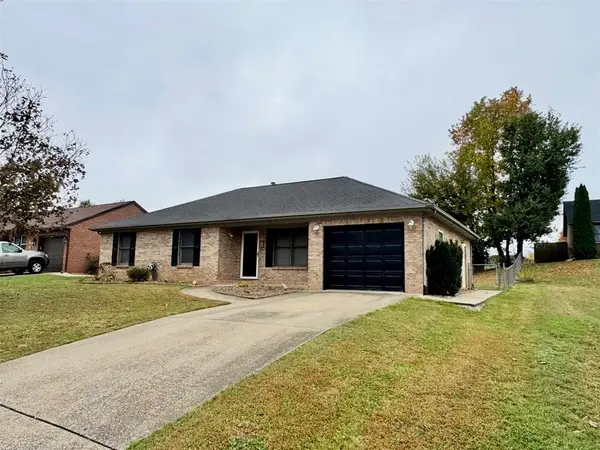 $219,900Active3 beds 2 baths1,261 sq. ft.
2006 E 22nd St, Owensboro, KY 42303
MLS# 96202Listed by: RED LETTER REALTY GROUP


Protect your home and budget from life's surprises with an Assurant Home Warranty, backed by a partner that supports you through every step of homeownership. Explore Plans.
© 2023 - 2026 ERA Franchise Systems LLC. All rights reserved. ERA Franchise Systems LLC fully supports the principles of the Fair Housing Act and the Equal Opportunity Act. ERA, ERA Real Estate powered, and their respective logos are registered service marks of ERA Franchise Systems LLC. Each office is independently owned and operated.