
720 Crittenden St, Owensboro, KY 42303
Local realty services provided by:ERA First Advantage Realty, Inc.
720 Crittenden St,Owensboro, KY 42303
$259,900
- 3 Beds
- 3 Baths
- 1,724 sq. ft.
- Single family
- Active
Listed by: the harris group
Office: keller williams elite
MLS#:95835
Source:KY_GORA
Price summary
- Price:$259,900
- Price per sq. ft.:$150.75
About this home
This brick two story home overlooks Germantown Park, is within walking distance to Brescia University and downtown Owensboro, and is close enough to walk to work, dinner, or an evening at the park with the dog. It’s the kind of location that gets harder to find every year. Inside, the 1,700+ square feet is laid out well: an open living and dining area downstairs with a half bath off the kitchen, and 3 bedrooms and 2 full baths upstairs, with hardwood floors running through the main living spaces. Both full bathrooms have been remodeled with wide soaking tubs and tile surrounds. All appliances are new this year and stay with the home, including the washer and dryer. The sellers have kept the systems current too: new roof, new gutters, new shutters, a 50-gallon water heater installed within the last 2 years, and an Ecobee smart thermostat running the HVAC system that includes a whole-house humidifier. The attached 2-car garage includes an epoxy coated floor and a 50-amp outlet ready for EV charging, a detail buyers with electric vehicles will appreciate. Out back, a white vinyl privacy fence encloses the yard, with room for the garden the current owners have already established. Downtown Owensboro continues to draw buyers who want walkability without giving up space or updates, and this one delivers both. Move in ready and well maintained....
Contact an agent
Home facts
- Year built:2009
- Subdivision & Development:OTHER
- Listing ID #:95835
- Added:1 day(s) ago
- Updated:September 23, 2026 at 06:18 PM
Rooms and interior
- Bedrooms:3
- Total bathrooms:3
- Full bathrooms:2
- Half bathrooms:1
- Flooring:Carpet, Tile, Wood
- Dining Description:Dining Area
- Kitchen Description:Dishwasher, Microwave, Range, Refrigerator
- Living area:1,724 sq. ft.
Heating and cooling
- Cooling:Central Electric
- Heating:Forced Air, Gas
Structure and exterior
- Year built:2009
- Building area:1,724 sq. ft.
- Lot Features:Level
- Architectural Style:Traditional
- Construction Materials:Brick
- Exterior Features:Landscaped, Patio, Privacy Fence
- Foundation Description:Crawl Space
Schools
- High school:OWENSBORO HIGH SCHOOL
- Middle school:Owensboro Middle School
- Elementary school:Estes Elementary School
Utilities
- Sewer:Public Sewer
Finances and disclosures
- Price:$259,900
- Price per sq. ft.:$150.75
Features and amenities
- Appliances:Dishwasher, Dryer, Microwave, Range, Refrigerator, Washer
- Laundry features:Dryer, W/D Hookup, Washer
- Amenities:Ceiling Fan(s), Walk-in Closet
Parking
- Parking description:Garage-Double Attached
New listings near 720 Crittenden St
- New
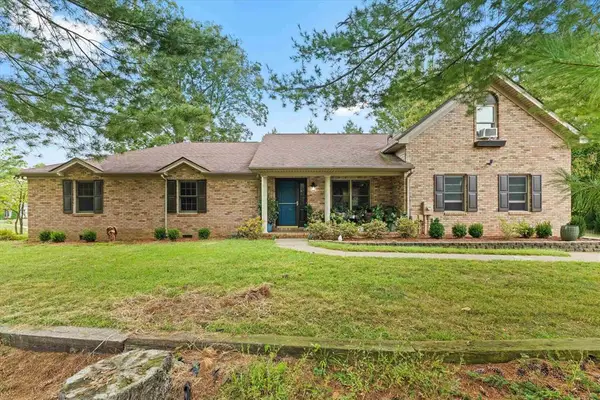 $339,900Active3 beds 3 baths2,291 sq. ft.
99 Booth Field, Owensboro, KY 42301
MLS# 95837Listed by: L. STEVE CASTLEN, REALTORS - New
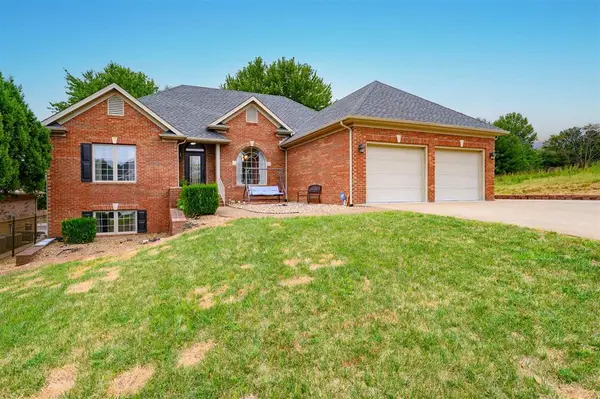 $589,900Active5 beds 3 baths4,046 sq. ft.
2733 Trotters Lane, Owensboro, KY 42303
MLS# 95839Listed by: BHG REALTY - New
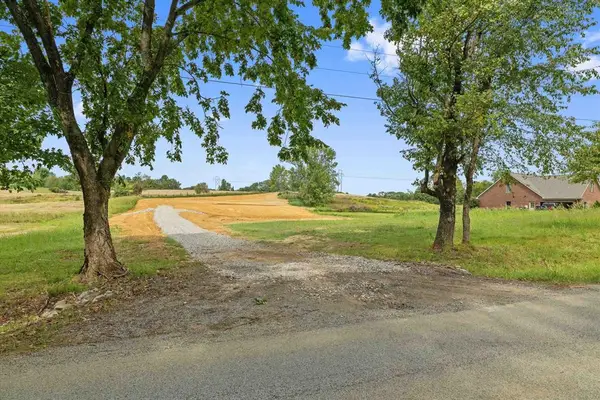 $199,000Active1.8 Acres
6751 Hwy 1389, Owensboro, KY 42303
MLS# 95833Listed by: HARTZ REAL ESTATE, LLC. - Open Sat, 10 to 11:30amNew
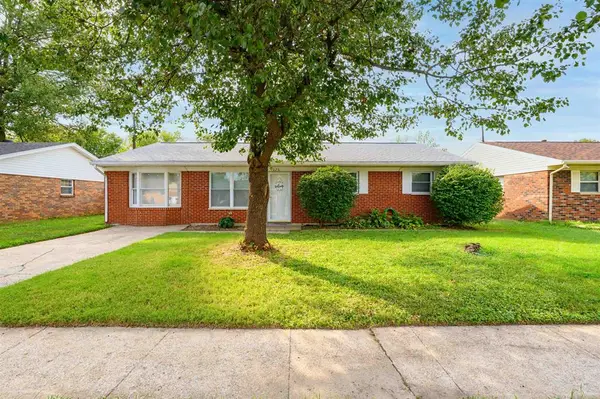 $174,900Active3 beds 1 baths1,392 sq. ft.
1026 Gardenside Drive, Owensboro, KY 42301
MLS# 95834Listed by: BHG REALTY 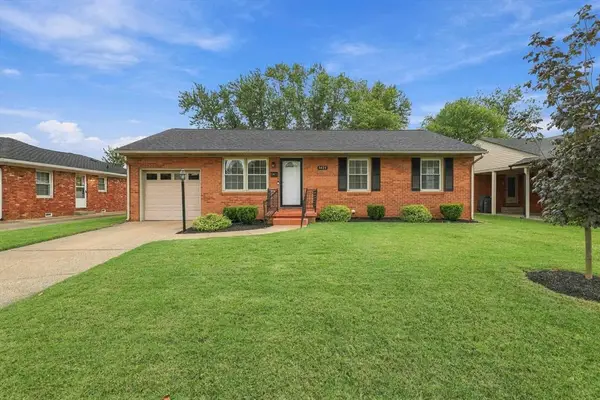 $208,900Pending3 beds 2 baths1,080 sq. ft.
3429 Lewis Ln, Owensboro, KY 42301
MLS# 95832Listed by: TRIPLE CROWN REALTY GROUP- New
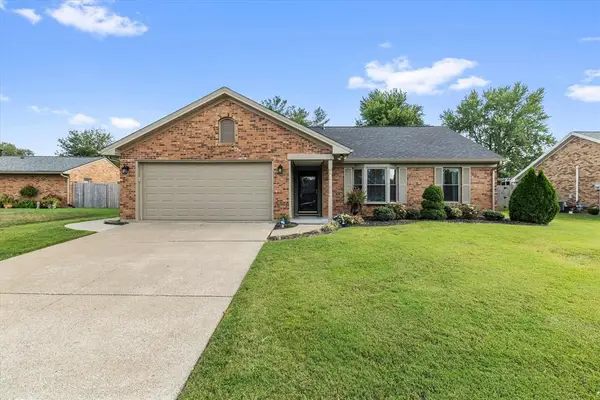 $299,900Active3 beds 2 baths1,304 sq. ft.
3450 Man O War Loop South, Owensboro, KY 42303
MLS# 95829Listed by: RE/MAX PROFESSIONAL REALTY GRP - New
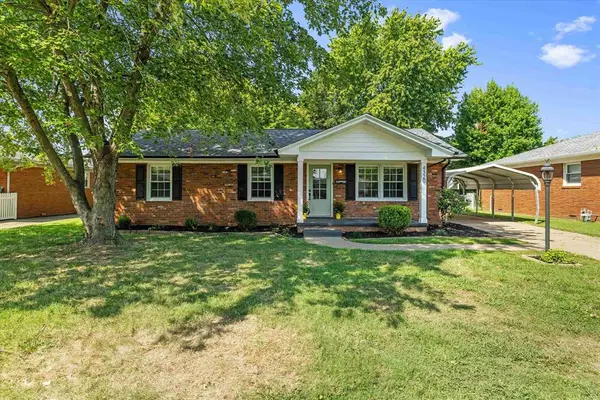 $189,200Active3 beds 2 baths1,161 sq. ft.
4320 Hawthorne, Owensboro, KY 42301
MLS# 95824Listed by: HARTZ REAL ESTATE, LLC. - New
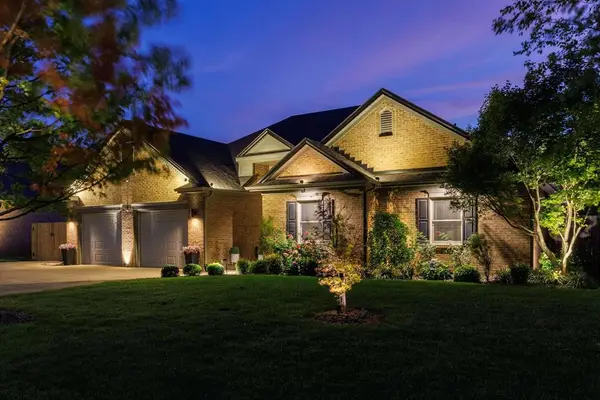 $479,900Active3 beds 2 baths2,272 sq. ft.
2600 Avenue of the Parks, Owensboro, KY 42303
MLS# 95826Listed by: REAL BROKER, LLC - New
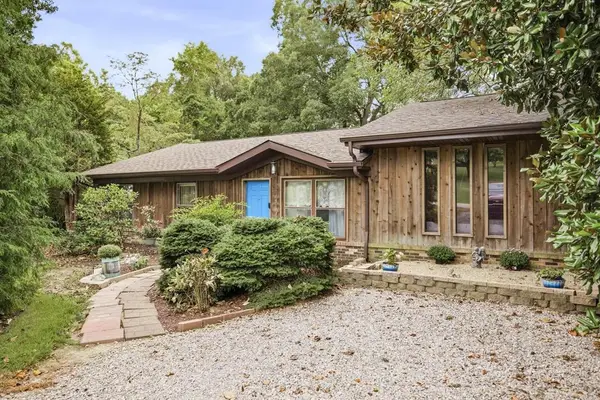 $239,900Active3 beds 2 baths1,542 sq. ft.
3030 Reid Rd., Owensboro, KY 42303
MLS# 95823Listed by: TRIPLE CROWN REALTY GROUP


Protect your home and budget from life's surprises with an Assurant Home Warranty, backed by a partner that supports you through every step of homeownership. Explore Plans.
© 2023 - 2026 ERA Franchise Systems LLC. All rights reserved. ERA Franchise Systems LLC fully supports the principles of the Fair Housing Act and the Equal Opportunity Act. ERA, ERA Real Estate powered, and their respective logos are registered service marks of ERA Franchise Systems LLC. Each office is independently owned and operated.