
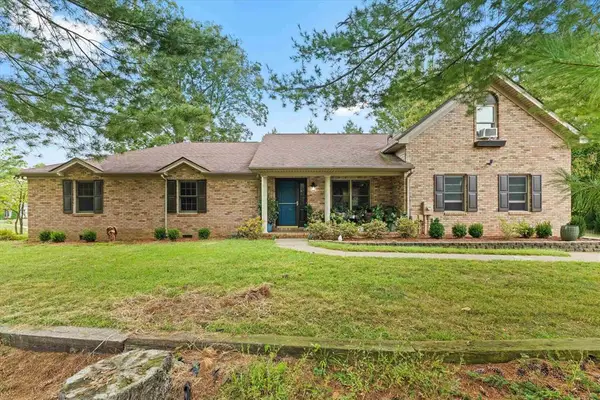
740 Canterbury Road, Owensboro, KY 42303
Local realty services provided by:ERA First Advantage Realty, Inc.
740 Canterbury Road,Owensboro, KY 42303
$239,900
- 3 Beds
- 2 Baths
- 2,222 sq. ft.
- Single family
- Active
Listed by: stacy sturgeon
Office: l. steve castlen, realtors
MLS#:95841
Source:KY_GORA
Price summary
- Price:$239,900
- Price per sq. ft.:$107.97
About this home
3 Bedrooms W/ basement ( family room + extra room), shower only in basement bathroom, no toilet. 2 car detached garage, hardwood floors. Freshly painted. Roof is approximately 9 months old. Extra garage behind the two car garage can be used for a workshop.
Contact an agent
Home facts
- Year built:1955
- Subdivision & Development:EVERGREEN MEADOWS
- Listing ID #:95841
- Added:1 day(s) ago
- Updated:September 25, 2026 at 05:32 PM
Rooms and interior
- Bedrooms:3
- Total bathrooms:2
- Full bathrooms:1
- Half bathrooms:1
- Flooring:Hardwood
- Dining Description:Eat-in Kitchen
- Kitchen Description:Eat-in Kitchen, Range, Refrigerator
- Basement Description:Poured, Sump Pump
- Living area:2,222 sq. ft.
Heating and cooling
- Cooling:Central Electric
- Heating:Forced Air, Gas
Structure and exterior
- Roof:Dimensional
- Year built:1955
- Building area:2,222 sq. ft.
- Lot Features:Level
- Architectural Style:Traditional
- Construction Materials:Stone
- Exterior Features:Landscaped
- Foundation Description:Basement
Schools
- High school:OWENSBORO HIGH SCHOOL
- Middle school:Owensboro Middle School
- Elementary school:Newton Parrish Elementary School
Utilities
- Water:Public
- Sewer:Public Sewer
Finances and disclosures
- Price:$239,900
- Price per sq. ft.:$107.97
Features and amenities
- Appliances:Range, Refrigerator
- Laundry features:W/D Hookup
Parking
- Parking description:Garage-Double Detached
New listings near 740 Canterbury Road
- New
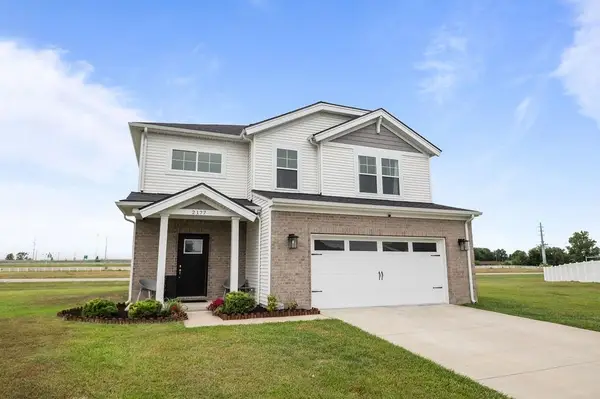 $344,900Active3 beds 3 baths2,152 sq. ft.
2177 Monroe Ave, Owensboro, KY 42301
MLS# 95855Listed by: RE/MAX PROFESSIONAL REALTY GRP - New
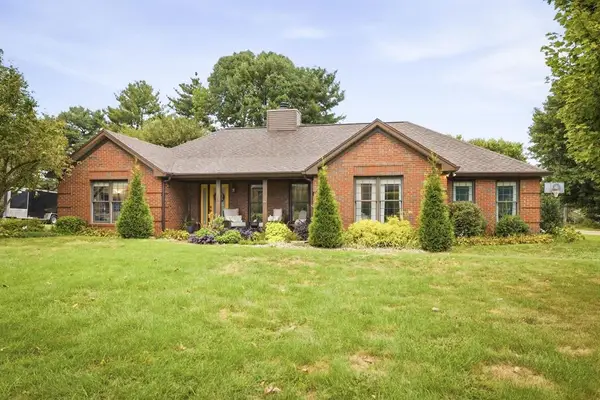 $369,900Active3 beds 3 baths2,522 sq. ft.
3815 Edenberry Court, Owensboro, KY 42303
MLS# 95852Listed by: EXP REALTY, LLC - Open Sat, 10 to 11amNew
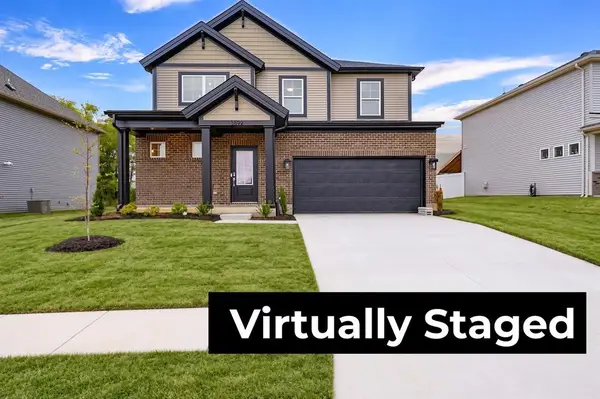 $424,800Active4 beds 3 baths2,632 sq. ft.
3892 Heatherstone Drive, Owensboro, KY 42301
MLS# 95853Listed by: TRIPLE CROWN REALTY GROUP - New
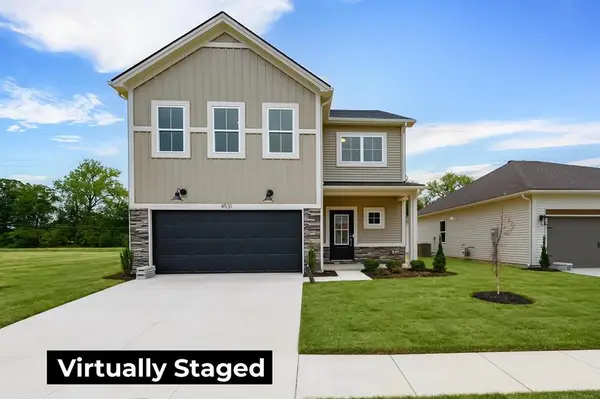 $389,800Active4 beds 3 baths2,486 sq. ft.
4531 Granite Dr, Owensboro, KY 42301
MLS# 95847Listed by: BHG REALTY - New
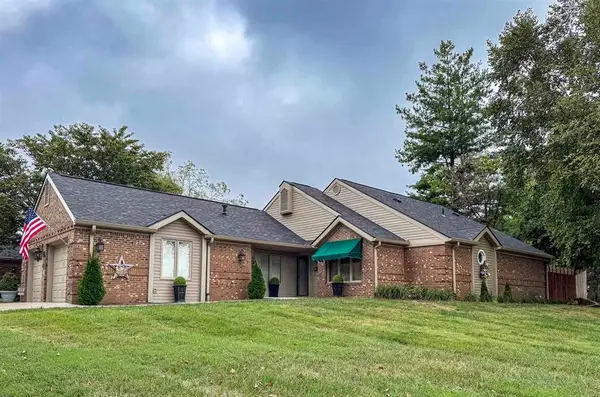 $309,900Active2 beds 2 baths1,689 sq. ft.
1336 W Parrish Ave, Owensboro, KY 42301
MLS# 95848Listed by: SOLUTIONS REAL ESTATE GROUP - New
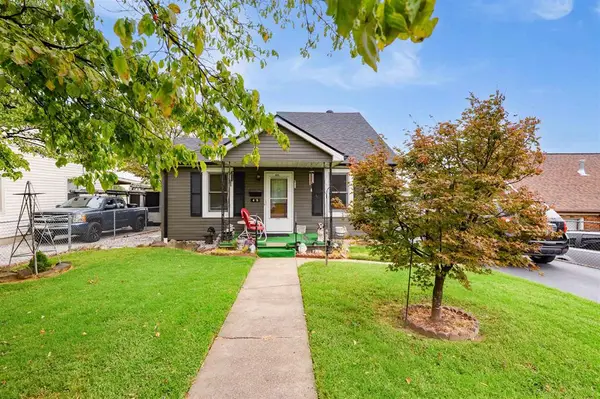 $120,000Active4 beds 2 baths1,130 sq. ft.
425 Maple Heights Avenue, Owensboro, KY 42303
MLS# 95844Listed by: BHG REALTY - Open Sat, 10am to 12pmNew
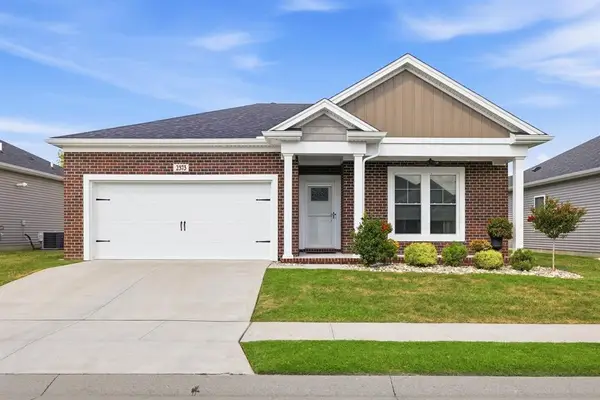 $279,900Active2 beds 2 baths1,220 sq. ft.
2373 Watson Circle, Owensboro, KY 42301
MLS# 95843Listed by: EXP REALTY, LLC - New
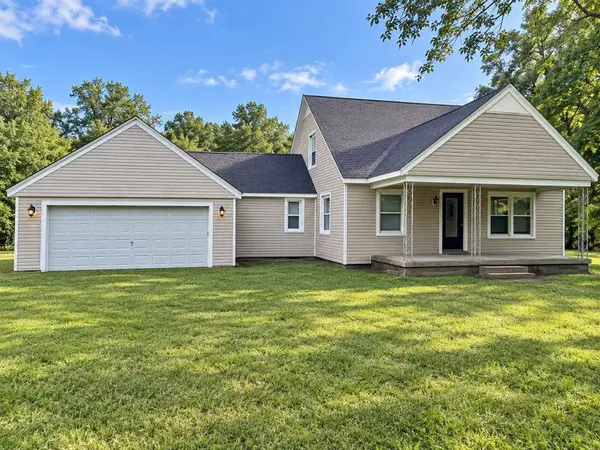 $165,000Active3 beds 1 baths1,605 sq. ft.
6561 Curdsville Delaware Rd, Owensboro, KY 42301
MLS# 95840Listed by: RE/MAX PROFESSIONAL REALTY GRP - New
 $339,900Active3 beds 3 baths2,291 sq. ft.
99 Booth Field, Owensboro, KY 42301
MLS# 95837Listed by: L. STEVE CASTLEN, REALTORS


Protect your home and budget from life's surprises with an Assurant Home Warranty, backed by a partner that supports you through every step of homeownership. Explore Plans.
© 2023 - 2026 ERA Franchise Systems LLC. All rights reserved. ERA Franchise Systems LLC fully supports the principles of the Fair Housing Act and the Equal Opportunity Act. ERA, ERA Real Estate powered, and their respective logos are registered service marks of ERA Franchise Systems LLC. Each office is independently owned and operated.